This is a carousel with tiles that activate property listing cards. Use the previous and next buttons to navigate.
1/1
$605,000
This is a carousel with tiles that activate property listing cards. Use the previous and next buttons to navigate.
1/1
Property Description
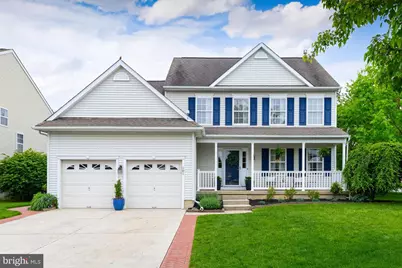
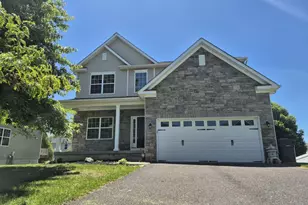
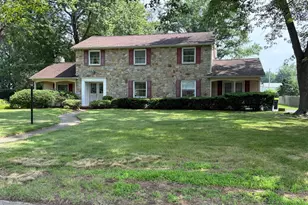
Welcome to desirable Poplar Point at Weatherby in beautiful Woolwich Township! This spacious 4-bedroom, 2.5-bath Colonial offers the perfect combination of comfort, functionality, and modern updates in one of the area's most sought-after communities. Step inside to find new luxury vinyl plank flooring throughout the main level, featuring a traditional yet open layout with formal living and dining rooms ideal for entertaining. The updated kitchen showcases new Granite countertops, stylish gray-tone cabinetry, a Center Island, large Food Pantry, a breakfast nook, and sliding glass doors leading to a two-tier rear deck-perfect for outdoor dining and gatherings. The kitchen flows seamlessly into the impressive family room with vaulted ceilings and a cozy gas log fireplace, creating a warm and inviting central living space. Upstairs, the spacious primary suite offers a walk-in closet and private ensuite bath complete with Updated Double Sink vanity, ceramic tile floors, large soaking tub in addition to the shower. Three additional generously sized bedrooms and another full bathroom complete the second floor. The partially finished basement adds approximately 630+ sq ft of additional finished living space-ideal for a game room, home gym, home office, playroom, or den-while still providing ample storage space and a separate mechanical area for the HVAC system and water heater. Additional highlights include a 2-car garage, fenced rear yard, in-ground sprinkler system, and NO HOA FEES! Conveniently located near major commuter routes including Route 295, NJ Turnpike, Rt 42, and area bridges to Pennsylvania and Delaware, while still enjoying the charm and highly regarded schools of Woolwich Township.
Full Property Details
Full Property Details for 101 Holly Dr
General
- Sold For: $605,000
- Taxes: $9,587 (2025)
- Status: Closed
- Type: Single Family
- Source: BrightMLSPhilly
- MLS ID: NJGL2073038
- Added to Site: 97 day(s) ago
Interior
- Rooms/Areas: Living Room, Dining Room, Primary Bedroom, Bedroom 2, Bedroom 3, Bedroom 4, Kitchen, Game Room, Family Room, Den, Foyer, Laundry, Primary Bathroom, Full Bath, Half Bath
- Flooring: Luxury Vinyl Plank, Carpet
Rooms
Bathrooms
- Total Bathrooms: 3
- Full Bathrooms: 2
- Half Bathrooms: 1
- Upper Floor Baths: 2
- Upper - Full Baths: 2
- Main Floor Baths: 1
- Main - 1/2 Baths: 1
Bedrooms
- Total Bedrooms: 4
- Bedrooms Upper: 4
Exterior
- Porch/Patio/Deck: Deck(s)
Parking
- Garage: Yes
- Garage Spaces: 2
- Total Spaces: 6
- Parking Features: Concrete Driveway
- Parking Type: Attached Garage, Driveway, On Street
- Garage Description: Garage - Front Entry, Inside Access
Location
- Area: Woolwich Twp (20824)
- Municipality: WOOLWICH TWP
- County: GLOUCESTER
- Subdivision: WEATHERBY
- Driving Directions: Center Square Rd to Holly Dr
School Information
- School District: Swedesboro-Woolwich Public Schools
- Middle School: Kingsway Regional M.S.
- High School: Kingsway Regional H.S.
Heating & Cooling
- Central air: Yes
- Cooling Type: Central A/C
- Cooling Fuel: Electric
- Heating Type: Forced Air
- Heating Fuel: Natural Gas
- Water Heater: Natural Gas
Utilities
- Sewer: Public Sewer
- Water: Public
- Utility Description: Under Ground
Structural Information
- Architectural Style: Colonial
- Structure Type: Detached
- Construction: Frame
- Basement: Yes
- Basement Desc.: Full, Partially Finished
- Foundation: Concrete Perimeter
- Roof: Shingle
- Walls/Ceilings: Dry Wall
- Stories Description: Lower 1, Main, Upper 1
- Square Feet: 3,208
- Sq. Ft. Source: Estimated
- Living Area: 2,693 Sq. Ft.
- Finished Above Grnd: 2,028 Sq. Ft.
- Finished Below Grnd: 665 Sq. Ft.
- Basement Finished: 55%
- Year Built: 2000
- Year Built Source: Assessor
- Property Condition: Very Good
Lot Features
- Lot Size (Acres): 0.22
- Lot Size (Sq. Ft.): 9,409
- Lot Size Source: Assessor
- Zoning: RESIDENTIAL
Financial Considerations
- Price Per Sq. Ft.: $281.02
- Assessment Year: 2025
- City/TownTax Freq: Annually
- County Tax Freq: Annually
- Tax w/Assessment: $283,900
- Tax Amount: $9,587
- Tax Year: 2025
- Terms: Standard Sale
- Tax Total Finished Sq. Ft.: 2028
Disclosures and Reports
- Ownership: Fee Simple
- Exclusions: personal property
- Inclusions: refrigerator; washer & dryer (as-is); pool equipment and supplies
- Lot Number: 18
Listed by Keller Williams Hometown, David Marcantuno
Sold by KingsGate Realty LLC, TammyLee Kennedy

Get Pre-Approved Today
Schools
Schools serving 101 Holly Dr
School Districts:Swedesboro-Woolwich School District, Kingsway Regional School District
| Name | Grades | Distance |
|---|---|---|
Gov. Charles C. Stratton School 15 Fredrick Boulevard, Woolwich Township, NJ 08085 | 1-2 | 0.5 mi |
Walter H. Hill Elementary School 1815 Kings Highway, Swedesboro, NJ 08085 | 6- | 1.4 mi |
Margaret C Clifford School 601 Auburn Avenue, Swedesboro, NJ 08085 | PK-K | 1.6 mi |
Kingsway Reg Middle School 203 Kings Highway, Woolwich Township, NJ 08085 | 7-8 | 3.1 mi |
Kingsway Reg High School 201 Kings Highway, Woolwich Township, NJ 08085 | 9-12 | 3 mi |
Gen Charles G Harker School 1771 Oldmans Creek Road, Woolwich Township, NJ 08085 | 3-5 | 1.7 mi |
Disclaimer:
School attendance boundaries provided by ATTOM Data Solutions and are for reference only. Contact the school directly to verify enrollment eligibility.
Price & Sales History for 101 Holly Dr
Date
Details
Price
Change
Source
7/20/2026
Sold
$605,000
6.16%
MLS
5/26/2026
Listed
$569,900
—
MLS
Disclaimer: Historical sales information is derived from public records provided by the county offices. Information is not guaranteed and should be independently verified.
101 Holly Drive, Swedesboro, NJ 08085 (MLS# NJGL2073038) is a Single Family property that was sold at $605,000 on July 20, 2026. Want to learn more about 101 Holly Drive? Do you have questions about finding other Single Family real estate for sale in Swedesboro? You can browse all Swedesboro real estate or contact a Coldwell Banker agent to request more information.