This is a carousel with tiles that activate property listing cards. Use the previous and next buttons to navigate.
1/1
$880,000
This is a carousel with tiles that activate property listing cards. Use the previous and next buttons to navigate.
1/1
Property Description
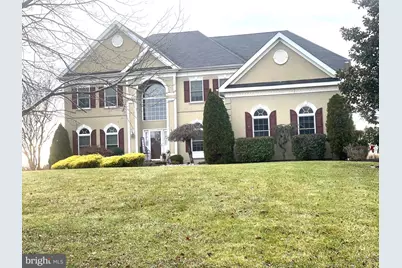
You know you have made it when you pull up to this exquisite executive home that sits on a picturesque Cul -De Sac in the highly regarded Ashford Estates. As you enter this gorgeous homes foyer you are graced with a 2 story soaring cathedral ceiling with custom wainscotting and shadowbox molding adding architectural elegance, a large Palladian window that lets in lots of natural sunlight and a sweeping curved staircase for the focal point! Continue to the large private study with French doors. Just off the foyer is the open formal living room with beautiful architectural columns and a tray ceiling with custom window treatments. Enter in the Grand two story family room with most magnificent soaring wall of Windows with custom window treatments and a gas fireplace to get cozy up and watch a movie on the chilly winter nights. Open to the family room is the Gourmet kitchen with an oversized center island with quartz counter tops 42 " custom cabinets double wall oven, pantry ,tile backsplash, double deep sink, stainless steel appliances, custom lighting . Right off the breakfast nook you walk out to a large custom deck with custom lighting to enjoy a nice beverage in the evening. Formal dining room that is perfect for them large holiday meals with custom millwork and built in serving station with quartz counters. The first floor also has a laundry/mudroom with access to the three car garage, includes a utility sink and custom built ins. There is a spectacular back staircase with overlook to the family room that leads up to the upper wing. there you will be graced with a dream retreat Primary suite ,, after a long day you can take a long bubble bath in your oversized jetted tub with the candles burning softly letting all the days stress melt away. you also have two separate vanities, separate stall shower. The master suite also has a walk in closet with custom built ins, and a pull down attic. Also a tray ceiling and columns and a large separate sitting area with another closet with custom built ins as well. The second bedroom has its own bathroom as well. the third and forth have Jack N Jill l bathrooms. The full finished basement with storage could be a fifth bedroom which is currently being used as a gym, optional in law suite as there is plumbing installed or you can bring your imagination and make it a media room game room etc... and a walk out basement slider door that leads to a custom paver patio. that looks out to the beautiful professional manicured lawn which is over an acre with custom hardscape and landscape. This home also boasts a full house generator, security system and seller owned solar shingles that offset your utility bills. has two zone heat and air, front and back sprinkler system. This home is located close to Philadelphia, shore points, Delaware has many stores and restaurants, wineries and the beautiful historic Main Street in Mullica Hill with many shops antique stores, boutiques. Located within a sought after school system.
Full Property Details
Full Property Details for 104 Willowbrook Ct
General
- Sold For: $880,000
- Taxes: $15,515 (2025)
- Status: Closed
- Type: Single Family
- Source: BrightMLSPhilly
- MLS ID: NJGL2067856
- Added to Site: 153 day(s) ago
Interior
- Number of Rooms: 12
- Rooms/Areas: Living Room, Dining Room, Primary Bedroom, Bedroom 2, Bedroom 3, Bedroom 4, Kitchen, Basement, Foyer, 2nd Stry Fam Rm, Mud Room, Office, Bathroom 3, Primary Bathroom
- Interior Features: Additional Stairway, Attic, Bathroom - Jetted Tub, Bathroom - Soaking Tub, Bathroom - Stall Shower, Bathroom - Tub Shower, Bathroom - Walk-In Shower, Breakfast Area, Built-Ins, Ceiling Fan(s), Crown Moldings, Curved Staircase, Double/Dual Staircase, Family Room Off Kitchen, Floor Plan - Open, Formal/Separate Dining Room, Kitchen - Gourmet, Kitchen - Island, Kitchen - Eat-In, Primary Bath(s), Recessed Lighting, Sprinkler System, Store/Office, Upgraded Countertops, Wainscotting, Walk-in Closet(s), WhirlPool/HotTub, Window Treatments, Wood Floors
- Fireplace: Yes
- Number of Fireplaces: 1
- Fireplace(s): Gas/Propane, Mantel(s)
- Appliances: Built-In Microwave, Built-In Range, Dishwasher, Dryer - Front Loading, Energy Efficient Appliances, ENERGY STAR Clothes Washer, Icemaker, Oven - Double, Oven - Self Cleaning, Oven - Wall, Oven/Range - Gas, Range Hood, Stainless Steel Appliances, Washer - Front Loading, Water Heater - High-Efficiency
- Flooring: Hardwood, Tile/Brick, Carpet
Rooms
Bathrooms
- Total Bathrooms: 4
- Full Bathrooms: 3
- Half Bathrooms: 1
- Upper Floor Baths: 4
- Upper - Full Baths: 3
- Upper - 1/2 Baths: 1
Bedrooms
- Total Bedrooms: 4
- Bedrooms Upper: 4
Additional Information
- Security/Safety: Security System
Exterior
- Exterior Features: Bump-outs, Extensive Hardscape, Exterior Lighting, Flood Lights, Lawn Sprinkler, Sidewalks, Street Lights
- Porch/Patio/Deck: Deck(s), Patio(s), Porch(es)
Parking
- Garage: Yes
- Garage Spaces: 3
- Total Spaces: 12
- Parking Type: Attached Garage, Driveway, On Street
- Garage Description: Built In, Garage - Side Entry, Garage Door Opener, Inside Access, Oversized
Location
- Area: South Harrison Twp (20816)
- Municipality: SOUTH HARRISON TWP
- County: GLOUCESTER
- Subdivision: ASHFORD ESTATES
- Cross Streets: Rt 45
- Driving Directions: Main Street in Mullica Hill to R on Rt 45 to right on Marl Rd to Left on Willowbrook Ct.
- Location Details: Rural
School Information
- School District: South Harrison Township Public Schools
- Middle School: Kingsway Regional M.S.
- High School: Kingsway Regional
Heating & Cooling
- Central air: Yes
- Cooling Type: Central A/C, Ceiling Fan(s), Zoned
- Cooling Fuel: Solar Photovoltaic
- Heating Type: Forced Air, Zoned
- Heating Fuel: Natural Gas, Solar
- Water Heater: Natural Gas
Utilities
- Sewer: Septic = # of BR
- Water: Well
- Utility Description: Cable TV
Structural Information
- Architectural Style: Traditional
- Structure Type: Detached
- Construction: Frame
- Basement: Yes
- Basement Entrance: Yes
- Basement Desc.: Daylight, Full, Fully Finished, Outside Entrance, Interior Access, Rough Bath Plumb, Walkout Level, Drainage System
- Foundation: Block
- Roof: Other
- Walls/Ceilings: 2 Story Ceilings, Cathedral Ceilings, High, Tray Ceil
- Windows: Casement, Palladian, Transom, Energy Efficient
- Doors: Six Panel, French, Storm, Insulated
- Stories Description: Main, Upper 1
- Square Feet: 6,202
- Sq. Ft. Source: Estimated
- Living Area: 6,202 Sq. Ft.
- Finished Above Grnd: 4,202 Sq. Ft.
- Finished Below Grnd: 2,000 Sq. Ft.
- Year Built: 2007
- Year Built Source: Assessor
- Property Condition: Excellent
Additional Structures
- Other Structures: Shed
Lot Features
- Lot Size (Acres): 1.04
- Lot Size (Sq. Ft.): 45,302
- Lot Size Source: Assessor
- Zoning: AR
- Lot Description: Cul-de-sac, Front Yard, Landscaping, Level, Premium, Rear Yard, SideYard(s)
Financial Considerations
- Price Per Sq. Ft.: $209.42
- Assessment Year: 2025
- City/TownTax Freq: Annually
- County Tax Freq: Annually
- Tax w/Assessment: $469,300
- Tax Amount: $15,515
- Tax Year: 2025
- Terms: Standard Sale
- Tax Total Finished Sq. Ft.: 4202
Disclosures and Reports
- Ownership: Fee Simple
- Lot Number: 9
Listed by Real Broker, LLC, Michelle L Sosi
Sold by RE/MAX Community-Williamstown, Denise Woerner

Get Pre-Approved Today
Schools
Schools serving 104 Willowbrook Ct
School Districts:South Harrison Township School District, Kingsway Regional School District
| Name | Grades | Distance |
|---|---|---|
South Harrison Elementary School 904 Mullica Hill Rd, South Harrison, NJ 08039 | PK-6 | 1.1 mi |
Kingsway Reg Middle School 203 Kings Highway, Woolwich Township, NJ 08085 | 7-8 | 5 mi |
Kingsway Reg High School 201 Kings Highway, Woolwich Township, NJ 08085 | 9-12 | 4.9 mi |
Disclaimer:
School attendance boundaries provided by ATTOM Data Solutions and are for reference only. Contact the school directly to verify enrollment eligibility.
Price & Sales History for 104 Willowbrook Ct
Date
Details
Price
Change
Source
4/21/2026
Sold
$880,000
0.01%
MLS
12/29/2025
Listed
$879,900
—
MLS
Disclaimer: Historical sales information is derived from public records provided by the county offices. Information is not guaranteed and should be independently verified.
104 Willowbrook Court, Swedesboro, NJ 08085 (MLS# NJGL2067856) is a Single Family property that was sold at $880,000 on April 21, 2026. Want to learn more about 104 Willowbrook Court? Do you have questions about finding other Single Family real estate for sale in Swedesboro? You can browse all Swedesboro real estate or contact a Coldwell Banker agent to request more information.