This is a carousel with tiles that activate property listing cards. Use the previous and next buttons to navigate.
1/1
$860,000
This is a carousel with tiles that activate property listing cards. Use the previous and next buttons to navigate.
1/1
Property Description
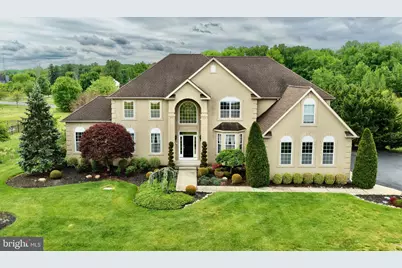
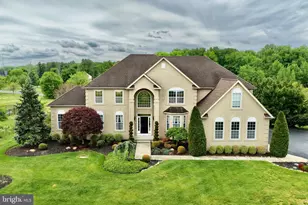
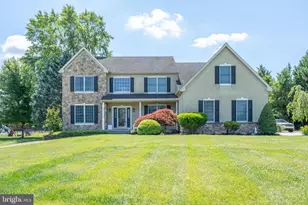
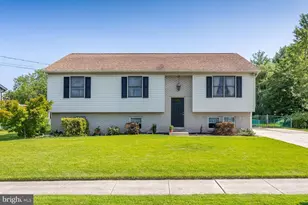
Discover luxury living in the prestigious Scotts Glen Estates with this stunning Colonial-style home, perfectly situated on a picturesque 1.55-acre lot. Offering 4 spacious bedrooms, 4.5 bathrooms, and exceptional craftsmanship throughout, this beautifully maintained residence blends timeless elegance with modern comfort. The heart of the home is the gourmet kitchen, complete with granite countertops, stainless steel appliances, a large center island, walk-in pantry, and a sun-filled breakfast room ideal for everyday living and entertaining. The impressive family room showcases soaring volume ceilings, oversized windows flooding the space with natural light, and a cozy gas fireplace creating the perfect gathering space. Dual staircases, including a sweeping curved staircase with wrought iron railings, lead to an expansive second-floor hallway overlooking both the grand foyer and main living area. Retreat to the luxurious primary suite featuring two walk-in closets, a romantic double-sided gas fireplace shared with a private sitting room, and a spa-inspired bathroom with upgraded tile, dual vanities, a glass stall shower, and a relaxing soaking tub. Two additional bedrooms share a Jack-and-Jill bathroom, while the fourth bedroom offers its own private en-suite bath. The finished walkout basement is built for entertaining, featuring a custom home theater with overhead projector, game room, full bathroom, and endless additional living space perfect for a gym, recreation area, or extended stay guests. Hardwood and tile flooring run throughout much of the home, adding warmth and sophistication. Step outside to your private backyard oasis with extensive hardscaping, retaining walls, multiple patios, and a built-in outdoor cooking area designed for entertaining. An oversized 3-car attached garage and expansive driveway provide ample parking for family and guests alike. This exceptional property truly offers luxury, space, and functionality both inside and out.
Full Property Details
Full Property Details for 16 Gabrielle Cir
General
- Sold For: $860,000
- Taxes: $17,908 (2025)
- Status: Closed
- Type: Single Family
- Source: BrightMLSPhilly
- MLS ID: NJGL2072942
- Added to Site: 115 day(s) ago
Interior
- Number of Rooms: 11
- Interior Features: Primary Bath(s), Bathroom - Stall Shower, Dining Area, 2nd Kitchen, Crown Moldings, Double/Dual Staircase, Family Room Off Kitchen, Floor Plan - Open, Kitchen - Eat-In
- Fireplace: Yes
- Number of Fireplaces: 2
- Fireplace(s): Double Sided, Gas/Propane
- Appliances: Dishwasher, Microwave, Refrigerator, Oven - Wall, Oven - Double
- Flooring: Wood, Tile/Brick
Rooms
Bathrooms
- Total Bathrooms: 5
- Full Bathrooms: 4
- Half Bathrooms: 1
- Upper Floor Baths: 3
- Upper - Full Baths: 3
- Main Floor Baths: 1
- Main - 1/2 Baths: 1
- Lower Floor Baths: 1
- Lower - Full Baths: 1
Bedrooms
- Total Bedrooms: 4
- Bedrooms Upper: 4
Additional Information
- Security/Safety: Security System
Exterior
- Exterior Features: Street Lights
- Porch/Patio/Deck: Patio(s)
Parking
- Garage: Yes
- Garage Spaces: 3
- Total Spaces: 11
- Parking Type: Driveway, Attached Garage
- Garage Description: Garage - Side Entry, Garage Door Opener, Oversized
Location
- Area: Woolwich Twp (20824)
- Municipality: WOOLWICH TWP
- County: GLOUCESTER
- Subdivision: SCOTTS GLEN ESTATES
- Cross Streets: Rt 538
- Driving Directions: GPS
- Location Details: Rural
School Information
- School District: Kingsway Regional High
Heating & Cooling
- Central air: Yes
- Cooling Type: Central A/C
- Cooling Fuel: Electric
- Heating Type: Forced Air, Zoned
- Heating Fuel: Natural Gas
- Water Heater: Propane
Utilities
- Sewer: On Site Septic
- Water: Well
Structural Information
- Architectural Style: Contemporary
- Structure Type: Detached
- Model: CHABLIS
- Construction: Frame, Stucco
- Basement: Yes
- Basement Entrance: Yes
- Basement Desc.: Full, Fully Finished, Walkout Stairs, Outside Entrance
- Foundation: Concrete Perimeter
- Roof: Shingle
- Walls/Ceilings: Cathedral Ceilings, 9'+ Ceilings, High
- Stories Description: Lower 1, Main, Upper 1
- Square Feet: 5,968
- Sq. Ft. Source: Estimated
- Living Area: 5,968 Sq. Ft.
- Finished Above Grnd: 4,468 Sq. Ft.
- Finished Below Grnd: 1,500 Sq. Ft.
- Year Built: 2010
- Year Built Source: Assessor
Unit Information
Unit 1
- Bathrooms-Lower: 1
Additional Structures
- Other Structures: Shed
Lot Features
- Lot Size (Acres): 1.55
- Lot Size (Sq. Ft.): 67,518
- Lot Size Source: Estimated
- Zoning: RES
- Lot Description: Corner, Open
Green Features
- RFactor - Ceilings: R30
- RFactor - Walls: R13
Financial Considerations
- Price Per Sq. Ft.: $198.08
- Assessment Year: 2025
- City/TownTax Freq: Annually
- County Tax Freq: Annually
- Tax w/Assessment: $530,300
- Tax Amount: $17,908
- Tax Year: 2025
- Terms: Standard Sale
- Tax Total Finished Sq. Ft.: 4468
Disclosures and Reports
- Ownership: Fee Simple
- Lot Number: 1
Listed by EXP Realty, LLC, Robert W. Barnhardt, Jr. Jr.
Sold by BHHS Fox & Roach-Mt Laurel, Christopher L. Twardy

Get Pre-Approved Today
Schools
Schools serving 16 Gabrielle Cir
School Districts:Kingsway Regional School District, Swedesboro-Woolwich School District
| Name | Grades | Distance |
|---|---|---|
Margaret C Clifford School 601 Auburn Avenue, Swedesboro, NJ 08085 | PK-K | 1.1 mi |
Walter H. Hill Elementary School 1815 Kings Highway, Swedesboro, NJ 08085 | 6- | 1.1 mi |
Gov. Charles C. Stratton School 15 Fredrick Boulevard, Woolwich Township, NJ 08085 | 1-2 | 2.1 mi |
Kingsway Reg Middle School 203 Kings Highway, Woolwich Township, NJ 08085 | 7-8 | 1.7 mi |
Kingsway Reg High School 201 Kings Highway, Woolwich Township, NJ 08085 | 9-12 | 1.5 mi |
Gen Charles G Harker School 1771 Oldmans Creek Road, Woolwich Township, NJ 08085 | 3-5 | 2.8 mi |
Disclaimer:
School attendance boundaries provided by ATTOM Data Solutions and are for reference only. Contact the school directly to verify enrollment eligibility.
Price & Sales History for 16 Gabrielle Cir
Date
Details
Price
Change
Source
7/10/2026
Sold
$860,000
-2.82%
MLS
5/09/2026
Listed
$885,000
—
MLS
Disclaimer: Historical sales information is derived from public records provided by the county offices. Information is not guaranteed and should be independently verified.
16 Gabrielle Circle, Swedesboro, NJ 08085 (MLS# NJGL2072942) is a Single Family property that was sold at $860,000 on July 10, 2026. Want to learn more about 16 Gabrielle Circle? Do you have questions about finding other Single Family real estate for sale in Swedesboro? You can browse all Swedesboro real estate or contact a Coldwell Banker agent to request more information.