This is a carousel with tiles that activate property listing cards. Use the previous and next buttons to navigate.
1/1
$999,999
This is a carousel with tiles that activate property listing cards. Use the previous and next buttons to navigate.
1/1
Property Description
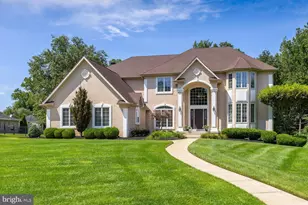
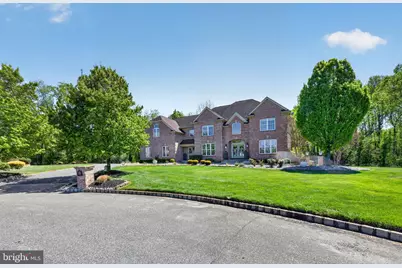
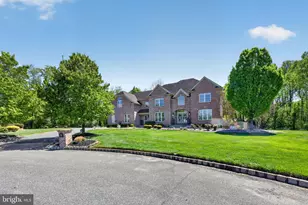
Where Privacy, Luxury, and Nature Converge! This Is the One You've Been Waiting For. Privately set in a cul-de-sac, on 3.8 serene, wooded acres with picturesque views of nature, this exceptional home offers over 6,300 sq ft of refined living designed for luxurious comfort, privacy, and effortless entertaining. A dramatic, sun-filled, two"‘story foyer welcomes you with ceramic tile flooring and an impressive sense of arrival. Elegant formal living and dining rooms feature rich hardwood floors, crown molding, and detailed wainscoting, perfectly suited for hosting with timeless style. At the heart of the home, the very spacious and open gourmet kitchen is thoughtfully designed for the chef of the family! Highlights include 42" cabinetry, tiled backsplash, abundant counter space, a large working island with breakfast bar, stainless steel appliances, desk, and a butler's pantry for added convenience. The kitchen flows seamlessly into the expansive family room, where a gas fireplace with a gorgeous mantel, is flanked by oversized windows that frame peaceful views of the private, wooded backyard. The main level also features a guest suite, offering flexibility for extended stays. The primary retreat is a true sanctuary, showcasing vaulted ceilings, a generous sitting area with a double"‘sided fireplace, two walk"‘in closets, hardwood floor and a spa"‘inspired bathroom with vaulted ceiling, garden tub, seamless glass shower, and dual vanities. Two additional, generously sized, bedrooms with brand new carpeting, share a Jack & Jill full bath. A spacious "Princess Suite", currently used as the owner's office, has its own full bath. The very convenient laundry room, with a laundry tub, and the linen closet complete the second floor. The fully finished 2,100 sq ft walk"‘out lower level, with its own walk-up entrance, provides exceptional versatility and could serve as an in"‘law or au"‘pair suite. This level includes a second kitchen, wine cellar, home theater, gym/poker room/ office, a powder room, and it will sure impress you! The huge paver patio is the perfect spot where you can sip your favorite beverage or read your chosen book in the most serene and tranquil setting or host your friends and grill your favorite foods! Luxurious finishes and features throughout, thoughtfully designed spaces, and unmatched privacy combine to create a comfortable lifestyle, indeed! Opportunities like this don't last, experience it now.
Full Property Details
Full Property Details for 233 Glen Haven Ct
General
- Sold For: $999,999
- Taxes: $20,251 (2025)
- Status: Closed
- Type: Single Family
- Source: BrightMLSPhilly
- MLS ID: NJGL2071576
- Added to Site: 36 day(s) ago
Interior
- Rooms/Areas: Living Room, Dining Room, Primary Bedroom, Bedroom 2, Bedroom 3, Bedroom 5, Kitchen, Family Room, Den, Foyer, Bedroom 1, Exercise Room, In-Law/auPair/Suite
- Interior Features: Kitchen - Island, Butlers Pantry, Ceiling Fan(s), Central Vacuum, Sprinkler System, Water Treat System, 2nd Kitchen, Wet/Dry Bar, Kitchen - Eat-In
- Fireplace: Yes
- Number of Fireplaces: 2
- Fireplace(s): Double Sided, Gas/Propane, Mantel(s)
- Appliances: Built-In Range, Dishwasher, Refrigerator, Built-In Microwave, Disposal, Dryer, Oven - Self Cleaning, Range Hood, Washer
- Flooring: Tile/Brick, Carpet, Hardwood
Rooms
Bathrooms
- Total Bathrooms: 6
- Full Bathrooms: 4
- Half Bathrooms: 2
- Upper Floor Baths: 3
- Upper - Full Baths: 3
- Main Floor Baths: 2
- Main - Full Baths: 1
- Main - 1/2 Baths: 1
- Lower Floor Baths: 1
- Lower - 1/2 Baths: 1
Bedrooms
- Total Bedrooms: 5
- Bedrooms Upper: 4
- Bedrooms Main & Up: 1
Additional Information
- Security/Safety: Security System
Exterior
- Exterior Features: Street Lights, Lawn Sprinkler, Exterior Lighting
- Porch/Patio/Deck: Patio(s)
Parking
- Garage: Yes
- Garage Spaces: 3
- Total Spaces: 9
- Parking Type: Driveway, Attached Garage, On Street
- Garage Description: Garage Door Opener, Garage - Side Entry, Inside Access
Location
- Area: Woolwich Twp (20824)
- Municipality: WOOLWICH TWP
- County: GLOUCESTER
- Subdivision: PRESERVES AT OLDMANS
- Cross Streets: Steeplebush
- Driving Directions: From Oldman Creek Rd. to Rainey Rd. to R on Moravian Church Rd. to Steeplebush Run to Glen Haven Ct.
- Location Details: Suburban
School Information
- School District: Kingsway Regional High
- High School: Kingsway Regional
Heating & Cooling
- Central air: Yes
- Cooling Type: Central A/C, Zoned
- Cooling Fuel: Electric
- Heating Type: Forced Air, Zoned
- Heating Fuel: Natural Gas
- Water Heater: Natural Gas
Utilities
- Sewer: On Site Septic
- Water: Well
- Utility Description: Cable TV, Under Ground
Structural Information
- Structure Type: Detached
- Construction: Frame
- Basement: Yes
- Basement Entrance: Yes
- Basement Desc.: Fully Finished, Heated, Interior Access, Side Entrance, Walkout Level
- Foundation: Concrete Perimeter
- Roof: Pitched, Shingle
- Walls/Ceilings: Cathedral Ceilings, 9'+ Ceilings
- Windows: Double Hung, Double Pane, Palladian, Transom
- Stories Description: Lower 1, Main, Upper 1
- Square Feet: 6,351
- Sq. Ft. Source: Estimated
- Living Area: 6,351 Sq. Ft.
- Finished Above Grnd: 4,251 Sq. Ft.
- Finished Below Grnd: 2,100 Sq. Ft.
- Year Built: 2003
- Year Built Source: Assessor
- Property Condition: Excellent
Unit Information
Unit 1
- Bathrooms-Lower: 1
Lot Features
- Property View: Garden/Lawn, Trees/Woods
- Lot Size (Acres): 3.8
- Lot Size (Sq. Ft.): 165,528
- Lot Size Source: Estimated
- Zoning: RESID
- Lot Description: Cul-de-sac
Financial Considerations
- Price Per Sq. Ft.: $223.48
- Assessment Year: 2025
- City/TownTax Freq: Annually
- County Tax Freq: Annually
- Tax w/Assessment: $599,700
- Tax Amount: $20,251
- Tax Year: 2025
- Terms: Standard Sale
- Tax Total Finished Sq. Ft.: 4251
Disclosures and Reports
- Ownership: Fee Simple
- Exclusions: Personal belongings. Some furniture will be available for sale.
- Inclusions: Appliances in main kitchen and second kitchen, refrigerators, washer, dryer, window treatments.
- Lot Number: 00003 14
Get Pre-Approved Today
Schools
Schools serving 233 Glen Haven Ct
School Districts:Swedesboro-Woolwich School District, Kingsway Regional School District
| Name | Grades | Distance |
|---|---|---|
Gen Charles G Harker School 1771 Oldmans Creek Road, Woolwich Township, NJ 08085 | 3-5 | 1 mi |
Gov. Charles C. Stratton School 15 Fredrick Boulevard, Woolwich Township, NJ 08085 | 1-2 | 2.5 mi |
Walter H. Hill Elementary School 1815 Kings Highway, Swedesboro, NJ 08085 | 6- | 2.8 mi |
Kingsway Reg Middle School 203 Kings Highway, Woolwich Township, NJ 08085 | 7-8 | 4.8 mi |
Kingsway Reg High School 201 Kings Highway, Woolwich Township, NJ 08085 | 9-12 | 4.6 mi |
Margaret C Clifford School 601 Auburn Avenue, Swedesboro, NJ 08085 | PK-K | 3.1 mi |
Disclaimer:
School attendance boundaries provided by ATTOM Data Solutions and are for reference only. Contact the school directly to verify enrollment eligibility.
Price & Sales History for 233 Glen Haven Ct
Date
Details
Price
Change
Source
5/27/2026
Sold
$999,999
5.26%
MLS
4/24/2026
Listed
$950,000
—
MLS
Disclaimer: Historical sales information is derived from public records provided by the county offices. Information is not guaranteed and should be independently verified.
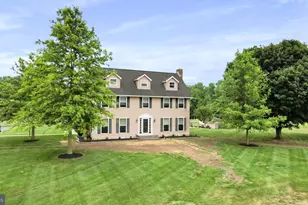
233 Glen Haven Court, Swedesboro, NJ 08085 (MLS# NJGL2071576) is a Single Family property that was sold at $999,999 on May 27, 2026. This property was listed by Anna De Cristofaro from our Haddonfield Office.Want to learn more about 233 Glen Haven Court? Do you have questions about finding other Single Family real estate for sale in Swedesboro? You can browse all Swedesboro real estate or contact a Coldwell Banker agent to request more information.