This is a carousel with tiles that activate property listing cards. Use the previous and next buttons to navigate.
1/1
$615,000
This is a carousel with tiles that activate property listing cards. Use the previous and next buttons to navigate.
1/1
Property Description
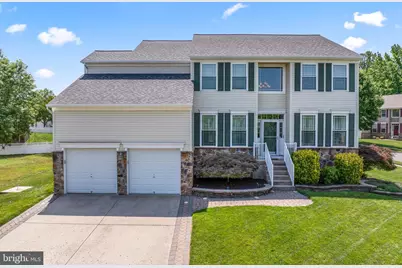
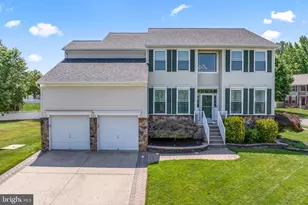
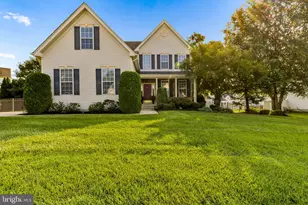
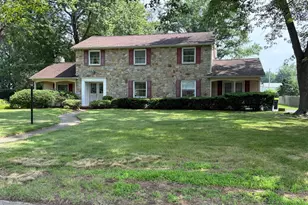
Welcome to this stunning 5-bedroom, 3.5-bath Colonial situated on a beautifully landscaped corner lot in the highly sought-after High Hill Estates community of Woolwich Township. Located within the acclaimed Kingsway Regional School District, this impressive residence offers the perfect combination of elegance, functionality, and convenience, with easy access to Routes 295 and 322, the New Jersey Turnpike, and nearby destinations in Pennsylvania and Delaware. From the moment you arrive, the exceptional curb appeal is evident. A striking stone veneer facade, paver-lined driveway with decorative lighting, paver walkway, raised flower beds, underground sprinkler system, and spacious parking for up to six vehicles, including the attached 2-car garage, create a memorable first impression. The garage is equipped with automatic openers and extensive built-in storage, while a separate storage shed in the backyard provides additional space for tools and equipment. Step inside the dramatic two-story foyer and appreciate the home's bright, open atmosphere, enhanced by 9-foot ceilings, rich hardwood flooring throughout the main level, and abundant natural light. The private office, complete with French doors and a transom window, provides an ideal work-from-home setting. Designed for both entertaining and everyday living, the formal dining room showcases elegant crown molding and shadow box detailing. Multiple storage closets throughout the first floor ensure ample space for organization. The beautifully appointed kitchen serves as the heart of the home, featuring quartz countertops, a mosaic tile backsplash, recessed lighting, a spacious center island with seating, a pantry, a built-in microwave, a dishwasher, a side-by-side refrigerator with freezer drawers, and a 5-burner gas range. A corner sink positioned beneath two windows offers peaceful backyard views while preparing meals. The adjacent eat-in area opens to an expansive composite deck via a sliding glass door with built-in blinds, ideal for outdoor dining, entertaining, or simply relaxing. The inviting family room just off the kitchen offers carpeting and a ceiling fan, creating a comfortable gathering space. A conveniently located powder room and well-equipped laundry room with cabinetry, utility sink, built-ins, and included appliances complete the main level. Upstairs, you'll find five spacious bedrooms, each featuring ceiling fans, ample closet space, and comfortable carpeting. Two full-hall bathrooms accommodate family and guests, both with tile flooring and tub/shower combinations, one featuring a double-sink vanity. The private primary suite is a true retreat, entered through elegant double doors and highlighted by a soaring vaulted ceiling. This impressive space features a large walk-in closet, additional storage, and a spa-inspired ensuite bath complete with separate vanities, a dedicated makeup station, built-in medicine cabinets, a relaxing garden tub, a stall shower, a private water closet, and linen storage. The partially finished basement extends the living space even further, offering a built-in wet bar with a sink, additional closets, and a dedicated utility and storage area with built-in shelving and Bilco doors for convenient exterior access. Additional recent improvements include a new roof and new windows, both installed within the last two years, providing added peace of mind for the next owner. The home is also equipped with solar panels, offering increased energy efficiency and the potential for reduced utility costs. Offering timeless design, abundant storage, spacious living areas, and a premier location in South Jersey, this meticulously maintained home presents an exceptional opportunity to enjoy upscale living in one of Woolwich Township's most desirable neighborhoods. Open Houses on July 1st and 2nd from 5-7pm.
Full Property Details
Full Property Details for 36 Hill Farm Way
General
- Sold For: $615,000
- HOA FEE: $32/month
- HOA FEE FREQ.: Annually
- Taxes: $11,778 (2025)
- Status: Closed
- Type: Single Family
- Source: BrightMLSPhilly
- MLS ID: NJGL2074174
- Added to Site: 61 day(s) ago
Interior
- Interior Features: Attic, Bathroom - Soaking Tub, Bathroom - Stall Shower, Carpet, Ceiling Fan(s), Crown Moldings, Dining Area, Family Room Off Kitchen, Floor Plan - Open, Formal/Separate Dining Room, Kitchen - Eat-In, Kitchen - Gourmet, Kitchen - Island, Pantry, Primary Bath(s), Recessed Lighting, Store/Office, Upgraded Countertops, Walk-in Closet(s), Water Treat System, Wet/Dry Bar, Window Treatments, Wood Floors
- Fireplace: Yes
- Number of Fireplaces: 1
- Fireplace(s): Gas/Propane
- Flooring: Hardwood, Carpet, Ceramic Tile
Rooms
Bathrooms
- Total Bathrooms: 4
- Full Bathrooms: 3
- Half Bathrooms: 1
- Upper Floor Baths: 3
- Upper - Full Baths: 3
- Main Floor Baths: 1
- Main - 1/2 Baths: 1
Bedrooms
- Total Bedrooms: 5
- Bedrooms Upper: 5
Exterior
- Exterior Features: Extensive Hardscape, Exterior Lighting, Gutter System, Lawn Sprinkler, Sidewalks
- Porch/Patio/Deck: Deck(s)
Parking
- Total Spaces: 4
- Parking Features: Lighted Parking
- Parking Type: Driveway, On Street
Location
- Area: Woolwich Twp (20824)
- Municipality: WOOLWICH TWP
- County: GLOUCESTER
- Subdivision: HIGH HILL ESTATES
- Driving Directions: Take Exit 10 from I-295 (whether heading North or South). Merge onto Center Square Rd (CR 620) heading East toward Swedesboro/Woolwich Township. Continue for about 1.5 miles. Turn Left onto Sharptown Rd. Turn Right onto High Hill Rd. Turn Right onto Hillside Dr, then Left onto Hill Farm Way. Continue down to #36.
School Information
- School District: Swedesboro-Woolwich Public Schools
- High School: Kingsway Regional H.S.
Community
- Association: Yes
- Assoc. Name: HIGH HILL ESTATES
Heating & Cooling
- Central air: Yes
- Cooling Type: Central A/C
- Cooling Fuel: Electric
- Heating Type: Forced Air
- Heating Fuel: Natural Gas
- Water Heater: Natural Gas
Utilities
- Sewer: Public Sewer
- Water: Well
Structural Information
- Architectural Style: Colonial
- Structure Type: Detached
- Construction: Frame
- Basement: Yes
- Basement Desc.: Full, Partially Finished
- Foundation: Block
- Roof: Shingle
- Windows: Transom, Sliding, Screens
- Stories Description: Main, Upper 1
- Square Feet: 3,622
- Sq. Ft. Source: Estimated
- Living Area: 3,622 Sq. Ft.
- Finished Above Grnd: 2,772 Sq. Ft.
- Finished Below Grnd: 850 Sq. Ft.
- Year Built: 2005
- Year Built Source: Assessor
Additional Structures
- Other Structures: Shed
Lot Features
- Lot Size (Acres): 0.26
- Lot Size (Sq. Ft.): 11,369
- Lot Size Source: Assessor
- Zoning: R
- Lot Description: Corner
Financial Considerations
- Price Per Sq. Ft.: $221.86
- Association Fee: $385
- Assoc Fee Freq.: Annually
- Assessment Year: 2025
- City/TownTax Freq: Annually
- County Tax Freq: Annually
- Tax w/Assessment: $348,800
- Tax Amount: $11,778
- Tax Year: 2025
- Terms: Standard Sale
- Tax Total Finished Sq. Ft.: 2772
Disclosures and Reports
- Ownership: Fee Simple
- Inclusions: Existing Refrigerator, Dishwasher, Stove, Microwave, Washer, and Dryer all in as-is condition.
- Lot Number: 1
Listed by EXP Realty, LLC, Carmela Cetkowski
Sold by EXP Realty, LLC, Kristina Flynn

Get Pre-Approved Today
Schools
Schools serving 36 Hill Farm Way
School Districts:Swedesboro-Woolwich School District, Kingsway Regional School District
| Name | Grades | Distance |
|---|---|---|
Gov. Charles C. Stratton School 15 Fredrick Boulevard, Woolwich Township, NJ 08085 | 1-2 | 0.3 mi |
Walter H. Hill Elementary School 1815 Kings Highway, Swedesboro, NJ 08085 | 6- | 1.1 mi |
Margaret C Clifford School 601 Auburn Avenue, Swedesboro, NJ 08085 | PK-K | 1.2 mi |
Kingsway Reg Middle School 203 Kings Highway, Woolwich Township, NJ 08085 | 7-8 | 2.6 mi |
Kingsway Reg High School 201 Kings Highway, Woolwich Township, NJ 08085 | 9-12 | 2.5 mi |
Gen Charles G Harker School 1771 Oldmans Creek Road, Woolwich Township, NJ 08085 | 3-5 | 1.9 mi |
Disclaimer:
School attendance boundaries provided by ATTOM Data Solutions and are for reference only. Contact the school directly to verify enrollment eligibility.
Price & Sales History for 36 Hill Farm Way
Date
Details
Price
Change
Source
8/21/2026
Sold
$615,000
—
MLS
7/01/2026
Listed
$615,000
—
MLS
Disclaimer: Historical sales information is derived from public records provided by the county offices. Information is not guaranteed and should be independently verified.
36 Hill Farm Way, Swedesboro, NJ 08085 (MLS# NJGL2074174) is a Single Family property that was sold at $615,000 on August 21, 2026. Want to learn more about 36 Hill Farm Way? Do you have questions about finding other Single Family real estate for sale in Swedesboro? You can browse all Swedesboro real estate or contact a Coldwell Banker agent to request more information.