This is a carousel with tiles that activate property listing cards. Use the previous and next buttons to navigate.
1/1
$815,000
This is a carousel with tiles that activate property listing cards. Use the previous and next buttons to navigate.
1/1
Property Description
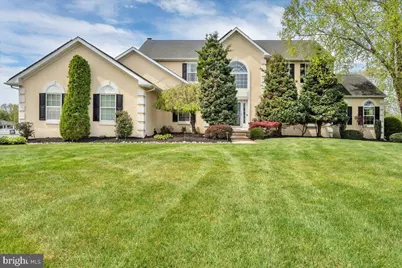
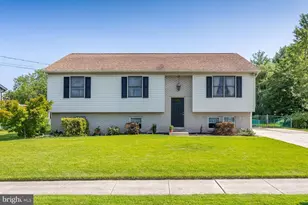
Welcome to this beautifully appointed luxury residence offering exceptional indoor comfort and resort-style outdoor living. Designed for both everyday living and effortless entertaining, the home opens into a bright, open layout filled with architectural detail. A dramatic two-story foyer with a sweeping wrap-around staircase creates a striking first impression, while elegant chair rail and crown molding carry throughout the formal living room, dining room, and spacious family room, adding a refined yet welcoming feel. At the heart of the home is a stunning kitchen featuring granite countertops, stainless steel appliances, and an adjoining morning room filled with natural light-perfect for everyday living or entertaining. The inviting family room with a wood-burning fireplace adds warmth and charm for cozy evenings. A private office/den with double doors provides an ideal workspace for today's lifestyle needs. Upstairs, the expansive primary suite retreat offers walk-in closets and a luxurious en-suite bathroom with double vanities and a recently remodeled walk-in shower, delivering both comfort and a modern update where it matters most. The partially finished basement with 9-foot ceilings and exterior windows provides excellent additional living space and is already plumbed for a future full bathroom, offering flexibility for future customization. Outdoor living truly shines with a custom-built heated in-ground pool featuring a mountain-style waterfall, in-pool seating, and privacy provided by mature landscaping and fencing. Additional highlights include: Bright conservatory with skylights and abundant windows offering scenic exterior views Side-entry three-car garage Two-zone HVAC system (7 years old) Solar panel system providing energy efficiency benefits (details available) Oversized backyard with playground area and wooded privacy buffer Hot tub included Septic system (5 years old)
Full Property Details
Full Property Details for 4 James Ct
General
- Sold For: $815,000
- Taxes: $15,689 (2025)
- Status: Closed
- Type: Single Family
- Source: BrightMLSPhilly
- MLS ID: NJGL2071960
- Added to Site: 75 day(s) ago
Interior
- Rooms/Areas: Living Room, Dining Room, Primary Bedroom, Bedroom 2, Bedroom 3, Bedroom 4, Kitchen, Family Room, Basement, Breakfast Room, Laundry, Office, Conservatory Room
Rooms
Bathrooms
- Total Bathrooms: 3
- Full Bathrooms: 2
- Half Bathrooms: 1
- Upper Floor Baths: 2
- Upper - Full Baths: 2
- Main Floor Baths: 1
- Main - 1/2 Baths: 1
Bedrooms
- Total Bedrooms: 4
- Bedrooms Upper: 4
Additional Information
- Pool: Yes
- Private Pool: Yes
- Pool Description: In Ground
- Spa: Yes
- Spa Description: Heated
Parking
- Garage: Yes
- Garage Spaces: 3
- Total Spaces: 3
- Parking Type: Attached Garage, Driveway
- Garage Description: Garage - Side Entry
Location
- Area: Woolwich Twp (20824)
- Municipality: WOOLWICH TWP
- County: GLOUCESTER
- Subdivision: SUMMER HILL
- Driving Directions: From Auburn Rd turn onto Leone Rd, then left onto Victoria Dr, and left on James Ct
School Information
- School District: Kingsway Regional High
Heating & Cooling
- Central air: Yes
- Cooling Type: Central A/C, Zoned
- Cooling Fuel: Electric
- Heating Type: Forced Air
- Heating Fuel: Natural Gas
- Water Heater: Natural Gas
Utilities
- Sewer: On Site Septic
- Water: Well
Structural Information
- Architectural Style: Traditional
- Structure Type: Detached
- Construction: Vinyl Siding, Synthetic Stucco
- Basement: Yes
- Basement Desc.: Poured Concrete, Partially Finished
- Foundation: Concrete Perimeter
- Stories Description: Main, Upper 1
- Square Feet: 3,477
- Sq. Ft. Source: Assessor
- Living Area: 3,477 Sq. Ft.
- Finished Above Grnd: 3,477 Sq. Ft.
- Year Built: 2005
- Year Built Source: Assessor
Lot Features
- Lot Size (Acres): 1.15
- Lot Size (Sq. Ft.): 50,094
- Lot Size Source: Assessor
- Zoning: RESIDENTIAL
Financial Considerations
- Price Per Sq. Ft.: $237.27
- Assessment Year: 2025
- City/TownTax Freq: Annually
- County Tax Freq: Annually
- Tax w/Assessment: $464,600
- Tax Amount: $15,689
- Tax Year: 2025
- Terms: Standard Sale
- Tax Total Finished Sq. Ft.: 3477
Disclosures and Reports
- Ownership: Fee Simple
- Inclusions: Washer, Dryer, Refrigerator, Pool Equipment, Hot Tub
- Lot Number: 00004 05
Listed by RE/MAX Community-Williamstown, Anthony C Iovino
Sold by Keller Williams Prime Realty, Teresa Catalano

Get Pre-Approved Today
Schools
Schools serving 4 James Ct
School Districts:Swedesboro-Woolwich School District, Kingsway Regional School District
| Name | Grades | Distance |
|---|---|---|
Gen Charles G Harker School 1771 Oldmans Creek Road, Woolwich Township, NJ 08085 | 3-5 | 0.6 mi |
Gov. Charles C. Stratton School 15 Fredrick Boulevard, Woolwich Township, NJ 08085 | 1-2 | 2 mi |
Walter H. Hill Elementary School 1815 Kings Highway, Swedesboro, NJ 08085 | 6- | 2.6 mi |
Kingsway Reg Middle School 203 Kings Highway, Woolwich Township, NJ 08085 | 7-8 | 4.6 mi |
Kingsway Reg High School 201 Kings Highway, Woolwich Township, NJ 08085 | 9-12 | 4.5 mi |
Margaret C Clifford School 601 Auburn Avenue, Swedesboro, NJ 08085 | PK-K | 2.9 mi |
Disclaimer:
School attendance boundaries provided by ATTOM Data Solutions and are for reference only. Contact the school directly to verify enrollment eligibility.
Price & Sales History for 4 James Ct
Date
Details
Price
Change
Source
6/24/2026
Sold
$815,000
-1.21%
MLS
5/01/2026
Listed
$825,000
—
MLS
Disclaimer: Historical sales information is derived from public records provided by the county offices. Information is not guaranteed and should be independently verified.
4 James Court, Swedesboro, NJ 08085 (MLS# NJGL2071960) is a Single Family property that was sold at $815,000 on June 24, 2026. Want to learn more about 4 James Court? Do you have questions about finding other Single Family real estate for sale in Swedesboro? You can browse all Swedesboro real estate or contact a Coldwell Banker agent to request more information.