This is a carousel with tiles that activate property listing cards. Use the previous and next buttons to navigate.
1/77
$474,000
This is a carousel with tiles that activate property listing cards. Use the previous and next buttons to navigate.
1/77
Property Description
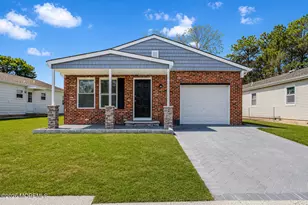
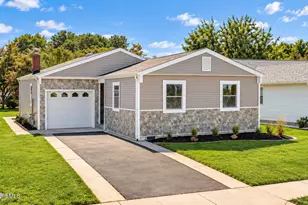
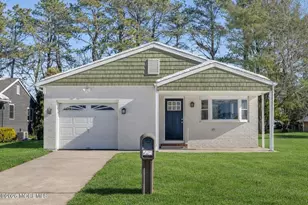
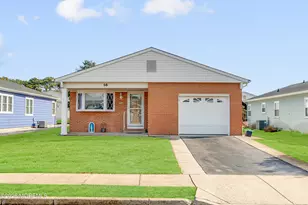
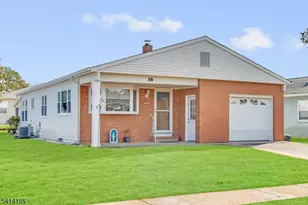
Welcome to 11 Tampa Lane! One of the most desirable floorplans/models in the Holiday City community, this Castle Harbor features fully renovated 1,450sqft including 2 spacious bds & 2 full baths, a huge bonus seasoned room adding to the square footage and large outdoor patio for all your relaxing and entertaining needs! Pull up to your home and you'll be welcomed by several flower beds & a charming front porch to relax with family, friends & neighbors. Enter through your Georgian decorative glass Regency front door with elegance and anticipation for what the interior will bring you. A wide-open living & dining room with brand-new waterproof Stainmaster vinyl flooring used throughout, gorgeous brushed nickel chandeliers, brand-new adjustable mood LED recessed lighting & newly painted walls greet you. Let your imagination run wild with a possible electric fireplace, built-in units or just an accent wall of your own desire. As you enter into your fully remodeled stunning kitchen, you'll immediately see the showcase piece of a floor-to-ceiling porcelain stone fireplace that will take your breath away. Your custom designed kitchen features soothing earth tones with warm light brown wood cabinets & crown molding highlighted by ceiling accent and undermount lighting. Brand-new GE appliances including a gorgeous gas range and oven with an air fryer, stunning hood, beautiful tiled backsplash from counter to ceiling & pot filler for convenient cooking needs. Show-stopper quartz counters including an island with seating for 3-4 people, a built-in pull-out microwave & large wine fridge for your enjoyment. Extra kitchen space includes an eat-in dining area and perhaps a coffee / sitting nook by the fireplace. Down the hall you have a spacious customized pantry, large walk-in laundry room, full common bath with 60" vanity, tub with designer stone walls & large linen closet, 2 bedrooms, a primary with customized walk-in closet, an expanded fully remodeled ensuite bathroom that offers a gorgeous walk-in shower with a bench & 2 soap niches, beautiful vanity & tiled flooring. Throughout your new home, you'll have 40 brand-new dimmable & adjustable-tone recessed LED lighting, soft/adjustable mood light switches, all brushed-nickel fixtures & hardware, brand-new AC condenser & air handler, newer roof & newly painted interior & exterior including the garage. A wonderful 55+ community, Holiday City offers residents a fantastic clubhouse, onsite pool, gym, community social events and is conveniently located by strip malls, restaurants, grocery stores, Community Medical Center, and easy access to Route 37, the GS Parkway & beautiful Jersey Shore beaches! 11 Tampa Lane will surely exceed buyer's expectations and set the bar for the community! *Owner is a licensed Real Estate Salesperson. Proudly renovated by J&N Holm Properties, changing the quality & way homes are remodeled, this passionate team is made up of a husband & wife: Nick bringing extensive experience in carpentry and a Jack-of-all-trades who pays attention to every detail, and Jess, a Realtor of 18+ years who knows what discerning buyers & homeowners look for.
Full Property Details
Full Property Details for 11 Tampa Ln
General
- Price: $474,000
- HOA FEE: $50/month
- HOA FEE FREQ.: Quarterly
- Taxes: $3,564 (2025)
- Status: Active
- Type: Single Family
- Source: Monmouth
- MLS ID: 22614265
- Updated: 7/6/2026
- Added to Site: 55 day(s) ago
Rental Information
- Complex Features: Association, Clubhouse, Common Area, Community Room, Exercise Room, Pool, Professional Management
Interior
- Number of Rooms: 7
- Interior Features: Attic, Attic with Pull-Down Stairs, Bonus Room, Decorative Molding, Eat-in Kitchen, Recessed Lighting
- Fireplace: Yes
- Number of Fireplaces: 1
Rooms
Bathrooms
- Total Bathrooms: 2
- Full Bathrooms: 2
Bedrooms
- Total Bedrooms: 2
Other Rooms
- Kitchen: Center Island, Ceramic Tile, Dec Molding, Eat-In, Wood-Burning Fireplace, Kitchen/Dine, Newer, Quartz, Sliding Door
Additional Information
- Shared Amenities: Management, Association, Exercise Room, Community Room, Pool, Clubhouse, Common Area
Parking
- Garage: Yes
- Attached garage: Yes
- Garage Spaces: 1
- Parking Features: Driveway, Off-Street
- Garage Description: Attached
Location
- Area: Berkeley (BER)
- Municipality: Berkeley (BER)
- County: Ocean
- Subdivision: Hc South
Community
- Association: Yes
Heating & Cooling
- Central air: Yes
- Air Conditioning: Yes
- Cooling Type: Central Air Conditioning
- Heating Type: Natural Gas
Utilities
- Sewer: Public Sewer
- Water: Public
- Water/Sewer: Public Sewer, Public Water
Structural Information
- Architectural Style: Ranch, Detached
- Model: Castle Harbor
- Roof: Shingle
- Square Feet: 1,440
- Living Area: 1,440 Sq. Ft.
- Year Built: 1985
Lot Features
- Lot Size (Acres): 0.18
- Lot Size (Sq. Ft.): 7,840.8
- Lot Dimensions: 78 x 100
- Zoning: Residential
Financial Considerations
- Price Per Sq. Ft.: $329.17
- Association Fee: $150
- Assoc Fee Freq.: Quarterly
- Assessment Amount: $137,600
- Tax Amount: $3,564
- Tax Year: 2025
Disclosures and Reports
- Exclusions: Personal property (any decorative staging)
- Inclusions: Outdoor Lighting, Dishwasher, Light Fixtures, Microwave, Stove, Refrigerator, Garage Door Opener
- Property ID: 06-00004-250-00006
- Section: Holiday City
Listed by Fathom Realty NJ, Jessica Figlar
Get Pre-Approved Today
Schools
Schools serving 11 Tampa Ln
School Districts:Berkeley Township School District, Central Regional School District
| Name | Grades | Distance |
|---|---|---|
Berkeley Township Elementary School 10 Emory Avenue, Berkeley Township, NJ 08721 | 4-6 | 5.8 mi |
Central Regional Middle School 509 Forest Hills Parkway, Berkeley Township, NJ 08721 | 7-8 | 4.8 mi |
Central Regional High School 509 Forest Hills Parkway, Berkeley Township, NJ 08721 | 9-12 | 4.9 mi |
Disclaimer:
School attendance boundaries provided by ATTOM Data Solutions and are for reference only. Contact the school directly to verify enrollment eligibility.
Price & Sales History for 11 Tampa Ln
Date
Details
Price
Change
Source
6/10/2026
Price Reduced
$474,000
-3.07%
MLS
5/14/2026
Listed
$489,000
57.74%
MLS
1/31/2026
Sold
$310,000
—
Public Record
Disclaimer: Historical sales information is derived from public records provided by the county offices. Information is not guaranteed and should be independently verified.
Tax History
Tax History for 11 Tampa Ln
Year
Property Taxes
Change
Tax Assessment
Change
2025
$3,564
14%
$137,600
—
2022
$3,133
17%
$137,600
—
2021
$2,677
-13%
$137,600
—
2020
$3,067
3%
$137,600
—
2018
$2,972
4%
$137,600
—
2017
$2,862
1%
$137,600
—
2016
$2,847
3%
$137,600
—
2015
$2,769
-7%
$137,600
—
2019
$2,982
14%
$137,600
—
2013
$2,624
—
$137,600
—
Disclaimer: Historical tax information is derived from public records provided by the county offices. Information is not guaranteed and should be independently verified.
Estimate the Cost
Estimate the Cost for 11 Tampa Ln
11 Tampa Lane, Toms River Township, NJ 08757 (MLS# 22614265) is a Single Family property with 2 bedrooms and 2 full bathrooms. 11 Tampa Lane is currently listed for $474,000 and was received on May 14, 2026. Want to learn more about 11 Tampa Lane? Do you have questions about finding other Single Family real estate for sale in Toms River Township? You can browse all Toms River Township real estate or contact a Coldwell Banker agent to request more information.