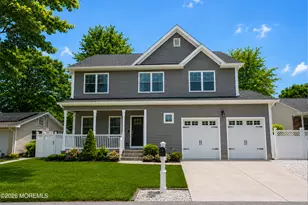
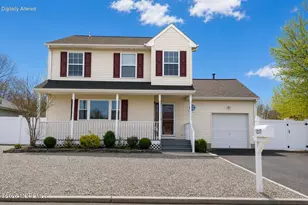
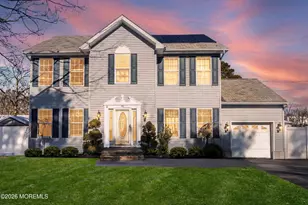
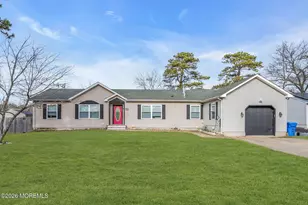
This is a carousel with tiles that activate property listing cards. Use the previous and next buttons to navigate.
1/1
$610,000
This is a carousel with tiles that activate property listing cards. Use the previous and next buttons to navigate.
1/1
Property Description
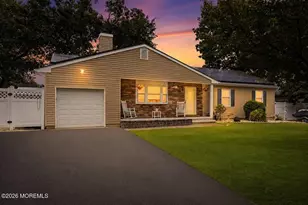
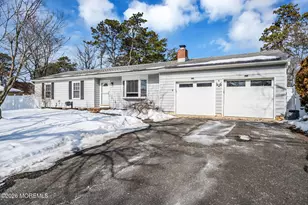
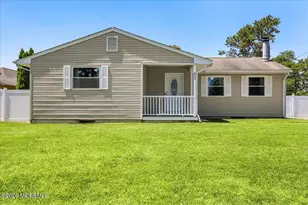
AT THE SELLER'S REQUEST, HIGHEST & BEST OFFERS ARE DUE BY MONDAY, JUNE 29TH AT 4:00 PM. THANK YOU FOR YOUR INTEREST. Beautifully maintained 3-bedroom, 2-full-bath home in the heart of Pine Lake Park. This home offers a comfortable layout with plenty of space for everyday living. The full basement provides endless possibilities for storage, a home gym, workshop, or future finished living space. Outside, you'll find a fully fenced backyard, perfect for entertaining, relaxing, or enjoying the outdoors. Well cared for and move-in ready, this is a great opportunity to own a wonderful home in one of the area's most desirable neighborhoods.
Full Property Details
Full Property Details for 1108 Ninth Ave
General
- Sold For: $610,000
- Taxes: $7,719 (2025)
- Status: Closed
- Type: Single Family
- Source: Monmouth
- MLS ID: 22618820
- Added to Site: 111 day(s) ago
Interior
- Number of Rooms: 6
- Interior Features: Attic with Pull-Down Stairs
- Flooring: Cement
Rooms
Bathrooms
- Total Bathrooms: 2
- Full Bathrooms: 2
- Bathrooms-L2: 1
- Bathrooms-L1: 1
Bedrooms
- Total Bedrooms: 3
Other Rooms
- Foyer/Entry: Ceramic Tile
- Living Room: Wood Floor
- Family Room: Gas Fireplace, Wood Floor, Sliding Door
- Kitchen: Eat-In, Wood Floor
- Dining Room: Wood Floor
Parking
- Garage: Yes
- Attached garage: Yes
- Garage Spaces: 1
- Parking Features: Paved, Asphalt
- Garage Description: Attached
Location
- Area: Manchester (MAC)
- Municipality: Manchester (MAC)
- County: Ocean
School Information
- Other School: Manchester Twnshp
Heating & Cooling
- Central air: Yes
- Air Conditioning: Yes
- Cooling Type: Central Air Conditioning
- Heating Type: Forced Air
Utilities
- Sewer: Septic Tank
- Water: Public
- Water/Sewer: Public Water, Septic System
Structural Information
- Architectural Style: Colonial
- Basement: Yes
- Roof: Shingle
- Square Feet: 1,562
- Living Area: 1,562 Sq. Ft.
- Year Built: 2002
Additional Structures
- Other Structures: Shed(s)
Lot Features
- Lot Size (Acres): 0.22
- Lot Size (Sq. Ft.): 9,583.2
- Lot Dimensions: 100 x 100
- Zoning: Residential
Financial Considerations
- Price Per Sq. Ft.: $352.11
- Assoc Fee Freq.: None
- Assessment Amount: $530,500
- Tax Amount: $7,719
- Tax Year: 2025
Disclosures and Reports
- Exclusions: Refrigerator, washer, and dryer are excluded from the sale.
- Inclusions: Blinds/Shades, Ceiling Fan(s), Dishwasher, Light Fixtures, Stove
- Property ID: 19-00001-172-00009
- Section: Pine Lake Park
Listed by NextHome Realty Premier Properties, Miriam Zaks
Sold by HomeSmart First Advantage, Israel Furst

Get Pre-Approved Today
Schools
Schools serving 1108 Ninth Ave
School District:Manchester Township School District
| Name | Grades | Distance |
|---|---|---|
Ridgeway Elementary School 2861 Ridgeway Rd, Manchester Township, NJ 08759 | PK-5 | 1.4 mi |
Manchester Twp Middle School 2759 Ridgeway Rd, Manchester Township, NJ 08759 | 6-8 | 1.3 mi |
Manchester High School, Manchester Township, NJ 101 Hawks Way, Manchester Township, NJ 08759 | 9-12 | 2.6 mi |
Disclaimer:
School attendance boundaries provided by ATTOM Data Solutions and are for reference only. Contact the school directly to verify enrollment eligibility.
Price & Sales History for 1108 Ninth Ave
Date
Details
Price
Change
Source
9/18/2026
Sold
$6,100,000
1009.09%
MLS
6/22/2026
Listed
$550,000
—
MLS
Disclaimer: Historical sales information is derived from public records provided by the county offices. Information is not guaranteed and should be independently verified.
1108 9th Avenue, Toms River Township, NJ 08757 (MLS# 22618820) is a Single Family property that was sold at $610,000 on September 18, 2026. Want to learn more about 1108 9th Avenue? Do you have questions about finding other Single Family real estate for sale in Toms River Township? You can browse all Toms River Township real estate or contact a Coldwell Banker agent to request more information.