
This is a carousel with tiles that activate property listing cards. Use the previous and next buttons to navigate.
1/1
$460,000
This is a carousel with tiles that activate property listing cards. Use the previous and next buttons to navigate.
1/1
Property Description
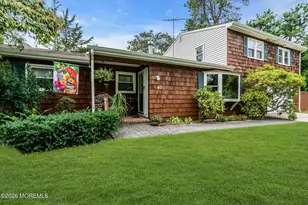
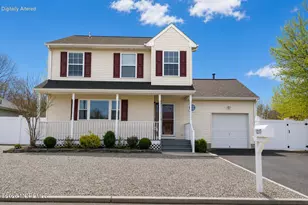
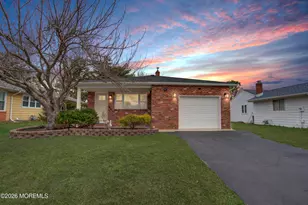
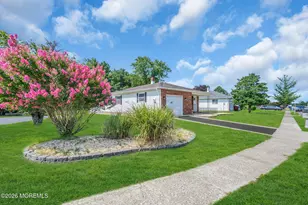
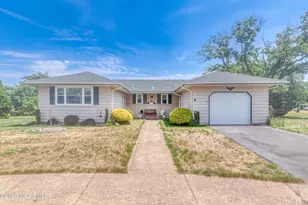
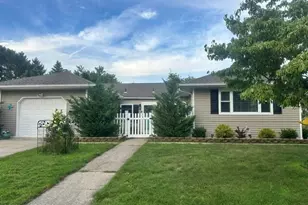
Call the movers! This Castle Harbor in Holiday City at Berkeley is absolutely STUNNING! This floor plan was gorgeously updated in 2023 with over $200k in upgrades! Offering approximately 1,650 square feet of LIVABLE area featuring a romantic Formal Living Room with a custom-built, electric fireplace with views of your Formal Dining Room with a designer accent wall when you enter. The entire house has elevated Luxury Vinyl Flooring throughout and crown molding accents in all of the living areas. Stroll into the chef's kitchen with a 10' island adorned with Quartz countertops, S/S appliances, backsplash tiled all the way up the wall and over the kitchen sink and a herringbone design over the stove. This kitchen boasts tons of storage space and accommodates 4 tall sitting chairs on the island with pendant lighting for illumination. The climate controlled Florida Room extends almost the entire length of the home, with rear access door that leads to the private, tree-lined back yard and a concrete patio. The Primary Bedroom has a walk-in closet, and a shower in the ensuite. Newer washer & dryer are conveniently located off the hallway in a dedicated Laundry Room. New Timberline Roof (2023), a concrete driveway and a concrete walkway that winds all the way around to the rear of the home where you'll find a shed for storage. There are underground sprinklers and tons of storage in the oversized, attached garage! The crawlspace has been overhauled with a brand-new vapor barrier! HCB is located near shopping, beaches, and dining. Stroll, shop, dine, and unwind! HCB's amenities include 2 pools, Bocci courts, Yoga room, Billiard room, Game room and so much more!
Full Property Details
Full Property Details for 20 Le Lamentin Dr
General
- Sold For: $460,000
- HOA FEE: $50/month
- Taxes: $5,297 (2025)
- Status: Closed
- Type: Single Family
- Source: Monmouth
- MLS ID: 22623877
- Added to Site: 70 day(s) ago
Rental Information
- Complex Features: Association, Clubhouse, Common Area, Community Room, Exercise Room, Pool, Professional Management, Swimming, Bocci
Interior
- Number of Rooms: 9
- Interior Features: Bonus Room, Decorative Molding, Recessed Lighting
- Number of Fireplaces: 1
- Flooring: Ceramic Tile, Other
Rooms
Bathrooms
- Total Bathrooms: 2
- Full Bathrooms: 2
Bedrooms
- Total Bedrooms: 2
Other Rooms
- Foyer/Entry: Ceramic Tile
- Living Room: Decorative Molding, Electric Fireplace, Floor - Engineered, Floor - Engineered
- Kitchen: Breakfast Nook/Dining Area, Breakfast Counter, Center Island, Dec Molding, Eat-In, Floor - Engineered, Newer, Quartz
- Dining Room: Decorative Molding, Floor - Engineered
Additional Information
- Shared Amenities: Management, Association, Exercise Room, Community Room, Swimming, Pool, Clubhouse, Common Area, Bocci
- Pool: Yes
- Pool Description: Common, In-Ground
- Allowable: Cats, Dogs, Other (See Remarks)
Exterior
- Exterior Features: Underground Sprinkler System
Parking
- Garage: Yes
- Attached garage: Yes
- Garage Spaces: 1
- Parking Features: Direct Access, Paved, Asphalt, Driveway, Off-Street
- Garage Description: Attached, Direct Entry
Location
- Area: Berkeley (BER)
- Municipality: Berkeley (BER)
- County: Ocean
Community
- Association: Yes
- Assoc. Fees Include: Lawn Maintenance, Management Fees
- Pets Allowed: Yes
- Management Type: Owner Association
Heating & Cooling
- Central air: Yes
- Air Conditioning: Yes
- Cooling Type: Central Air Conditioning
- Heating Type: Natural Gas, Hot Water, Baseboard
Utilities
- Sewer: Public Sewer
- Water: Public
- Water/Sewer: Public Sewer, Public Water
Structural Information
- Architectural Style: Ranch, Detached
- Model: Castle Harbor
- Roof: Shingle
- Square Feet: 1,650
- Living Area: 1,650 Sq. Ft.
- Year Built: 1970
Additional Structures
- Other Structures: Shed(s)
Lot Features
- Lot Size (Acres): 0.2
- Lot Size (Sq. Ft.): 8,712
- Lot Dimensions: 81 x 105
- Zoning: Planned Residential, Residential, Single Family
Financial Considerations
- Price Per Sq. Ft.: $278.48
- Association Fee: $50
- Assoc Fee Freq.: Monthly
- Assessment Amount: $204,500
- Tax Amount: $5,297
- Tax Year: 2025
Disclosures and Reports
- Exclusions: Ring Camera
- Inclusions: Washer, Window Treatments, Blinds/Shades, Dishwasher, Dryer, Microwave, Stove, Refrigerator, Garage Door Opener, Gas Cooking
- Property ID: 06-00004-57-00018
- Section: Berkeley Twnshp
Get Pre-Approved Today
Schools
Schools serving 20 Le Lamentin Dr
School Districts:Berkeley Township School District, Central Regional School District
| Name | Grades | Distance |
|---|---|---|
Berkeley Township Elementary School 10 Emory Avenue, Berkeley Township, NJ 08721 | 4-6 | 6.8 mi |
Central Regional Middle School 509 Forest Hills Parkway, Berkeley Township, NJ 08721 | 7-8 | 5.8 mi |
Central Regional High School 509 Forest Hills Parkway, Berkeley Township, NJ 08721 | 9-12 | 5.9 mi |
Disclaimer:
School attendance boundaries provided by ATTOM Data Solutions and are for reference only. Contact the school directly to verify enrollment eligibility.
Price & Sales History for 20 Le Lamentin Dr
Date
Details
Price
Change
Source
9/11/2026
Sold
$460,000
0.11%
MLS
8/03/2026
Listed
$459,500
—
MLS
Disclaimer: Historical sales information is derived from public records provided by the county offices. Information is not guaranteed and should be independently verified.
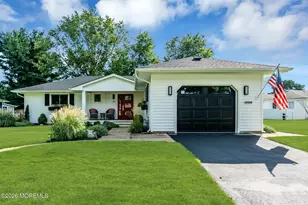
20 Le Lamentin Drive, Toms River Township, NJ 08757 (MLS# 22623877) is a Single Family property that was sold at $460,000 on September 11, 2026. This property was listed by Kimberly Fleak from our Wyckoff / Franklin Lakes Office.Want to learn more about 20 Le Lamentin Drive? Do you have questions about finding other Single Family real estate for sale in Toms River Township? You can browse all Toms River Township real estate or contact a Coldwell Banker agent to request more information.