This is a carousel with tiles that activate property listing cards. Use the previous and next buttons to navigate.
1/1
$500,000
This is a carousel with tiles that activate property listing cards. Use the previous and next buttons to navigate.
1/1
Property Description
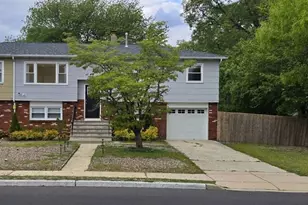
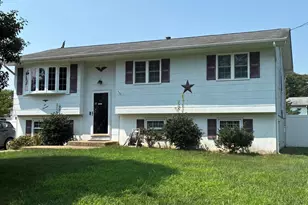
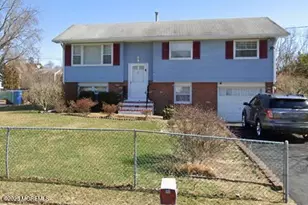
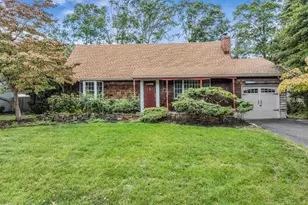
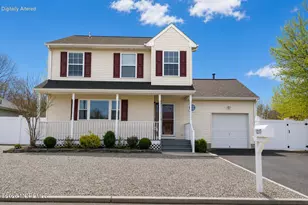
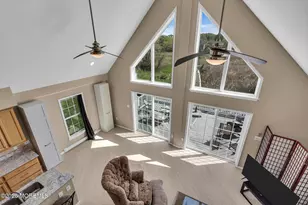
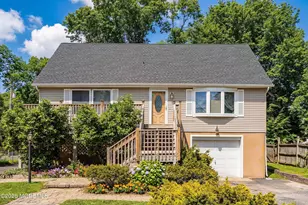
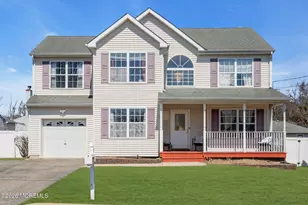
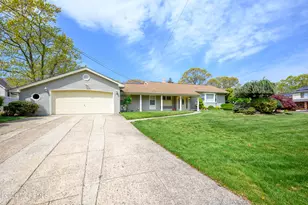
Move right into this stunningly renovated bi-level home! Boasting 4 bedrooms, 1.5 baths, and a 1-car garage, this property is ready to be your home The upper level features 3 spacious bedrooms and a full bath, while the lower level offers a 4th bedroom and a versatile bonus room--perfect as an office, den, or guest space. Enjoy laminate flooring throughout, a modern kitchen with granite countertops and stainless steel appliances, and a gorgeous deck overlooking the fenced backyard. The attached 1-car garage provides convenient direct entry and extra storage. Additional highlights include HVAC installed in 2022 . Don't miss out
Full Property Details
Full Property Details for 2032 Adams Ave
General
- Sold For: $500,000
- Taxes: $6,798 (2025)
- Status: Closed
- Type: Single Family
- Source: Monmouth
- MLS ID: 22615951
- Added to Site: 83 day(s) ago
Interior
- Number of Rooms: 8
- Interior Features: Bonus Room, Recessed Lighting
- Flooring: Laminate
Rooms
Bathrooms
- Total Bathrooms: 2
- Full Bathrooms: 1
- Half Bathrooms: 1
- Bathrooms-L2: 1
- Bathrooms-L1: 1
Bedrooms
- Total Bedrooms: 4
Other Rooms
- Foyer/Entry: Laminate Flooring
- Living Room: Laminate Flooring
- Family Room: Laminate Flooring
- Kitchen: Laminate Flooring, Granite/Stone Counter, Newer
- Dining Room: Floor - Laminate
Exterior
- Exterior Features: Lighting
Parking
- Garage: Yes
- Attached garage: Yes
- Garage Spaces: 1
- Parking Features: Direct Access, Driveway
- Garage Description: Attached, Direct Entry
Location
- Area: Toms River Twp (TOM)
- Municipality: Toms River Twp (TOM)
- County: Ocean
Community
- Management Type: No Management
Heating & Cooling
- Central air: Yes
- Air Conditioning: Yes
- Cooling Type: Central Air Conditioning
- Heating Type: Forced Air
Utilities
- Sewer: Public Sewer
- Water: Public
- Water/Sewer: Public Sewer, Public Water
Structural Information
- Exterior Const.: Brick Veneer
- Roof: Shingle
- Square Feet: 1,556
- Living Area: 1,556 Sq. Ft.
- Year Built: 1978
Lot Features
- Lot Size (Acres): 0.14
- Lot Size (Sq. Ft.): 6,098.4
- Lot Dimensions: 100 x 60
- Lot Features: Other
- Zoning: Residential
Financial Considerations
- Price Per Sq. Ft.: $314.91
- Assoc Fee Freq.: None
- Assessment Amount: $347,900
- Tax Amount: $6,798
- Tax Year: 2025
Disclosures and Reports
- Exclusions: All personal property
- Inclusions: None, Washer, Window Treatments, Dishwasher, Dryer, Microwave, Refrigerator, Garage Door Opener
- Property ID: 08-00796-03-00004-01
- Section: East Dover
Listed by Houwzer Inc., Patricia Gesswein
Sold by Imperial Real Estate Agency, Efraim Feder

Get Pre-Approved Today
Schools
Schools serving 2032 Adams Ave
School District:Toms River Regional School District
| Name | Grades | Distance |
|---|---|---|
East Dover Elementary School, Toms River, NJ 725 Vaughn Avenue, Toms River, NJ 08753 | PK-5 | 1 mi |
Toms River Intermediate E 1519 Hooper Avenue, Toms River, NJ 08753 | 6-8 | 3.4 mi |
Toms River High - East High School 1225 Raider Way, Toms River, NJ 08753 | 9-12 | 0.9 mi |
Disclaimer:
School attendance boundaries provided by ATTOM Data Solutions and are for reference only. Contact the school directly to verify enrollment eligibility.
Price & Sales History for 2032 Adams Ave
Date
Details
Price
Change
Source
7/30/2026
Sold
$500,000
2.04%
MLS
5/29/2026
Listed
$489,999
—
MLS
Disclaimer: Historical sales information is derived from public records provided by the county offices. Information is not guaranteed and should be independently verified.
2032 Adams Avenue, Toms River Township, NJ 08753 (MLS# 22615951) is a Single Family property that was sold at $500,000 on July 30, 2026. Want to learn more about 2032 Adams Avenue? Do you have questions about finding other Single Family real estate for sale in Toms River Township? You can browse all Toms River Township real estate or contact a Coldwell Banker agent to request more information.