This is a carousel with tiles that activate property listing cards. Use the previous and next buttons to navigate.
1/1
$625,000
This is a carousel with tiles that activate property listing cards. Use the previous and next buttons to navigate.
1/1
Property Description
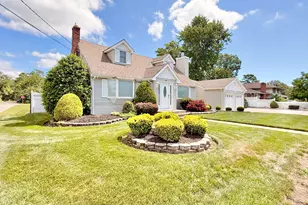
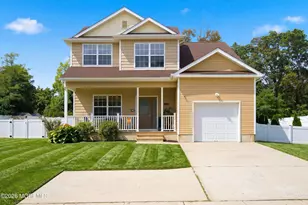
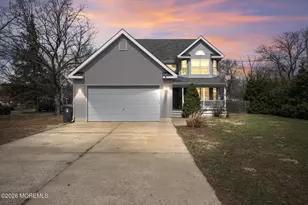
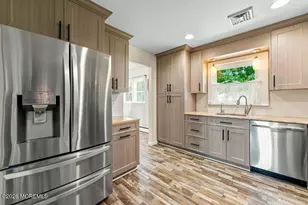
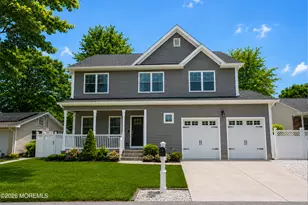
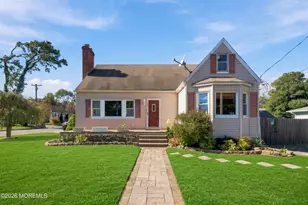
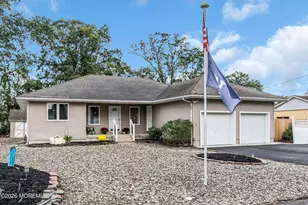
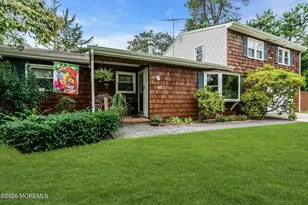
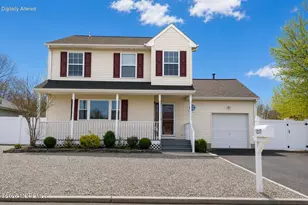
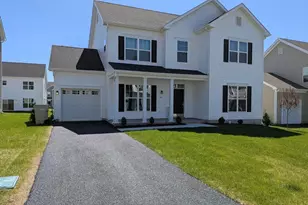
Welcome Home! This beautifully updated 4-bedroom, 2.5-bath home offers the perfect blend of comfort, style, and functionality. With spacious living areas, thoughtful upgrades, and exceptional indoor and outdoor entertaining spaces, this home is ready for its next owners. Step inside to an impressive 20' x 30' Great Room featuring soaring cathedral ceilings, dual ceiling fans, recessed lighting, a cozy fireplace, and a large storage closet. The updated kitchen is designed to impress with brand-new granite countertops, a stylish tile backsplash, stainless steel appliances, a convenient pot filler above the stove, and a breakfast bar that flows seamlessly into the formal dining room. The dining room showcases decorative stone accents, a gas fireplace with a quartz mantel, and an elegant crystal chandelier, creating the perfect setting for family gatherings and special occasions. The main level features a spacious owner's suite complete with a private en-suite bathroom and two oversized closets. Upstairs, you'll find three generously sized bedrooms and a full bathroom, offering plenty of space for family or guests. The finished basement adds even more living space with brand-new carpeting and its own private entrance, making it ideal for a home office, recreation room, gym, or multi-generational living. Additional highlights include an oversized two-car garage, a four-car concrete driveway, and a separate 10' x 12' heated and cooled office, perfect for remote work or a hobby space. The home is equipped with efficient three-zone hydronic natural gas heating and dual independent central air conditioning systems for year-round comfort. Step outside to enjoy the oversized 8' x 30' Trex deck with vinyl railings, a fully fenced backyard, and a 10' x 12' storage shed. Situated on a beautifully landscaped corner lot, this home offers outstanding curb appeal and plenty of outdoor space to relax or entertain. Conveniently located less than two minutes from the Garden State Parkway, this home provides easy access to major shopping, dining, entertainment, and the Jersey Shore's beaches and boardwalks. Freshly painted throughout with updated light fixtures, this move-in ready home truly has it all. Don't miss your opportunity to make it yours!
Full Property Details
Full Property Details for 27 3rd Ave
General
- Sold For: $625,000
- Taxes: $4,908 (2025)
- Status: Closed
- Type: Single Family
- Source: Monmouth
- MLS ID: 22620964
- Added to Site: 93 day(s) ago
Interior
- Number of Rooms: 8
- Interior Features: Attic with Pull-Down Stairs, High Ceilings (9 Feet or More) First Floor, Recessed Lighting
- Number of Fireplaces: 2
Rooms
Bathrooms
- Total Bathrooms: 3
- Full Bathrooms: 2
- Half Bathrooms: 1
- Bathrooms-L2: 1
- Bathrooms-L1: 2
Bedrooms
- Total Bedrooms: 4
Other Rooms
- Foyer/Entry: Linoleum/Vinyl Floor, Two Story
- Living Room: Gas Fireplace
Parking
- Garage: Yes
- Attached garage: Yes
- Garage Spaces: 2
- Parking Features: Concrete, Double Wide Drive, Oversized
- Garage Description: Attached, Oversized
Location
- Area: Berkeley (BER)
- Municipality: Berkeley (BER)
- County: Ocean
Community
- Management Type: No Management
Heating & Cooling
- Central air: Yes
- Air Conditioning: Yes
- Cooling Type: Central Air Conditioning, Dual Zoned Air Conditioning
- Heating Type: Natural Gas, 3+ Zoned Heat
Utilities
- Sewer: Public Sewer
- Water: Public
- Water/Sewer: Public Sewer, Public Water
Structural Information
- Architectural Style: Cape
- Basement: Yes
- Roof: Shingle
- Square Feet: 3,000
- Living Area: 3,000 Sq. Ft.
- Year Built: 1962
Lot Features
- Lot Size (Acres): 0.45
- Lot Size (Sq. Ft.): 19,602
- Lot Dimensions: 100 x 100
- Lot Features: Corner Lot
- Zoning: Residential, Single Family
Financial Considerations
- Price Per Sq. Ft.: $208.33
- Assessment Amount: $189,500
- Tax Amount: $4,908
- Tax Year: 2025
Disclosures and Reports
- Inclusions: Outdoor Lighting, Blinds/Shades, Ceiling Fan(s), Dishwasher, Light Fixtures, Microwave, Security System, Stove, Refrigerator, Screens, Freezer, Garage Door Opener, Gas Cooking
- Property ID: 06-00075-00616
- Section: Manitou Park
Listed by Real Broker, LLC- Fairfield, Crystal A Roy
Sold by Non Member, NON MEMBER MORR

Get Pre-Approved Today
Schools
Schools serving 27 3rd Ave
School Districts:Berkeley Township School District, Central Regional School District
| Name | Grades | Distance |
|---|---|---|
Bayville Elementary School, Berkeley Township, NJ 356 Atlantic City Blvd, Berkeley Township, NJ 08721 | PK-4 | 3.4 mi |
Berkeley Township Elementary School 10 Emory Avenue, Berkeley Township, NJ 08721 | 4-6 | 4.2 mi |
Central Regional Middle School 509 Forest Hills Parkway, Berkeley Township, NJ 08721 | 7-8 | 3.9 mi |
Central Regional High School 509 Forest Hills Parkway, Berkeley Township, NJ 08721 | 9-12 | 3.8 mi |
Disclaimer:
School attendance boundaries provided by ATTOM Data Solutions and are for reference only. Contact the school directly to verify enrollment eligibility.
Price & Sales History for 27 3rd Ave
Date
Details
Price
Change
Source
9/14/2026
Sold
$625,000
—
MLS
7/28/2026
Price Reduced
$625,000
-3.85%
MLS
7/10/2026
Listed
$650,000
—
MLS
Disclaimer: Historical sales information is derived from public records provided by the county offices. Information is not guaranteed and should be independently verified.
27 3rd Avenue, Toms River Township, NJ 08757 (MLS# 22620964) is a Single Family property that was sold at $625,000 on September 14, 2026. Want to learn more about 27 3rd Avenue? Do you have questions about finding other Single Family real estate for sale in Toms River Township? You can browse all Toms River Township real estate or contact a Coldwell Banker agent to request more information.