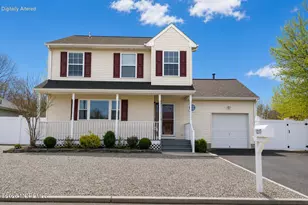
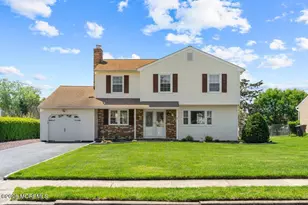
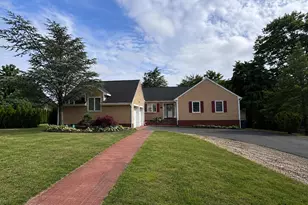
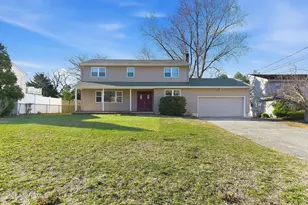
This is a carousel with tiles that activate property listing cards. Use the previous and next buttons to navigate.
1/1
$622,000
This is a carousel with tiles that activate property listing cards. Use the previous and next buttons to navigate.
1/1
Property Description
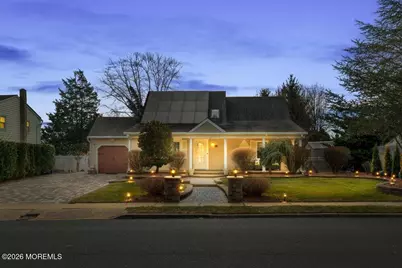
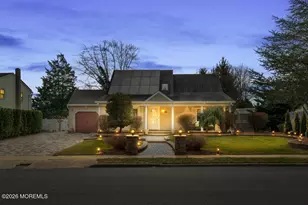
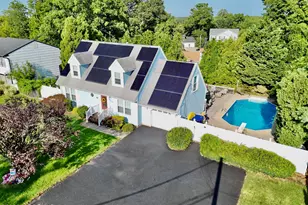
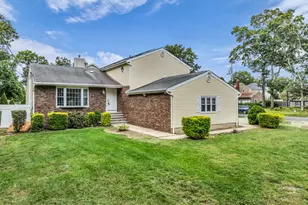
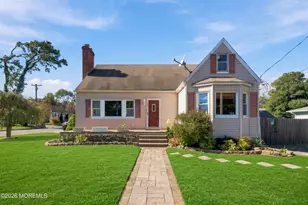
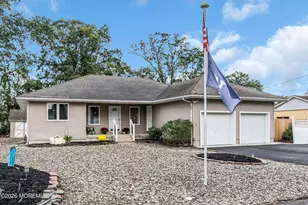
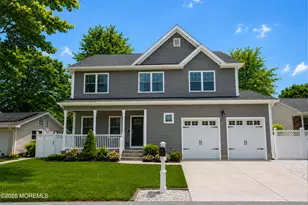
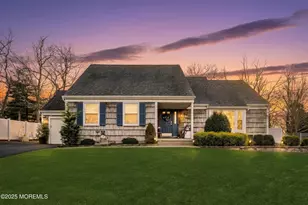
Absolute charmer! Practicality, efficiency and a resort-style feel, all under one roof! Inside, a practical layout with 4 spacious bedrooms, 2 full bathrooms a formal family room and large dining room. Spacious open-concept kitchen with ample cabinets, granite countertops, SS appliances and a breakfast area overlooking your backyard. Enjoy a full-finished basement with a resort style vibe, featuring Italian porcelain tile, a wet bar, custom artistic mural and plenty of space for relaxation. Outside, custom masonry work from sweeping paver walkways, double wide driveways and a stunning backyard retreat. Enjoy clean energy from your solar panels while reaping in the savings. Close to GSP, schools, shopping and beaches!
Full Property Details
Full Property Details for 39 Cypress Rd
General
- Sold For: $622,000
- Taxes: $7,857 (2025)
- Status: Closed
- Type: Single Family
- Source: Monmouth
- MLS ID: 22601657
- Added to Site: 134 day(s) ago
Interior
- Number of Rooms: 10
- Interior Features: Decorative Molding
- Flooring: Porcelain
Rooms
Bathrooms
- Total Bathrooms: 2
- Full Bathrooms: 2
Bedrooms
- Total Bedrooms: 4
Other Rooms
- Foyer/Entry: Wood Floor
- Living Room: Wood Floor
- Family Room: Wood Floor
- Kitchen: Ceramic Tile, Eat-In
- Dining Room: Wood Floor
Exterior
- Exterior Features: Underground Sprinkler System, Outdoor Shower
Parking
- Garage: Yes
- Attached garage: Yes
- Garage Spaces: 1
- Parking Features: Paved, Paver Block, Double Wide Drive
- Garage Description: Attached
Location
- Area: Toms River Twp (TOM)
- Municipality: Toms River Twp (TOM)
- County: Ocean
School Information
- Other School: Donovan Catholic, St. Josephs
Heating & Cooling
- Central air: Yes
- Air Conditioning: Yes
- Cooling Type: Central Air Conditioning
- Heating Type: Oil Above Ground, Forced Air
Utilities
- Sewer: Public Sewer
- Water: Public
- Water/Sewer: Public Sewer, Public Water
Structural Information
- Architectural Style: Cape
- Basement: Yes
- Roof: Timberline
- Square Feet: 1,770
- Living Area: 1,770 Sq. Ft.
- Year Built: 1978
Additional Structures
- Other Structures: Shed(s)
Lot Features
- Lot Size (Acres): 0.21
- Lot Size (Sq. Ft.): 9,147.6
- Lot Dimensions: 75 x 120
Financial Considerations
- Price Per Sq. Ft.: $358.76
- Assessment Amount: $402,100
- Tax Amount: $7,857
- Tax Year: 2025
Disclosures and Reports
- Property ID: 08-00540-04-00009
- Section: Maple Shade
Listed by RE/MAX at Barnegat Bay, David J Bouhadana
Sold by Keller Williams Realty Monmouth/Ocean, Leah Friedman

Get Pre-Approved Today
Schools
Schools serving 39 Cypress Rd
School District:Toms River Regional School District
| Name | Grades | Distance |
|---|---|---|
Walnut Street Elementary School, Toms River, NJ 60 Walnut Street, Toms River, NJ 08753 | K-5 | 0.4 mi |
Toms River Intermediate N 150 Intermediate North Way, Toms River, NJ 08753 | 6-8 | 1.2 mi |
Toms River High - North High School 1245 Old Freehold Road, Toms River, NJ 08753 | 9-12 | 0.8 mi |
Disclaimer:
School attendance boundaries provided by ATTOM Data Solutions and are for reference only. Contact the school directly to verify enrollment eligibility.
Price & Sales History for 39 Cypress Rd
Date
Details
Price
Change
Source
7/03/2026
Sold
$622,000
-2.05%
MLS
3/08/2026
Price Reduced
$635,000
-2.31%
MLS
1/18/2026
Listed
$650,000
—
MLS
Disclaimer: Historical sales information is derived from public records provided by the county offices. Information is not guaranteed and should be independently verified.
39 Cypress Road, Toms River Township, NJ 08753 (MLS# 22601657) is a Single Family property that was sold at $622,000 on July 03, 2026. Want to learn more about 39 Cypress Road? Do you have questions about finding other Single Family real estate for sale in Toms River Township? You can browse all Toms River Township real estate or contact a Coldwell Banker agent to request more information.