This is a carousel with tiles that activate property listing cards. Use the previous and next buttons to navigate.
1/1
$749,000
This is a carousel with tiles that activate property listing cards. Use the previous and next buttons to navigate.
1/1
Property Description
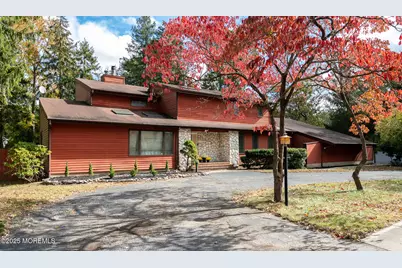
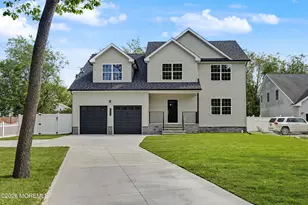
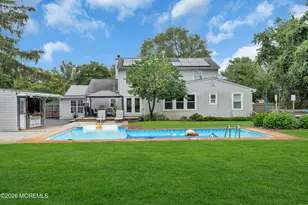
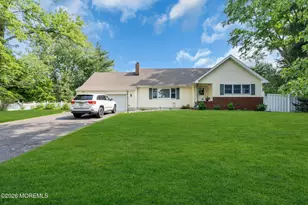
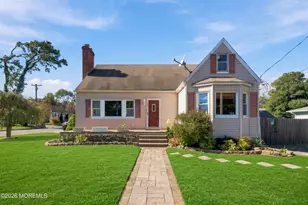
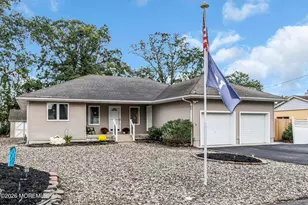
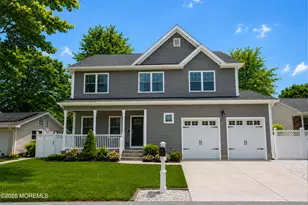
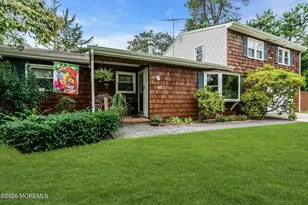
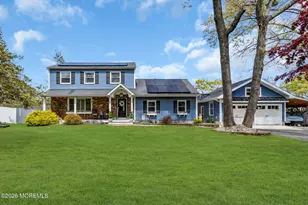
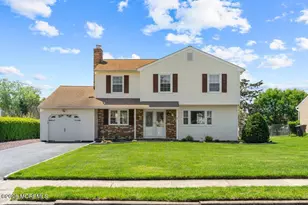
Custom colonial in a desirable neighborhood with an impressive floor plan offering an abundance of living space and the bedrooms are exceptionally sized. In addition,the property is large with an in ground pool and there are two-two car garages plus a full basement. Move in ready and waiting for you to make it your home. Restaurants and shopping close by and also our amazing beaches are a short drive east! You've got the location and amenities which makes this property the one you've been waiting for! Come check it out!
Full Property Details
Full Property Details for 44 Shady Nook Dr
General
- Sold For: $749,000
- Taxes: $10,485 (2025)
- Status: Closed
- Type: Single Family
- Source: Monmouth
- MLS ID: 22604554
- Added to Site: 94 day(s) ago
Interior
- Number of Rooms: 14
- Interior Features: Attic
- Number of Fireplaces: 1
Rooms
Bathrooms
- Total Bathrooms: 3
- Full Bathrooms: 3
- Bathrooms-L2: 2
- Bathrooms-L1: 1
Bedrooms
- Total Bedrooms: 5
Other Rooms
- Foyer/Entry: Linoleum/Vinyl Floor
- Living Room: Linoleum/Vinyl Floor, Tray/Vaulted/Cathedral Ceiling, Skylight
- Family Room: Wood-Burning Fireplace, Linoleum/Vinyl Flooring, Sliding Door
- Kitchen: Eat-In, Ceramic Flooring, Sliding Door
- Dining Room: Linoleum/Vinyl Floor
Additional Information
- Pool: Yes
- Pool Description: In-Ground
Exterior
- Exterior Features: Swimming
Parking
- Garage: Yes
- Attached garage: Yes
- Garage Spaces: 4
- Parking Features: Direct Access, See Remarks, Asphalt, Driveway, Off-Street, Oversized
- Garage Description: Attached, Detached, Direct Entry, Oversized
Location
- Area: Toms River Twp (TOM)
- Municipality: Toms River Twp (TOM)
- County: Ocean
Heating & Cooling
- Central air: Yes
- Air Conditioning: Yes
- Cooling Type: Central Air Conditioning, Dual Zoned Air Conditioning
- Heating Type: Baseboard
Utilities
- Sewer: Public Sewer
- Water: Public
- Water/Sewer: Public Sewer, Public Water
Structural Information
- Architectural Style: Custom, Detached, Colonial
- Exterior Const.: Cedar
- Basement: Yes
- Roof: Shingle
- Square Feet: 3,404
- Living Area: 3,404 Sq. Ft.
- Year Built: 1980
Lot Features
- Lot Size (Acres): 0.75
- Lot Size (Sq. Ft.): 32,670
- Zoning: Residential, Single Family
Financial Considerations
- Price Per Sq. Ft.: $220.04
- Assessment Amount: $536,600
- Tax Amount: $10,485
- Tax Year: 2025
Disclosures and Reports
- Exclusions: Personal Property
- Property ID: 08-00526-0000-00025-01
- Section: Oak Ridge
Listed and Sold by Realty One Group Emerge, Melody L. Fall and Realty One Group Emerge, Paul H. Schneider

Get Pre-Approved Today
Schools
Schools serving 44 Shady Nook Dr
School District:Toms River Regional School District
| Name | Grades | Distance |
|---|---|---|
West Dover Elementary School 50 Blue Jay Drive, Toms River, NJ 08753 | K-5 | 0.6 mi |
Toms River Intermediate N 150 Intermediate North Way, Toms River, NJ 08753 | 6-8 | 1.7 mi |
Toms River High - North High School 1245 Old Freehold Road, Toms River, NJ 08753 | 9-12 | 1.6 mi |
Disclaimer:
School attendance boundaries provided by ATTOM Data Solutions and are for reference only. Contact the school directly to verify enrollment eligibility.
Price & Sales History for 44 Shady Nook Dr
Date
Details
Price
Change
Source
5/01/2026
Sold
$749,000
—
MLS
2/20/2026
Listed
$749,000
—
MLS
Disclaimer: Historical sales information is derived from public records provided by the county offices. Information is not guaranteed and should be independently verified.
44 Shady Nook Drive, Toms River Township, NJ 08755 (MLS# 22604554) is a Single Family property that was sold at $749,000 on May 01, 2026. Want to learn more about 44 Shady Nook Drive? Do you have questions about finding other Single Family real estate for sale in Toms River Township? You can browse all Toms River Township real estate or contact a Coldwell Banker agent to request more information.