This is a carousel with tiles that activate property listing cards. Use the previous and next buttons to navigate.
1/1
$430,000
This is a carousel with tiles that activate property listing cards. Use the previous and next buttons to navigate.
1/1
Property Description
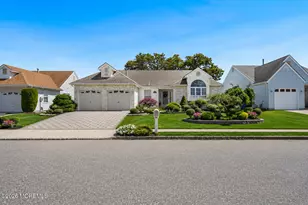
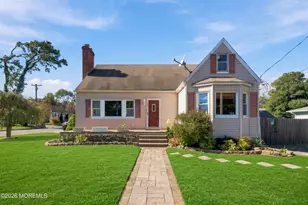
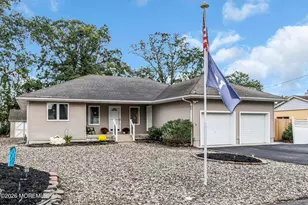
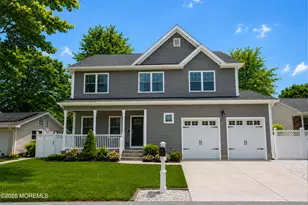
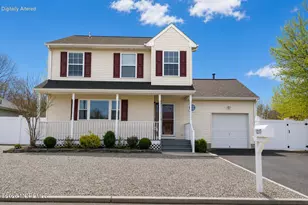
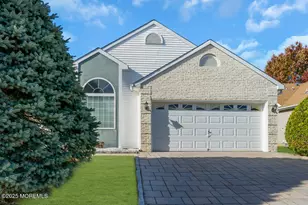
Welcome to easy living in this impeccably maintained 2-bedroom, 2-bath residence with 2 car garage, offering one of the largest and most desirable floor plans in this premier 55+ community of Holiday Heights. From the moment you arrive, the home's charming curb appeal, paver driveway, and beautifully manicured landscaping create a warm and inviting first impression. Inside, pride of ownership is evident throughout. Sun-drenched living spaces are enhanced by soaring architectural windows that fill the home with natural light and create an open, airy atmosphere. Designed for both everyday comfort and entertaining, the home features a spacious eat-in kitchen with a greenhouse window overlooking the peaceful backyard--an ideal spot for morning coffee, bird watching, and enjoying the e surrounding nature. A formal dining room provides the perfect setting for holiday gatherings and dinner parties. The generously sized primary suite serves as a private retreat, complete with a large walk-in closet and a spacious en-suite bath featuring both a jacuzzi soaking tub and separate shower. A well-designed layout offers comfortable living and effortless flow throughout the home. Step outside to a serene backyard setting highlighted by mature landscaping, a charming koi pond, and tranquil outdoor spaces that create a true sense of relaxation and privacy. Residents enjoy an active lifestyle with access to exceptional community amenities including a swimming pool, tennis courts, garden club, and a variety of social activities. Conveniently located just minutes from the Jersey Shore, shopping, dining, and major highways, this home offers the perfect combination of comfort, convenience, and community. A rare opportunity to enjoy one of the community's largest layouts in a peaceful setting designed for relaxed, carefree living.
Full Property Details
Full Property Details for 50 Stockport Dr
General
- Sold For: $430,000
- HOA FEE: $63/month
- HOA FEE FREQ.: Annually
- Taxes: $5,519 (2025)
- Status: Closed
- Type: Single Family
- Source: Monmouth
- MLS ID: 22616559
- Added to Site: 58 day(s) ago
Rental Information
- Complex Features: Association, Common Area, Pool, Swimming, Tennis Court, Other - See Remarks
Interior
- Number of Rooms: 5
- Flooring: Porcelain, Ceramic Tile, Wood
Rooms
Bathrooms
- Total Bathrooms: 2
- Full Bathrooms: 2
Bedrooms
- Total Bedrooms: 2
Other Rooms
- Living Room: Wood Floor
- Kitchen: Eat-In, Floor - Porcelain
Additional Information
- Shared Amenities: Other, Tennis Court(s), Association, Swimming, Pool, Common Area
- Pool: Yes
Exterior
- Exterior Features: Other
Parking
- Garage: Yes
- Attached garage: Yes
- Garage Spaces: 2
- Parking Features: Paver Block
- Garage Description: Attached
Location
- Area: Berkeley (BER)
- Municipality: Berkeley (BER)
- County: Ocean
Community
- Association: Yes
- Assoc. Fees Include: Common Area, Lawn Maintenance, Pool, Snow Removal
Heating & Cooling
- Central air: Yes
- Air Conditioning: Yes
- Cooling Type: Central Air Conditioning
- Heating Type: Other, Forced Air
Utilities
- Sewer: Public Sewer
- Water: Public
- Water/Sewer: Public Sewer, Public Water
Structural Information
- Architectural Style: Ranch
- Exterior Const.: Stone
- Roof: Shingle
- Square Feet: 1,928
- Living Area: 1,928 Sq. Ft.
- Year Built: 1992
Lot Features
- Lot Size (Acres): 0.15
- Lot Size (Sq. Ft.): 6,534
- Lot Dimensions: 66 x 100
Financial Considerations
- Price Per Sq. Ft.: $216.8
- Association Fee: $756
- Assoc Fee Freq.: Annually
- Assessment Amount: $213,100
- Tax Amount: $5,519
- Tax Year: 2025
Disclosures and Reports
- Exclusions: Personal Belongings
- Inclusions: Dishwasher, Stove, Refrigerator
- Property ID: 06-00010-20-00067
- Section: None
Listed by Serhant New Jersey LLC, Nadia Asimov
Sold by Keller Williams Shore Properties, Susan Staffordsmith

Get Pre-Approved Today
Schools
Schools serving 50 Stockport Dr
School Districts:Berkeley Township School District, Central Regional School District
| Name | Grades | Distance |
|---|---|---|
Berkeley Township Elementary School 10 Emory Avenue, Berkeley Township, NJ 08721 | 4-6 | 5.4 mi |
Central Regional Middle School 509 Forest Hills Parkway, Berkeley Township, NJ 08721 | 7-8 | 4.1 mi |
Central Regional High School 509 Forest Hills Parkway, Berkeley Township, NJ 08721 | 9-12 | 4.2 mi |
Disclaimer:
School attendance boundaries provided by ATTOM Data Solutions and are for reference only. Contact the school directly to verify enrollment eligibility.
Price & Sales History for 50 Stockport Dr
Date
Details
Price
Change
Source
8/05/2026
Sold
$430,000
2.87%
MLS
6/03/2026
Listed
$418,000
—
MLS
Disclaimer: Historical sales information is derived from public records provided by the county offices. Information is not guaranteed and should be independently verified.
50 Stockport Drive, Toms River Township, NJ 08757 (MLS# 22616559) is a Single Family property that was sold at $430,000 on August 05, 2026. Want to learn more about 50 Stockport Drive? Do you have questions about finding other Single Family real estate for sale in Toms River Township? You can browse all Toms River Township real estate or contact a Coldwell Banker agent to request more information.