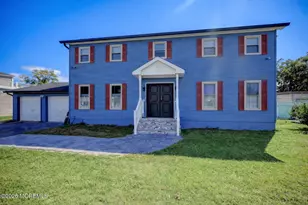
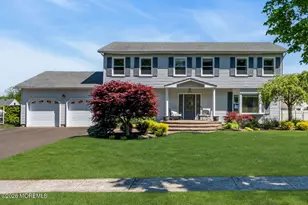
Full Property Details for 891 Derry Dr
General
- Sold For: $775,000
- Taxes: $9,151 (2025)
- Status: Closed
- Type: Single Family
- Source: Monmouth
- MLS ID: 22619200
- Added to Site: 110 day(s) ago
Interior
- Number of Rooms: 8
- Interior Features: Attic with Pull-Down Stairs
- Number of Fireplaces: 1
- Flooring: Carpet
Rooms
- Total Bathrooms: 3
- Full Bathrooms: 2
- Half Bathrooms: 1
- Bathrooms-L3: 8
- Bathrooms-L2: 2
- Bathrooms-L1: 12
- Foyer/Entry: Linoleum/Vinyl Floor
- Living Room: Decorative Molding, Wood Floor
- Family Room: Wood-Burning Fireplace, Linoleum/Vinyl Flooring, Sliding Door
- Kitchen: Eat-In, Linoleum/Vinyl Floor, Quartz
- Dining Room: Wood Floor
Additional Information
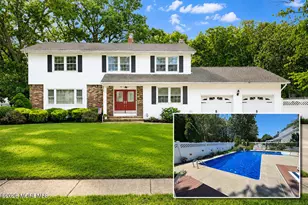
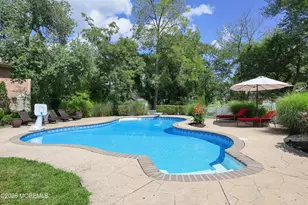
- Pool: Yes
- Pool Description: Heated, In-Ground, Pool Equipment, Salt Water, Vinyl
- Security/Safety: Security System
Exterior
- Exterior Features: Underground Sprinkler System
Parking
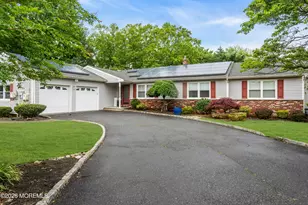
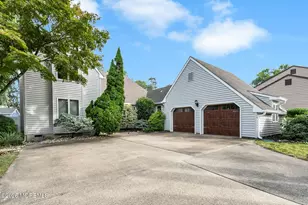
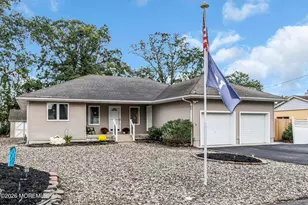
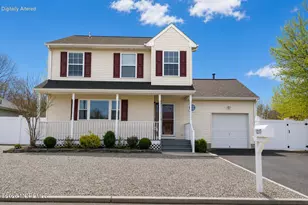
- Garage: Yes
- Attached garage: Yes
- Garage Spaces: 2
- Parking Features: Storage Above, Concrete, Driveway
- Garage Description: Attached, Storage Above
Location
- Area: Toms River Twp (TOM)
- Municipality: Toms River Twp (TOM)
- County: Ocean
School Information
- Other School: Donovan Catholic, St. Josephs
Heating & Cooling
- Central air: Yes
- Air Conditioning: Yes
- Cooling Type: Central Air Conditioning
- Heating Type: Forced Air
Utilities
- Sewer: Public Sewer
- Water: Public
- Water/Sewer: Public Sewer, Public Water
Structural Information
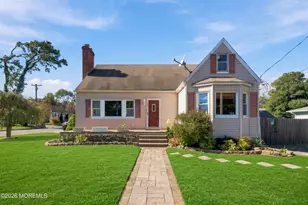
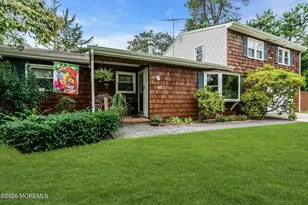
- Architectural Style: Colonial
- Exterior Const.: Brick
- Basement: Yes
- Roof: Timberline
- Square Feet: 2,729
- Living Area: 2,729 Sq. Ft.
- Year Built: 1977
Additional Structures
- Other Structures: Gazebo, Shed(s)
Lot Features
- Lot Size (Acres): 0.36
- Lot Size (Sq. Ft.): 15,681.6
- Lot Dimensions: 115 x 135
- Lot Features: Corner Lot
- Zoning: Neighborhood, Residential
Financial Considerations
- Price Per Sq. Ft.: $293.15
- Assoc Fee Freq.: None
- Assessment Amount: $468,300
- Tax Amount: $9,151
- Tax Year: 2025
Disclosures and Reports
- Inclusions: Outdoor Lighting, Washer, Window Treatments, Blinds/Shades, Ceiling Fan(s), Countertop Range, Dishwasher, Dryer, Electric Cooking, Double Oven, Microwave, Security System, Self-Cleaning/Continuous-Cleaning, Stove, Screens, Garbage Disposal, Garage Door Opener
- Property ID: 08-00443-36-00001
- Section: Twin Oaks
Listed by Schlosser Real Estate, Inc., Maria Moran
Sold by Coldwell Banker Flanagan Realty, Gayle Flanagan