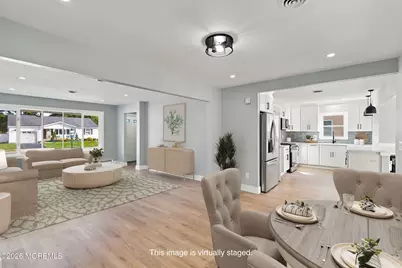
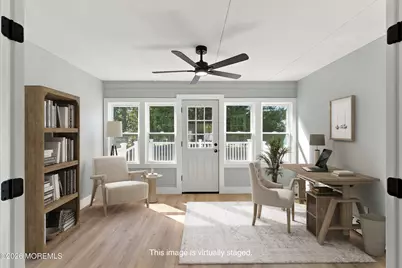
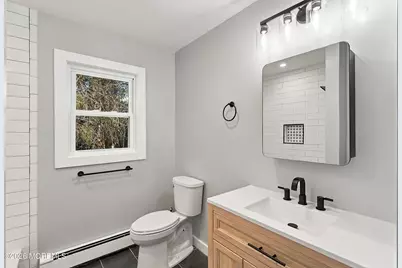
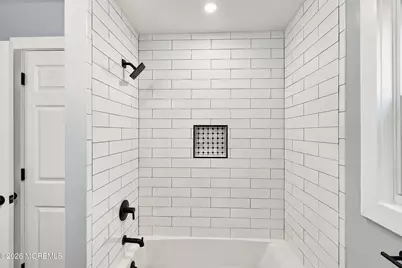
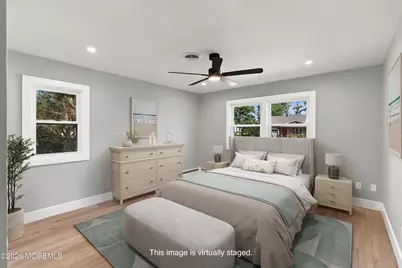
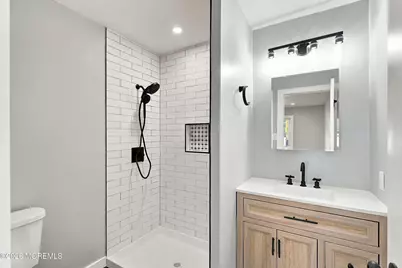
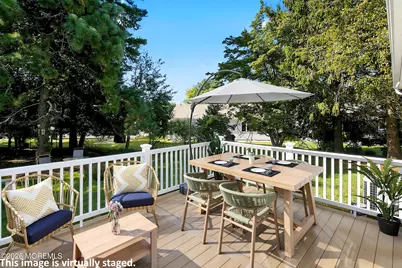
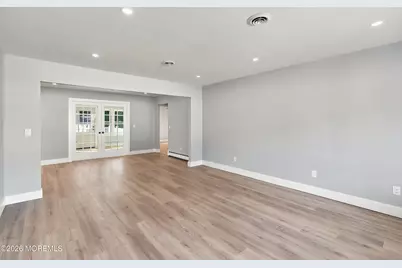
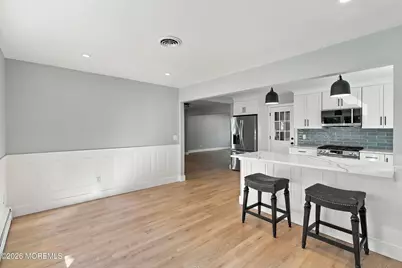
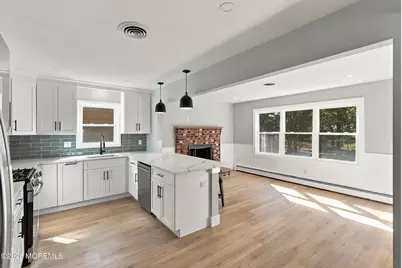
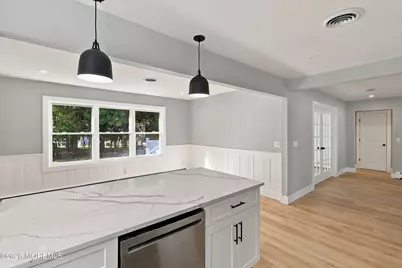
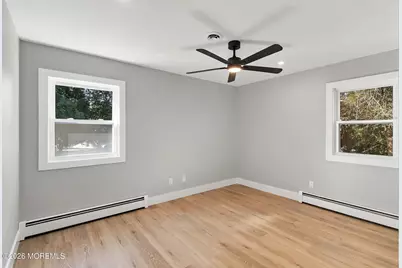
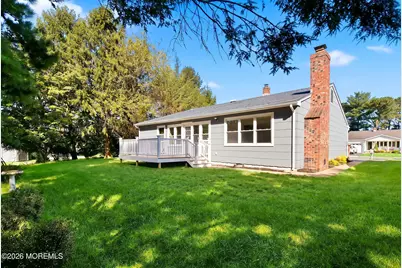
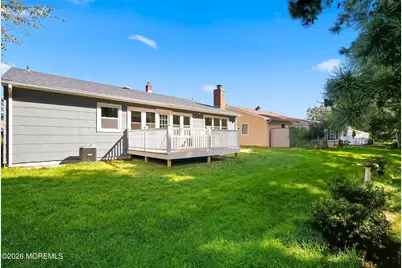
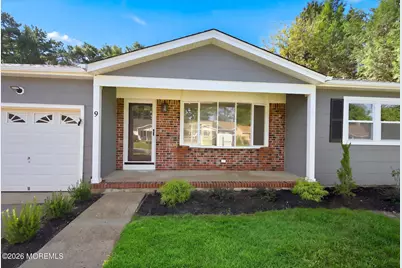
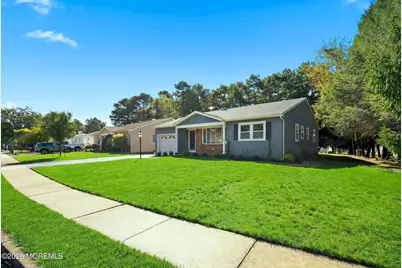
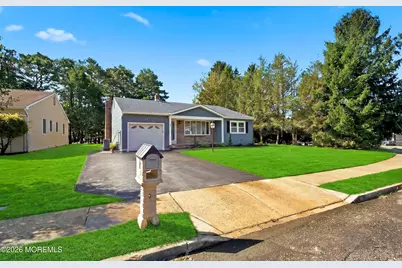
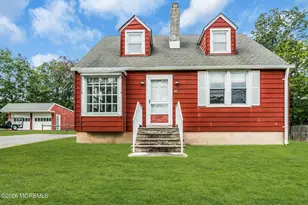
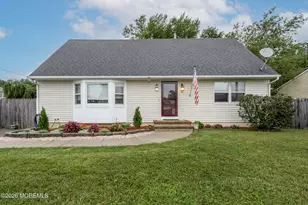
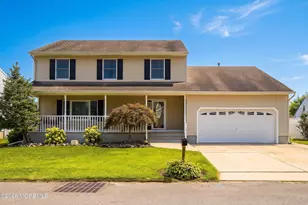
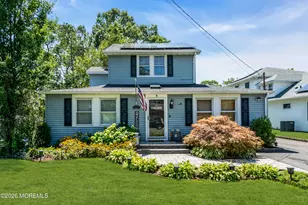
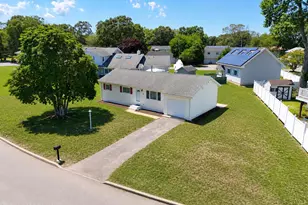
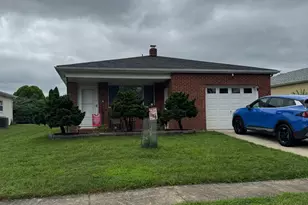
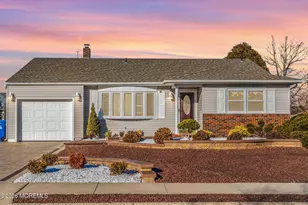
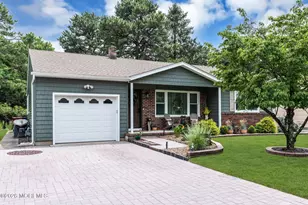
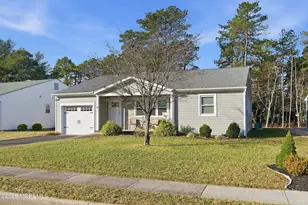
Full Property Details for 9 Caldwell Dr
General
- Price: $479,900
- HOA FEE: $39/month
- HOA FEE FREQ.: Semi-Annually
- Taxes: $3,958 (2025)
- Status: Active
- Type: Single Family
- Source: Monmouth
- MLS ID: 22628537
- Updated: 9/23/2026
- Added to Site: 7 day(s) ago
Rental Information
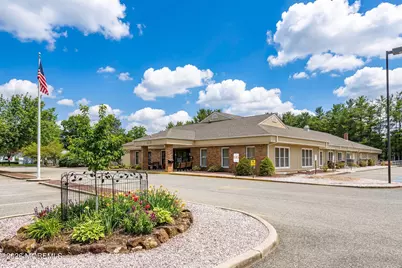
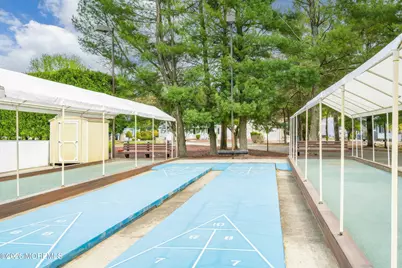
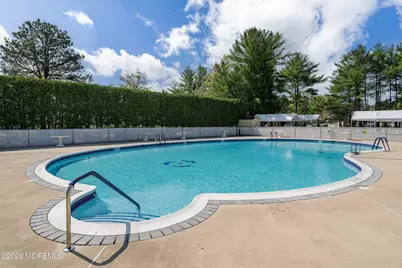
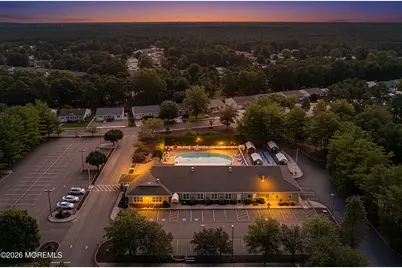
- Complex Features: Association, Clubhouse, Common Area, Community Room, Pool, Professional Management, Swimming, Bocci
Interior
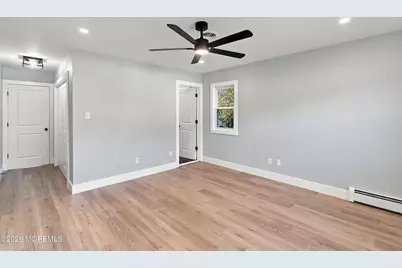
- Number of Rooms: 6
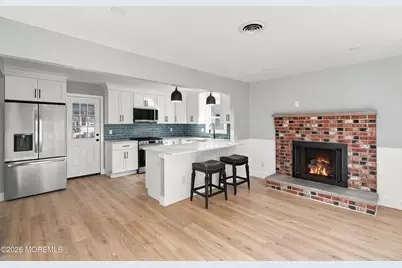
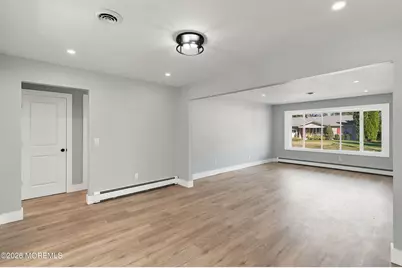
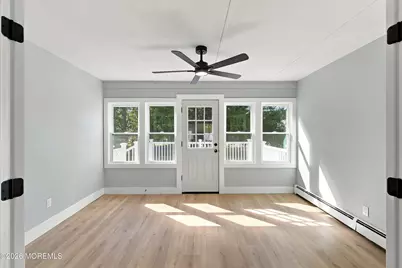
- Interior Features: Attic, Attic with Pull-Down Stairs, Bonus Room
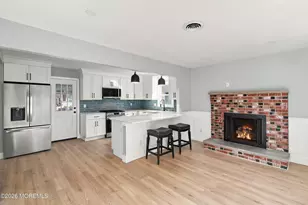
- Fireplace: Yes
- Number of Fireplaces: 1
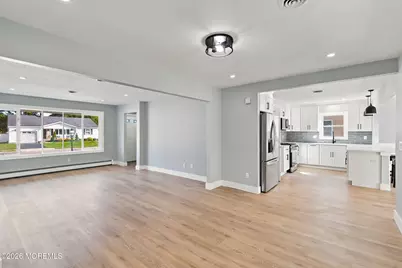
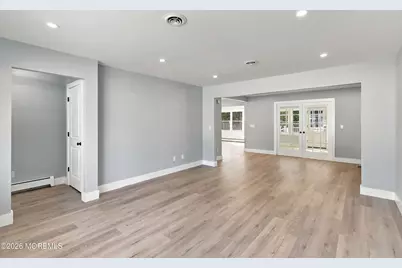
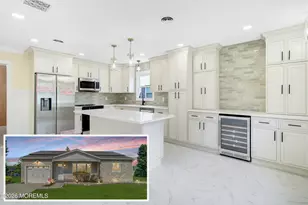
- Flooring: Vinyl, Ceramic Tile
Rooms
- Total Bathrooms: 2
- Full Bathrooms: 2
- Bathrooms-L1: 2
- Foyer/Entry: Closet(s), Linoleum/Vinyl Floor
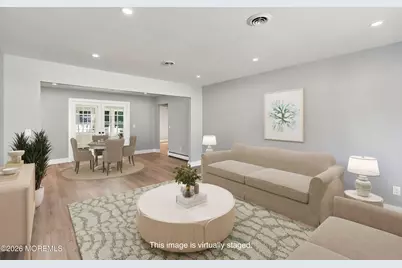
- Living Room: Bay/Bow Window, Linoleum/Vinyl Floor
- Family Room: Linoleum/Vinyl Flooring
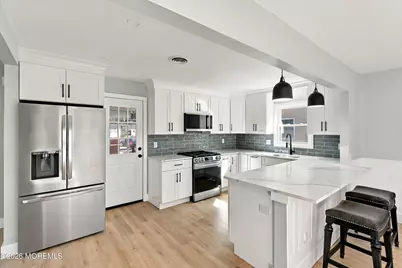
- Kitchen: Eat-In, Gas Fireplace, Linoleum/Vinyl Floor
- Dining Room: Linoleum/Vinyl Floor
Additional Information
- Shared Amenities: Management, Association, Community Room, Swimming, Pool, Clubhouse, Common Area, Bocci
- Pool: Yes
- Pool Description: In-Ground, In Ground
Exterior
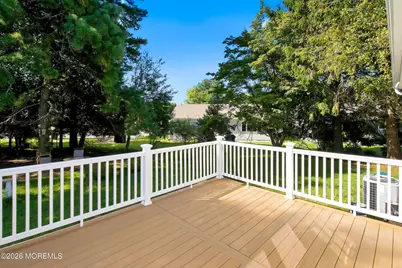
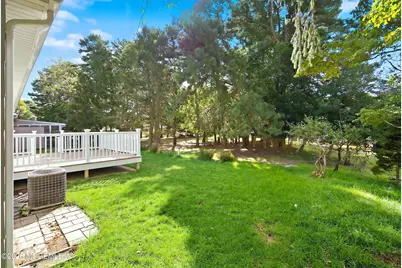
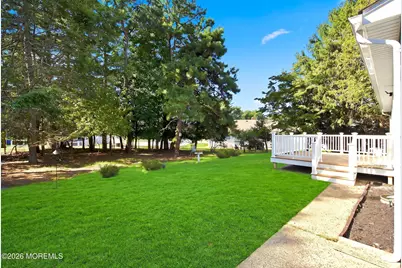
- Exterior Features: Underground Sprinkler System, Thermal Window
Parking
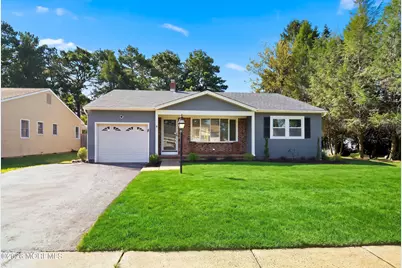
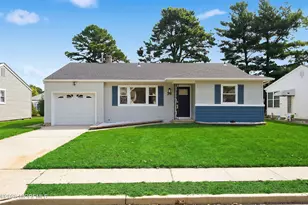
- Garage: Yes
- Attached garage: Yes
- Garage Spaces: 1
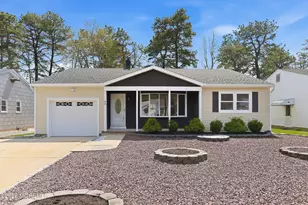
- Parking Features: Direct Access, Asphalt, Double Wide Drive, Driveway, On-Street
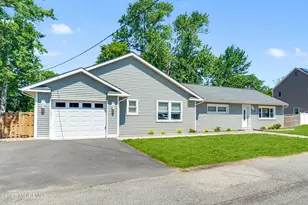
- Garage Description: Attached, Direct Entry
Location
- Area: Berkeley (BER)
- Municipality: Berkeley (BER)
- County: Ocean
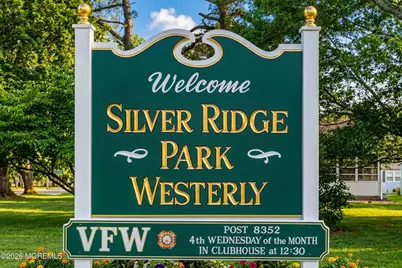
- Subdivision: Silveridge Westerly
Community
- Association: Yes
- Assoc. Fees Include: Common Area, Management Fees, Pool, Rec Facility
- Management Type: Owner Association
Heating & Cooling
- Central air: Yes
- Air Conditioning: Yes
- Cooling Type: Central Air Conditioning
- Heating Type: Natural Gas
Utilities
- Sewer: Public Sewer
- Water: Public
- Water/Sewer: Public Sewer, Public Water
Structural Information
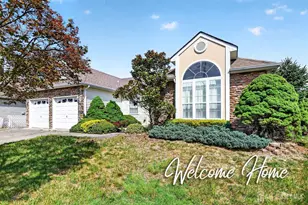
- Architectural Style: Ranch
- Model: YORKSHIRE
- Exterior Const.: Other
- Roof: Shingle
- Windows: Bay/Bow Window, Insulated Windows
- Square Feet: 1,540
- Living Area: 1,540 Sq. Ft.
- Year Built: 1982
Lot Features
- Lot Size (Acres): 0.12
- Lot Size (Sq. Ft.): 5,227.2
- Lot Dimensions: 54 x 100
- Zoning: Planned Residential
Financial Considerations
- Price Per Sq. Ft.: $311.62
- Association Fee: $231
- Assoc Fee Freq.: Semi-Annually
- Assessment Amount: $152,800
- Tax Amount: $3,958
- Tax Year: 2025
Disclosures and Reports
- Inclusions: Ceiling Fan(s), Dishwasher, Microwave, Stove, Refrigerator, Garage Door Opener
- Property ID: 06-00009-63-00001
- Section: Berkeley Twnshp
Listed by RE/MAX at Barnegat Bay, Gail J Garrett