![[Address not provided], Toms River Township, NJ 08757 - Photo 2](https://m1.cbhomes.com/p/180/2612860R/4fd47F4bBA754B3/pds23tp.webp)
![[Address not provided], Toms River Township, NJ 08757 - Photo 3](https://m.cbhomes.com/p/180/2612860R/814d71A31A7447D/pds23tp.webp)
![[Address not provided], Toms River Township, NJ 08757 - Photo 4](https://m1.cbhomes.com/p/180/2612860R/02F914B1Ff0549C/pds23tp.webp)
![[Address not provided], Toms River Township, NJ 08757 - Photo 5](https://m.cbhomes.com/p/180/2612860R/06040167EE184C9/pds23tp.webp)
![[Address not provided], Toms River Township, NJ 08757 - Photo 6](https://m1.cbhomes.com/p/180/2612860R/9ca74E4ae4B349a/pds23tp.webp)
![[Address not provided], Toms River Township, NJ 08757 - Photo 7](https://m.cbhomes.com/p/180/2612860R/81d4C18D2942492/pds23tp.webp)
![[Address not provided], Toms River Township, NJ 08757 - Photo 8](https://m1.cbhomes.com/p/180/2612860R/51E96381Ca2a43B/pds23tp.webp)
![[Address not provided], Toms River Township, NJ 08757 - Photo 9](https://m.cbhomes.com/p/180/2612860R/dDC9ce92d9F84A9/pds23tp.webp)
![[Address not provided], Toms River Township, NJ 08757 - Photo 10](https://m1.cbhomes.com/p/180/2612860R/3A1391158c8A47b/pds23tp.webp)
![[Address not provided], Toms River Township, NJ 08757 - Photo 11](https://m.cbhomes.com/p/180/2612860R/50BACAF0922e447/pds23tp.webp)
![[Address not provided], Toms River Township, NJ 08757 - Photo 12](https://m1.cbhomes.com/p/180/2612860R/03F1285f6C7C4CD/pds23tp.webp)
![[Address not provided], Toms River Township, NJ 08757 - Photo 13](https://m.cbhomes.com/p/180/2612860R/ffA55357d5c2442/pds23tp.webp)
![[Address not provided], Toms River Township, NJ 08757 - Photo 14](https://m1.cbhomes.com/p/180/2612860R/e7cA8404809c4D6/pds23tp.webp)
![[Address not provided], Toms River Township, NJ 08757 - Photo 15](https://m.cbhomes.com/p/180/2612860R/F5f8E9A9EA144A4/pds23tp.webp)
![[Address not provided], Toms River Township, NJ 08757 - Photo 16](https://m1.cbhomes.com/p/180/2612860R/48589458a75d4Da/pds23tp.webp)
![[Address not provided], Toms River Township, NJ 08757 - Photo 17](https://m.cbhomes.com/p/180/2612860R/d80a32E3B21D446/pds23tp.webp)
![[Address not provided], Toms River Township, NJ 08757 - Photo 18](https://m1.cbhomes.com/p/180/2612860R/77d9868972c74b6/pds23tp.webp)
![[Address not provided], Toms River Township, NJ 08757 - Photo 19](https://m.cbhomes.com/p/180/2612860R/cADB6f73D733460/pds23tp.webp)
![[Address not provided], Toms River Township, NJ 08757 - Photo 20](https://m1.cbhomes.com/p/180/2612860R/bbBDb06090494c5/pds23tp.webp)
![[Address not provided], Toms River Township, NJ 08757 - Photo 21](https://m.cbhomes.com/p/180/2612860R/9572aaC6d6af4cd/pds23tp.webp)
![[Address not provided], Toms River Township, NJ 08757 - Photo 22](https://m1.cbhomes.com/p/180/2612860R/13f47bE6821846A/pds23tp.webp)
![[Address not provided], Toms River Township, NJ 08757 - Photo 23](https://m.cbhomes.com/p/180/2612860R/87350115D7b74B8/pds23tp.webp)
![[Address not provided], Toms River Township, NJ 08757 - Photo 24](https://m1.cbhomes.com/p/180/2612860R/58EF0520cCF7441/pds23tp.webp)
![[Address not provided], Toms River Township, NJ 08757 - Photo 25](https://m.cbhomes.com/p/180/2612860R/accea0B6b888413/pds23tp.webp)
![[Address not provided], Toms River Township, NJ 08757 - Photo 26](https://m1.cbhomes.com/p/180/2612860R/37ff8f5f781C4c3/pds23tp.webp)
![[Address not provided], Toms River Township, NJ 08757 - Photo 27](https://m.cbhomes.com/p/180/2612860R/5aA189D85B4d4f7/pds23tp.webp)
![[Address not provided], Toms River Township, NJ 08757 - Photo 28](https://m1.cbhomes.com/p/180/2612860R/C20C87373Ec0478/pds23tp.webp)
![[Address not provided], Toms River Township, NJ 08757 - Photo 29](https://m.cbhomes.com/p/180/2612860R/abD4E6B48422489/pds23tp.webp)
![[Address not provided], Toms River Township, NJ 08757 - Photo 30](https://m1.cbhomes.com/p/180/2612860R/aD9eF0a5f1bD4Dc/pds23tp.webp)
![[Address not provided], Toms River Township, NJ 08757 - Photo 31](https://m.cbhomes.com/p/180/2612860R/77cC9e70e7534b6/pds23tp.webp)


Date
Details
Price
Change
Source
4/11/2026
Listed
$459,999
—
MLS
Disclaimer: Historical sales information is derived from public records provided by the county offices. Information is not guaranteed and should be independently verified.

This is a carousel with tiles that activate property listing cards. Use the previous and next buttons to navigate.
![[Address not provided], Toms River Township, NJ 08757 - Photo 1](https://m.cbhomes.com/p/180/2612860R/e2B7988C2d81419/pds23tp.webp)
$459,999
This is a carousel with tiles that activate property listing cards. Use the previous and next buttons to navigate.
Listed by Coldwell Banker Spring Lake
Coldwell Banker Spring Lake

 NMLS#: 1598647
| Name | Grades | Distance |
|---|---|---|
Berkeley Township Elementary School 10 Emory Avenue, Berkeley Township, NJ 08721 | 4-6 | 6.3 mi |
Central Regional Middle School 509 Forest Hills Parkway, Berkeley Township, NJ 08721 | 7-8 | 5.5 mi |
Central Regional High School 509 Forest Hills Parkway, Berkeley Township, NJ 08721 | 9-12 | 5.5 mi |
This is a carousel with tiles that activate property listing cards. Use the previous and next buttons to navigate.


This is a carousel with tiles that activate property listing cards. Use the previous and next buttons to navigate.
This is a carousel with tiles that activate property listing cards. Use the previous and next buttons to navigate.
This is a carousel with tiles that activate property listing cards. Use the previous and next buttons to navigate.
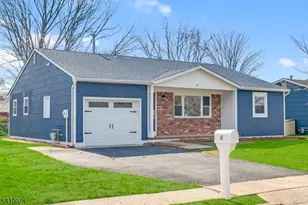
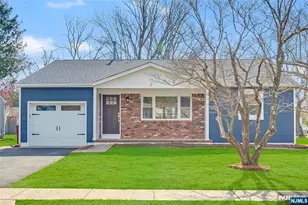
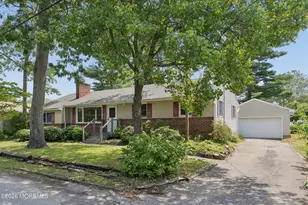
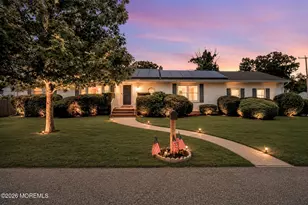
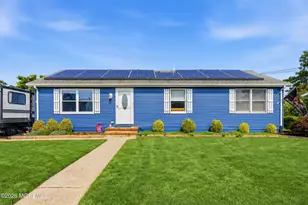
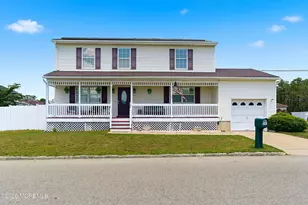
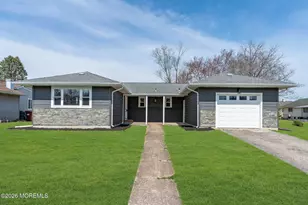
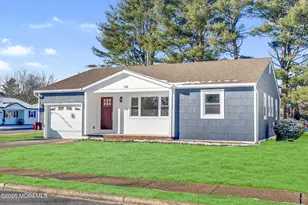

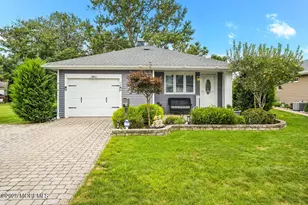
MLS# 2612860R, Toms River Township, NJ 08757 (MLS# 2612860R) is a Single Family property with 3 bedrooms and 2 full bathrooms. MLS# 2612860R is currently listed for $459,999 and was received on April 06, 2026. Want to learn more about MLS# 2612860R? Do you have questions about finding other Single Family real estate for sale in Toms River Township? You can browse all Toms River Township real estate or contact a Coldwell Banker agent to request more information.