This is a carousel with tiles that activate property listing cards. Use the previous and next buttons to navigate.
1/7
$826,000 Coming Soon
This is a carousel with tiles that activate property listing cards. Use the previous and next buttons to navigate.
1/7
Property Description

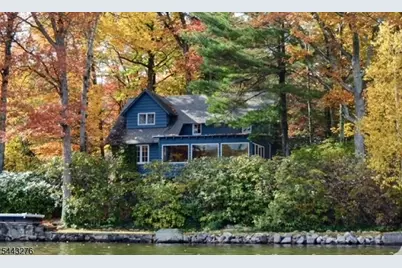
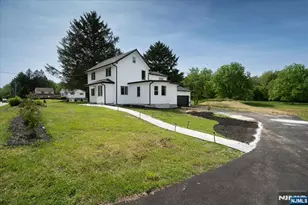
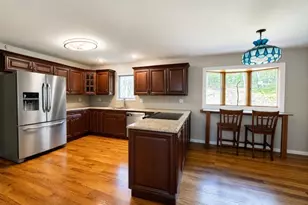
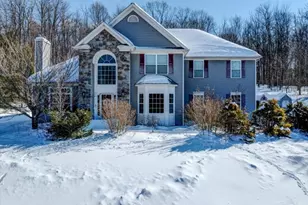
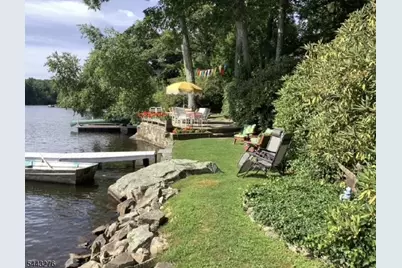
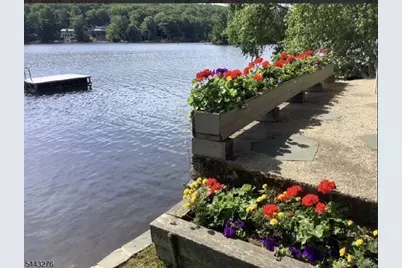
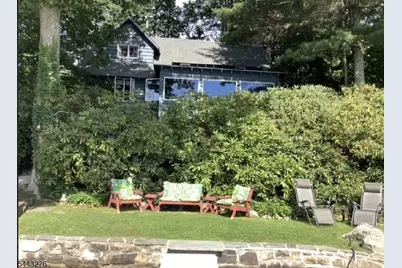
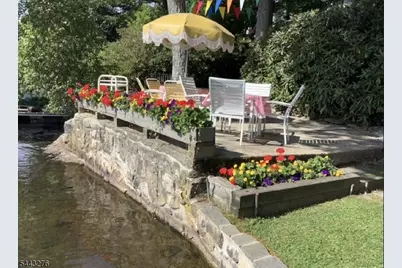
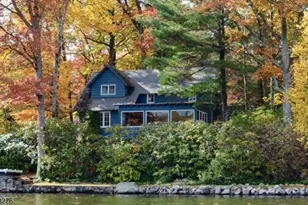
Rare opportunity to own a premier main lake lakefront home in desirable Highland Lakes! Boasting 122 feet of pristine lake frontage, this exceptional property sits on a gorgeous oversized level lot with abundant parking and endless outdoor enjoyment. Beautiful gardens, winding pathways, a custom stone BBQ, private dock, and an expansive picnic area create the perfect setting for entertaining or simply relaxing by the water.Inside, this authentic lake cottage offers the perfect blend of timeless charm and comfortable living. The multi-level floor plan features 3 bedrooms plus a spacious sleeping loft/home office with soaring ceilings, providing flexible space for guests or remote work. A stunning original log staircase, dramatic floor-to-ceiling stone fireplace, and a wall of windows in the great room showcase breathtaking panoramic lake views and fill the home with natural light. The open-concept kitchen flows seamlessly into the living area, making gatherings effortless while keeping the lake as the focal point.Additional highlights include a garage ideal for boat storage, a convenient basement storage area with shower, and countless original details that capture the warmth and character of a true lake retreat. Whether you're searching for a year-round residence or the ultimate vacation getaway, this rare Highland Lakes main lake property offers the feeling of being away from it all while creating memories that will last a lifetime.
Full Property Details
Full Property Details for 2064 Lakeside Dr
General
- Price: $826,000
- HOA FEE: $120/month
- HOA FEE FREQ.: Annually
- Taxes: $13,035 (2025)
- Status: Coming Soon
- Type: Single Family
- Source: Garden_State
- MLS ID: 4038299
- Updated: 7/9/2026
- Added to Site: 7 day(s) ago
Interior
- Number of Rooms: 8
- 3rd Floor/Level 3: Den, Loft, Office
- 2nd Floor/Level 2: 1 Bedroom
- 1st Floor/Level 1: 2 Bedrooms, Bath Main, Dining Room, Great Room, Kitchen, Living Room
- Lower Level: Laundry Room, Utility Room, Workshop
- Interior Features: Carbon Monoxide Detector, Cathedral Ceiling, Fire Extinguisher, High Ceilings, Smoke Detector
- Number of Fireplaces: 1
- Fireplace(s): Living Room
- Appliances: Carbon Monoxide Detector, Dryer, Gas Range and Oven, Refrigerator, Washer
- Flooring: Carpeting, Tile, Wood
Rooms
Bathrooms
- Total Bathrooms: 1
- Full Bathrooms: 1
Bedrooms
- Total Bedrooms: 3
- Bedroom 1: First
- Bedroom 2: First
- Bedroom 3: Second
Other Rooms
- Living Room: First
- Family Room: First
- Kitchen: Breakfast Bar, First
- Dining Room: First
- Den: Third
Additional Information
- Shared Amenities: Club House, Lake Privileges, Playground, Tennis Courts
Exterior
- Exterior Features: Barbecue, Deck, Dock, Open Porch(es), Workshop
Parking
- Garage: Yes
- Garage Spaces: 1
- Garage Description: Built-In Garage
Location
- County: Sussex
- Subdivision: Highland Lakes
- Driving Directions: Breakneck Road to Canistear Road to Lakeside Drive West
School Information
- Elementary School: VERNON
- Middle School: VERNON
- High School: VERNON
Community
- Assoc. Fees Include: Maintenance-Common Area
Heating & Cooling
- Cooling Type: No Cooling
- Heating Type: Electric Baseboard
- Heating Fuel: Electric, Gas-Propane Leased
- Water Heater: Electric
Utilities
- Sewer: Septic 3 Bedroom Town Verified
- Water: Well
- Utility Description: Electric, Cable TV Available
Structural Information
- Architectural Style: Split Level
- Basement: Yes
- Basement Desc.: Full
- Roof: Asphalt Shingles
- Year Built: 1932
Lot Features
- Lot Size (Acres): 0.41
- Lot Size: .409 AC
- Driveway/Sidewalk: Additional Parking, Crushed Stone
- Zoning: res
- Lot Description: Lake Front
Water Features
- Water Front: Yes
Financial Considerations
- Association Fee: $1,440
- Assoc Fee Freq.: Annually
- Application Fee: $2,000
- Other Fee Freq.: One Time
- Assessment Amount: $555,900
- Land Assmt: $457,900
- Tax Amount: $13,035
- Tax Year: 2025
Disclosures and Reports
- Ownership: Fee Simple
- Disclosures: Yes
- APN: 2822-00500-0000-00003-0000-
- Block: 500
- Lot Number: 3
Listed by Weichert Realtors
Get Pre-Approved Today
Schools
Schools serving 2064 Lakeside Dr
School District:Vernon Township School District
| Name | Grades | Distance |
|---|---|---|
Rolling Hills Elementary School 60 Sammis Road, Vernon Township, NJ 07462 | 2-4 | 3.6 mi |
Cedar Mountain School 17 Sammis Road, Vernon Township, NJ 07462 | 2-4 | 3.7 mi |
Glen Meadow Middle School 7 Sammis Road, Vernon Township, NJ 07462 | 7-8 | 3.7 mi |
Vernon Twp High School 1832 Route 565, Vernon Township, NJ 07462 | 9-12 | 5 mi |
Disclaimer:
School attendance boundaries provided by ATTOM Data Solutions and are for reference only. Contact the school directly to verify enrollment eligibility.
Price & Sales History for 2064 Lakeside Dr
Date
Details
Price
Change
Source
7/03/2026
Listed
$826,000
—
MLS
Disclaimer: Historical sales information is derived from public records provided by the county offices. Information is not guaranteed and should be independently verified.

Tax History
Tax History for 2064 Lakeside Dr
Year
Property Taxes
Change
Tax Assessment
Change
2025
$13,036
—
$555,900
-1%
2023
$13,095
4%
$562,600
11%
2022
$12,556
2%
$505,000
13%
2021
$12,308
2%
$445,400
14%
2020
$12,088
22%
$391,600
1%
2019
$9,945
—
$386,200
9%
2019
$9,945
5%
$352,900
—
2018
$9,504
3%
$352,900
—
2017
$9,250
—
$352,900
—
2016
$9,235
—
$352,900
—
2015
$9,204
-1%
$352,900
—
2014
$9,288
—
$352,900
—
Disclaimer: Historical tax information is derived from public records provided by the county offices. Information is not guaranteed and should be independently verified.
Estimate the Cost
Estimate the Cost for 2064 Lakeside Dr
2064 Lakeside Dr, Vernon, NJ 07422 (MLS# 4038299) is a Single Family property with 3 bedrooms and 1 full bathroom. 2064 Lakeside Dr is currently listed for $826,000 and was received on July 03, 2026. Want to learn more about 2064 Lakeside Dr? Do you have questions about finding other Single Family real estate for sale in Vernon? You can browse all Vernon real estate or contact a Coldwell Banker agent to request more information.