This is a carousel with tiles that activate property listing cards. Use the previous and next buttons to navigate.
1/1
$860,000
This is a carousel with tiles that activate property listing cards. Use the previous and next buttons to navigate.
1/1
Property Description
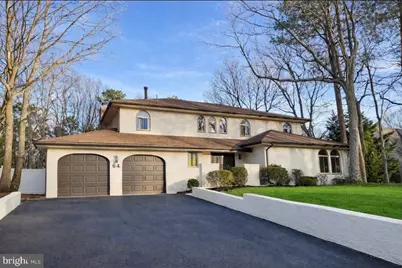
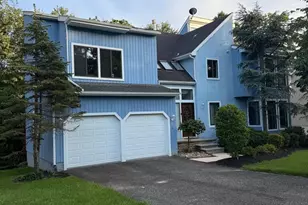
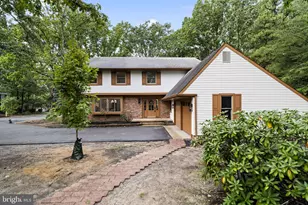
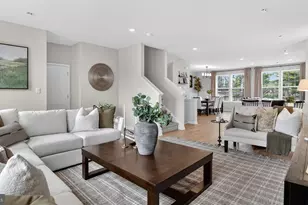
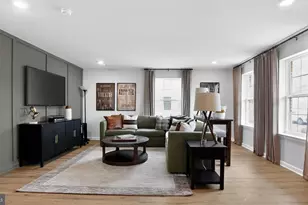
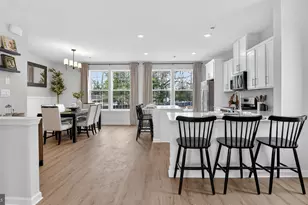
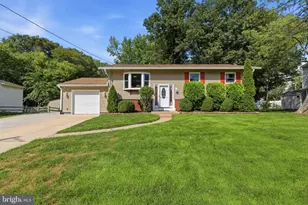
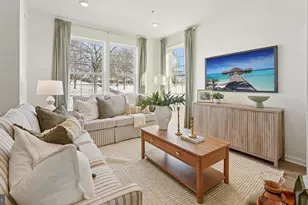
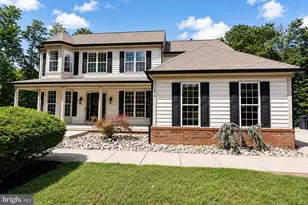
Welcome to 64 Chippenham Drive in the prestigious Alluvium community, a truly spectacular residence that redefines modern luxury living in Voorhees, New Jersey. Completely renovated and offering over 3,000 square feet of thoughtfully designed living space, this exceptional 4-bedroom, 2.5-bathroom home blends timeless architecture with sophisticated, high-end design and impeccable craftsmanship. From the moment you arrive, you are welcomed by a dramatic two-story foyer featuring striking black-and-white checkered tile flooring, elegant archways, and stunning architectural details that immediately set the tone for the designer finishes found throughout the home. The custom chef's kitchen is nothing short of extraordinary and serves as the heart of the home. Designed for both everyday living and entertaining, it showcases upgraded custom cabinetry, quartz countertops, and a breathtaking oversized center island with gold accents, highlighted by gorgeous designer light fixtures above. Outfitted with stainless steel appliances, an induction stove, and a built-in wine refrigerator, this kitchen is truly a dream for culinary enthusiasts. The oversized island offers abundant storage while the elegant design and finishes feel straight out of a luxury design magazine. Freshly painted throughout with luxury vinyl plank flooring and all-new designer fixtures, the home is filled with natural light from walls of windows, creating a bright and inviting atmosphere. The spacious dining room is perfect for hosting memorable dinners and gatherings, while the beautiful living room offers plenty of room to relax and entertain. The stunning family room, adorned with exposed beams and a gorgeous fireplace, features sliding doors that open seamlessly to the backyard. Just off the main living space is a versatile bonus room that can serve as a sunroom, playroom, or relaxing retreat, offering additional flexibility to fit your lifestyle. The first floor also includes laundry and a beautifully updated half bathroom for added convenience. Upstairs, the primary suite is a true private sanctuary, featuring a cozy fireplace, private balcony, and a spacious walk-in closet. The spa-inspired ensuite bathroom feels like a Ritz-Carlton retreat, boasting a large 10-foot walk-in shower with double shower heads, a marble-topped double vanity with marble backsplash, and elegant designer finishes throughout. The second floor also offers three additional generously sized bedrooms along with a completely renovated hall bathroom that features two spacious vanities, ample storage, and sophisticated gold fixtures that add a contemporary touch. Step outside to your private outdoor oasis, where an in-ground pool and custom patio create the perfect setting for summer entertaining, relaxing weekends, and unforgettable gatherings. Surrounded by new vinyl fencing, the backyard offers both privacy and style, making it an ideal space to unwind, host guests, and enjoy outdoor living at its finest. Completing the home is an oversized two-car garage, providing ample space for parking, storage, or a workshop. Every detail of 64 Chippenham Drive has been thoughtfully curated-from the custom finishes and designer lighting to the elegant architectural elements-making this home truly one of a kind. Located in one of Voorhees' most sought-after communities, this exceptional residence perfectly combines luxury, comfort, and lifestyle living. Schedule your private tour today and experience this extraordinary home for yourself.
Full Property Details
Full Property Details for 64 Chippenham Dr
General
- Sold For: $860,000
- Taxes: $14,308 (2025)
- Status: Closed
- Type: Single Family
- Source: BrightMLSPhilly
- MLS ID: NJCD2112560
- Added to Site: 80 day(s) ago
Interior
- Number of Rooms: 13
- Rooms/Areas: Primary Bedroom, Bedroom 2, Bedroom 3, Bedroom 4, Primary Bathroom, Full Bath
- Interior Features: Bathroom - Walk-In Shower, Bathroom - Tub Shower, Ceiling Fan(s), Exposed Beams, Family Room Off Kitchen, Floor Plan - Open, Walk-in Closet(s), Wine Storage, Upgraded Countertops, Recessed Lighting, Primary Bath(s), Kitchen - Table Space, Kitchen - Island, Kitchen - Gourmet, Kitchen - Eat-In, Formal/Separate Dining Room
- Fireplace: Yes
- Number of Fireplaces: 2
- Fireplace(s): Wood
- Appliances: Built-In Microwave, Dishwasher, Oven/Range - Electric, Refrigerator, Stainless Steel Appliances, Water Heater
- Flooring: Luxury Vinyl Plank, Ceramic Tile
Rooms
Bathrooms
- Total Bathrooms: 3
- Full Bathrooms: 2
- Half Bathrooms: 1
- Upper Floor Baths: 2
- Upper - Full Baths: 2
- Main Floor Baths: 1
- Main - 1/2 Baths: 1
Bedrooms
- Total Bedrooms: 4
- Bedrooms Upper: 4
Additional Information
- Pool: Yes
- Private Pool: Yes
- Pool Description: In Ground
Parking
- Garage: Yes
- Garage Spaces: 2
- Total Spaces: 6
- Parking Features: Asphalt Driveway
- Parking Type: Driveway, Attached Garage, On Street
- Garage Description: Garage - Front Entry, Inside Access
Location
- Area: Voorhees Twp (20434)
- Municipality: VOORHEES TWP
- County: CAMDEN
- Subdivision: ALLUVIUM
- Cross Streets: Bradford Way
- Driving Directions: From Bradford Way, turn onto Chippenham Drive
School Information
- School District: Voorhees Township Board Of Education
Heating & Cooling
- Central air: Yes
- Cooling Type: Central A/C
- Cooling Fuel: Electric
- Heating Type: Forced Air
- Heating Fuel: Natural Gas
- Water Heater: Natural Gas
Utilities
- Sewer: Public Sewer
- Water: Public
Structural Information
- Architectural Style: Contemporary
- Structure Type: Detached
- Construction: Frame, Stucco
- Foundation: Crawl Space
- Roof: Architectural Shingle
- Walls/Ceilings: 9'+ Ceilings, Beamed Ceilings, Dry Wall, High
- Stories Description: Main, Upper 1
- Square Feet: 3,048
- Sq. Ft. Source: Assessor
- Living Area: 3,048 Sq. Ft.
- Finished Above Grnd: 3,048 Sq. Ft.
- Year Built: 1974
- Year Built Source: Assessor
- Property Condition: Very Good
Lot Features
- Lot Size (Acres): 0.35
- Lot Size (Sq. Ft.): 15,246
- Lot Size Source: Assessor
- Zoning: RES
- Fencing (Description): Fully
Financial Considerations
- Price Per Sq. Ft.: $262.47
- Assessment Year: 2025
- City/TownTax Freq: Annually
- County Tax Freq: Annually
- Tax w/Assessment: $555,900
- Tax Amount: $14,308
- Tax Year: 2025
- Terms: Standard Sale
- Tax Total Finished Sq. Ft.: 3048
Disclosures and Reports
- Ownership: Fee Simple
- Exclusions: Personal Property
- Inclusions: Refrigerator, Wine Refrigerator, Dishwasher, Stove
- Lot Number: 12
Listed by Keller Williams Realty - Moorestown, Amber Kapri Cruse
Sold by Real Broker, LLC, Audra Nicole Neff

Get Pre-Approved Today
Schools
Schools serving 64 Chippenham Dr
| Name | Grades | Distance |
|---|---|---|
Edward T. Hamilton Elementary School 1 Boundary Lane, Voorhees Township, NJ 08043 | K-5 | 0.8 mi |
Signal Hill School 33 Signal Hill Drive, Voorhees Township, NJ 08043 | PK-5 | 1.3 mi |
Voorhees Middle School 1000 Holly Oak Dr, Voorhees Township, NJ 08043 | 6-8 | 1.9 mi |
Eastern High School 1401 Laurel Oak Road, Voorhees Township, NJ 08043 | 9-12 | 1.4 mi |
Disclaimer:
School attendance boundaries provided by ATTOM Data Solutions and are for reference only. Contact the school directly to verify enrollment eligibility.
Price & Sales History for 64 Chippenham Dr
Date
Details
Price
Change
Source
4/17/2026
Sold
$860,000
7.5%
MLS
3/12/2026
Listed
$800,000
—
MLS
Disclaimer: Historical sales information is derived from public records provided by the county offices. Information is not guaranteed and should be independently verified.
64 Chippenham Drive, Voorhees, NJ 08043 (MLS# NJCD2112560) is a Single Family property that was sold at $860,000 on April 17, 2026. Want to learn more about 64 Chippenham Drive? Do you have questions about finding other Single Family real estate for sale in Voorhees? You can browse all Voorhees real estate or contact a Coldwell Banker agent to request more information.