This is a carousel with tiles that activate property listing cards. Use the previous and next buttons to navigate.
1/41
$629,000
This is a carousel with tiles that activate property listing cards. Use the previous and next buttons to navigate.
1/41
Property Description
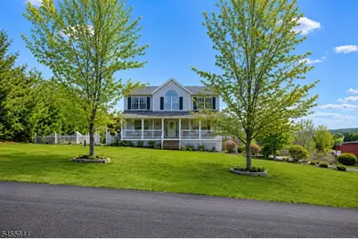
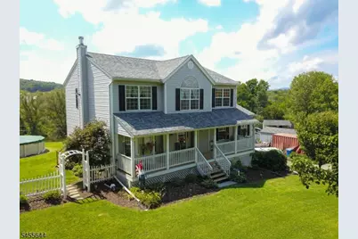
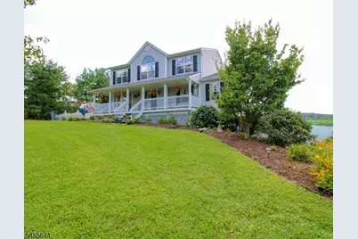
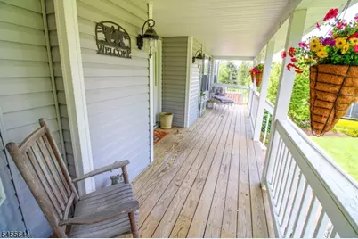
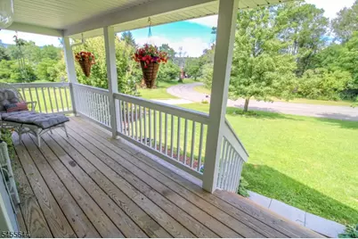
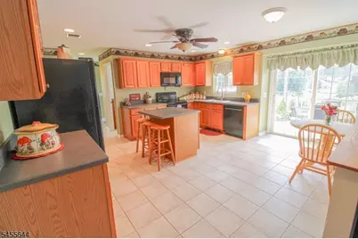
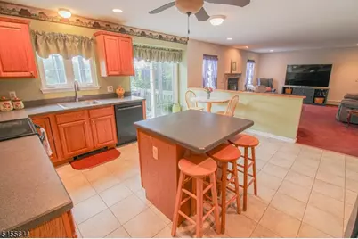
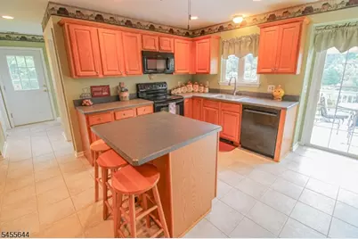
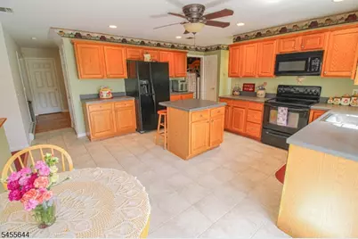
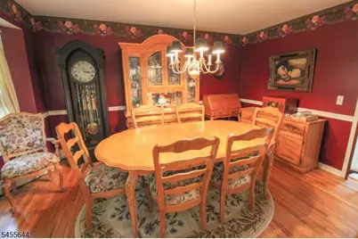
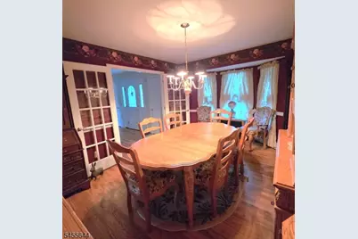
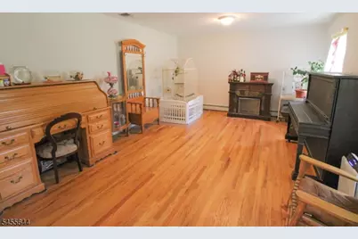
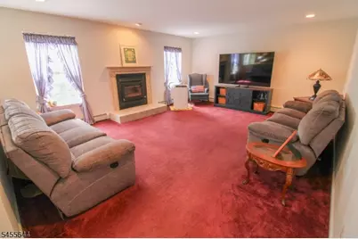
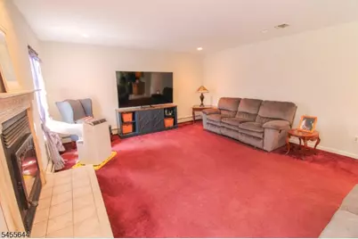
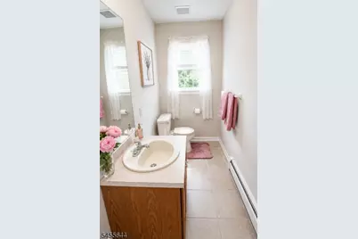
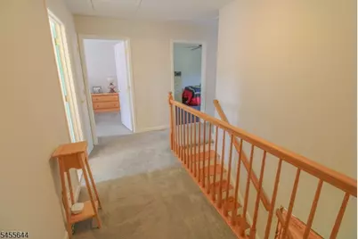
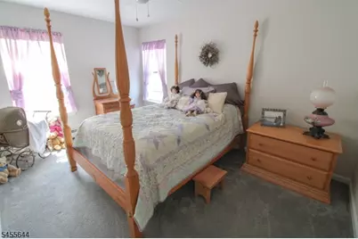
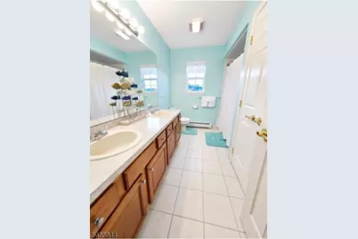
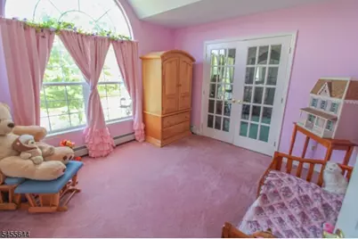
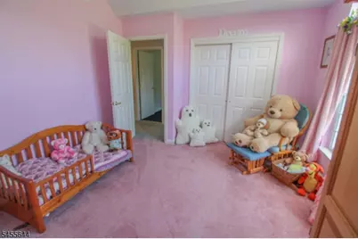
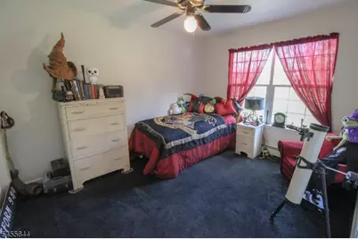
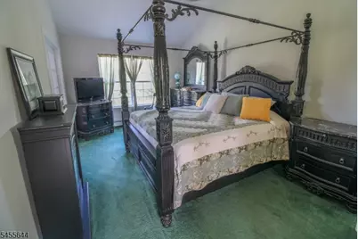
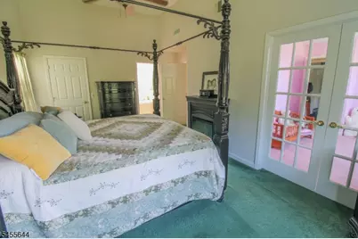
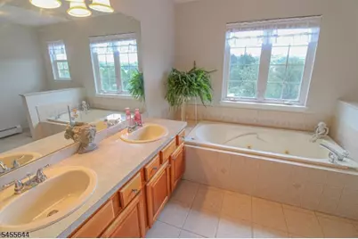
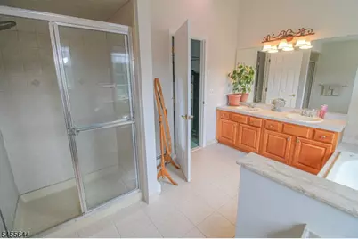
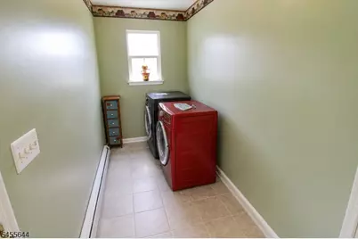
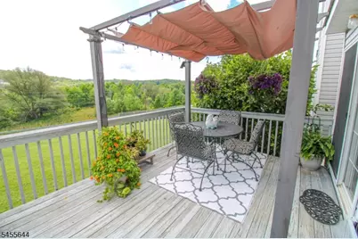
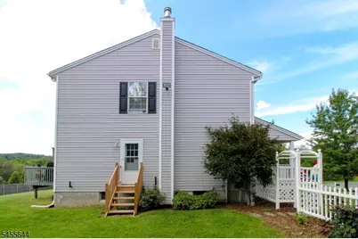
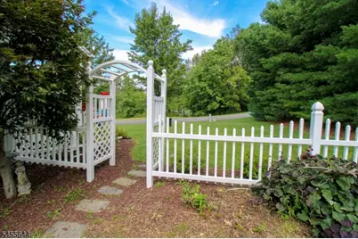
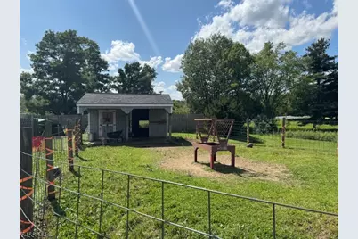
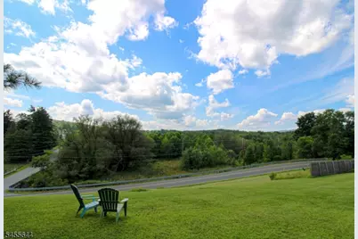
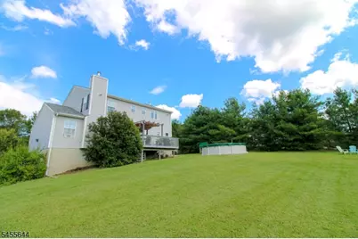
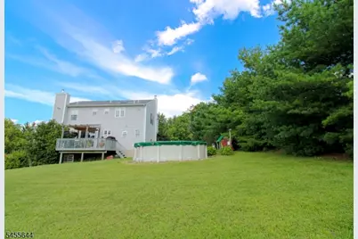
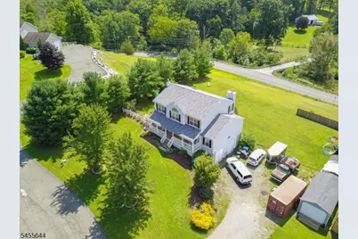
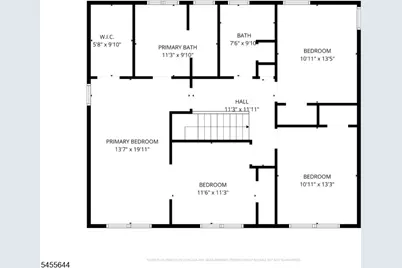
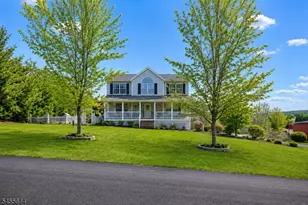
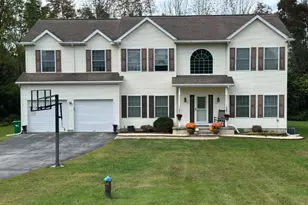
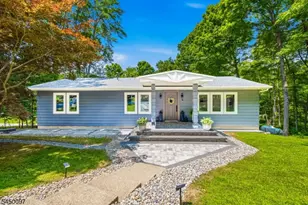
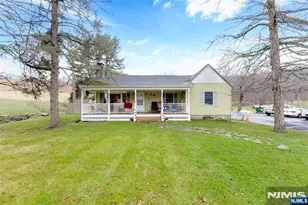
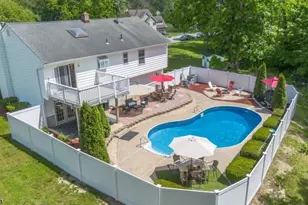
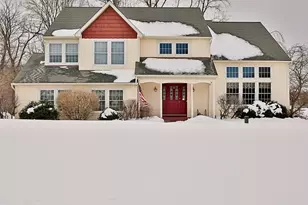
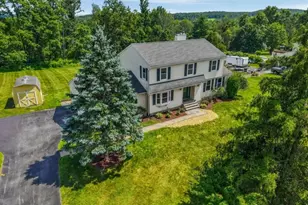
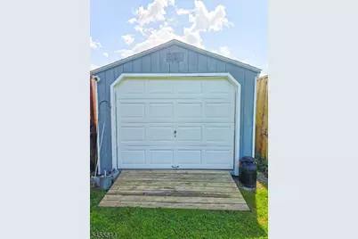
Tucked away on a quiet dead-end street this 4 bed, 2.5-bath, 3 car garage home on 1.51 acres offers the space, privacy & versatility that's getting harder to find. The main floor offers a large center island kitchen, dining rm, living rm, family rm, laundry & 1/2 bath. Sliders off the kitchen to a beautiful deck overlooking pastures and sunsets over High Point mountain. Upstairs, the primary suite features a large heated walk-in closet, private bath with a jetted soaking tub, separate shower and brand-new skylight. Three additional bedrooms with generous closets and a full hall bath complete the second floor. Are you looking for a great home with room for animals and toys? This property delivers! 3 garages; a 2-car attached garage with 10ft tall doors perfect for larger trucks and equiptment, plus a 1-car detached garage. There is also a one-stall horse barn with tack room, shed and above-ground saltwater pool. New roof (2024), four-zone oil baseboard heat, generator hookup and ADT security wiring. The home is also ducted for central air and piped for a radon mitigation system. The large unfinished basement awaits your personal touch, offering endless storage and plenty of possibilities. Woodbourne & Wantage dog park right around the corner. Just 20 min from Vernon's Mountain Creek & Milford, PA, with nearby state parks offering hiking, fishing and plenty of outdoor activities. This is a home with room to live and room to grow! Seller is activly looking for new home.
Full Property Details
Full Property Details for 7 Dunn Pl
General
- Price: $629,000
- Taxes: $9,699 (2025)
- Status: Active
- Type: Single Family
- Source: Garden_State
- MLS ID: 4048787
- Updated: 8/29/2026
- Added to Site: 44 day(s) ago
Interior
- Number of Rooms: 8
- 3rd Floor/Level 3: Attic
- 2nd Floor/Level 2: 4 Or More Bedrooms, Bath Main, Bath(s) Other
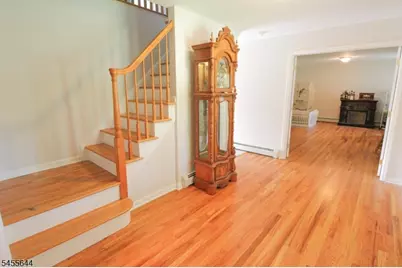
- 1st Floor/Level 1: Bath(s) Other, Dining Room, Family Room, Foyer, Kitchen, Laundry Room, Living Room, Pantry
- Street Level: GarEnter, Storage Room, Utility Room
- Number of Fireplaces: 1
- Fireplace(s): Wood-Burning
- Appliances: Dishwasher, Microwave, Electric Range and Oven, Refrigerator
Rooms
Bathrooms
- Total Bathrooms: 3
- Full Bathrooms: 2
- Half Bathrooms: 1
Bedrooms
- Total Bedrooms: 4
- Primary Bedroom: Full Bath, Walk-In Closet
- Bedroom 1: 19 x 11, Second
- Bedroom 2: 12 x 11, Second
- Bedroom 3: 12 x 10, Second
- Bedroom 4: 14 x 10, Second
Other Rooms
- Living Room: 19 x 11, First
- Family Room: 19 x 16, First
- Kitchen: Center Island, 15 x 15, First
- Dining Room: Formal Dining Room, 13 x 11, First
Additional Information
- Pool: Yes
- Pool Description: Above-Ground
Exterior
- Exterior Features: Barn/Stable, Deck, Outbuilding(s), Storage Shed
- Color: gray
Parking
- Garage: Yes
- Garage Spaces: 3
- Uncovered Spaces: 8
- Garage Description: Built-In Garage, Detached Garage, Garage Door Opener, Oversize Garage
Location
- County: Sussex
- Driving Directions: Route 15 N to Route 206 N. Follow Route 206 N to Route 565/Route 628. Take Route 628 to Armstrong Rd. Right onto Dunn Pl. #7 on right.
School Information
- Elementary School: WANTAGE
- Middle School: SUSSEX
- High School: HIGH POINT
Heating & Cooling
- Cooling Type: See Remarks
- Heating Type: Multi-Zone
- Heating Fuel: Oil Tank Above Ground - Inside
- Water Heater: From Furnace
Utilities
- Sewer: Septic
- Water: Well
- Utility Description: Electric
Structural Information
- Architectural Style: Colonial
- Basement: Yes
- Basement Desc.: Full, Unfinished, Walk-Out
- Roof: Asphalt Shingles
- Square Feet: 2,487
- Year Built: 2003
Lot Features
- Lot Size (Acres): 1.51
- Lot Size: 1.51 AC
- Driveway/Sidewalk: 2 Car Width
- Lot Description: Skyline View
Financial Considerations
- Assessment Amount: $323,100
- Land Assmt: $80,100
- Tax Amount: $9,699
- Tax Year: 2025
Disclosures and Reports
- Ownership: Fee Simple
- Exclusions: washer dryer
- Disclosures: Yes
- APN: 2824-00131-0000-00001-0001-
- Block: 131
- Lot Number: 1.01
Listed by Kistle Realty, Llc.

Get Pre-Approved Today
Schools
Schools serving 7 Dunn Pl
School Districts:High Point Regional School District, Sussex-Wantage Regional School District
| Name | Grades | Distance |
|---|---|---|
Wantage Elementary School 815 New Jersey 23, Wantage, NJ 07461 | 3-5 | 2.4 mi |
Clifton E. Lawrence Elementary School 31 Ryan Road, Wantage, NJ 07461 | PK-2 | 2.8 mi |
Sussex Middle School 10 Loomis Avenue, Sussex, NJ 07461 | 6-8 | 2.5 mi |
High Point Regional High School 299 Pidgeon Hill Road, Sussex, NJ 07461 | 9-12 | 1.3 mi |
Disclaimer:
School attendance boundaries provided by ATTOM Data Solutions and are for reference only. Contact the school directly to verify enrollment eligibility.
Price & Sales History for 7 Dunn Pl
Date
Details
Price
Change
Source
8/29/2026
Listed
$629,000
948.33%
MLS
3/09/2002
Sold
$60,000
—
Public Record
Disclaimer: Historical sales information is derived from public records provided by the county offices. Information is not guaranteed and should be independently verified.
Tax History
Tax History for 7 Dunn Pl
Year
Property Taxes
Change
Tax Assessment
Change
2025
$9,699
4%
$323,100
—
2022
$9,296
1%
$323,100
—
2021
$9,244
3%
$323,100
—
2020
$8,940
6%
$323,100
—
2018
$8,414
—
$323,100
—
2017
$8,449
-2%
$323,100
—
2016
$8,640
3%
$323,100
—
2015
$8,362
-4%
$323,100
—
2019
$8,682
7%
$323,100
—
2014
$8,142
—
$323,100
—
Disclaimer: Historical tax information is derived from public records provided by the county offices. Information is not guaranteed and should be independently verified.
Estimate the Cost
Estimate the Cost for 7 Dunn Pl
7 Dunn Pl, Wantage, NJ 07461 (MLS# 4048787) is a Single Family property with 4 bedrooms, 2 full bathrooms and 1 partial bathroom. 7 Dunn Pl is currently listed for $629,000 and was received on August 29, 2026. Want to learn more about 7 Dunn Pl? Do you have questions about finding other Single Family real estate for sale in Wantage? You can browse all Wantage real estate or contact a Coldwell Banker agent to request more information.