This is a carousel with tiles that activate property listing cards. Use the previous and next buttons to navigate.
1/31
$750,000 Just Listed
This is a carousel with tiles that activate property listing cards. Use the previous and next buttons to navigate.
1/31
Property Description
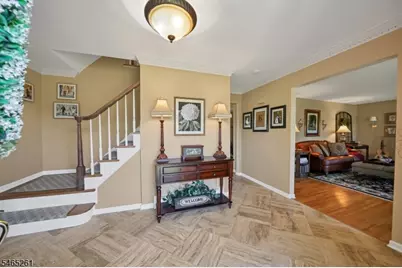
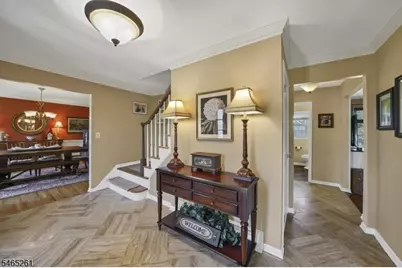
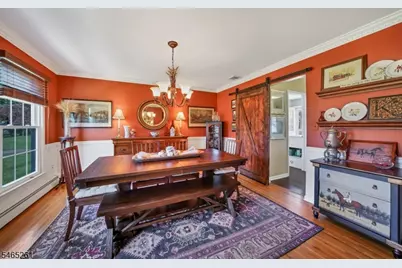
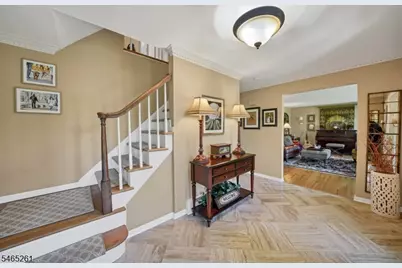
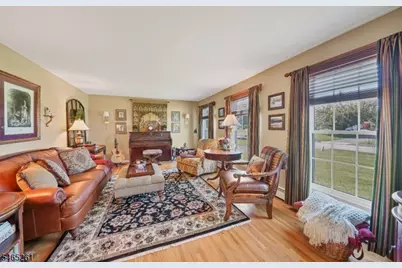
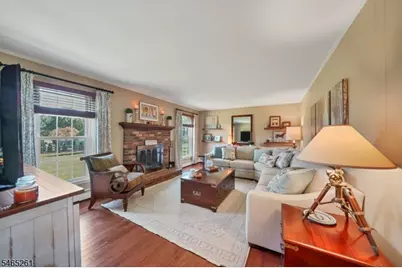
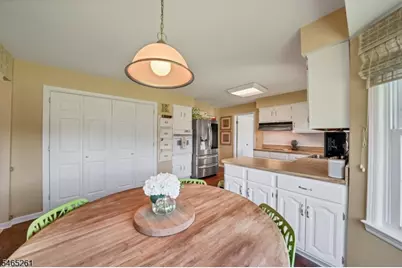
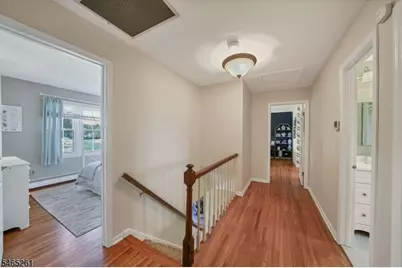
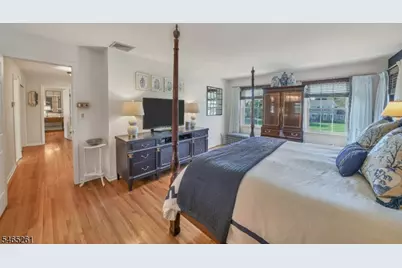
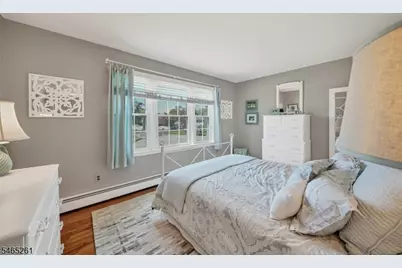
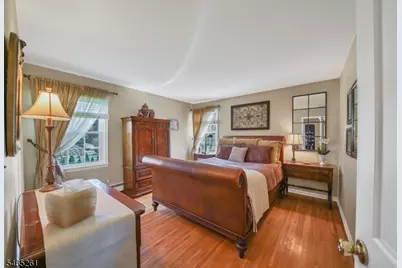
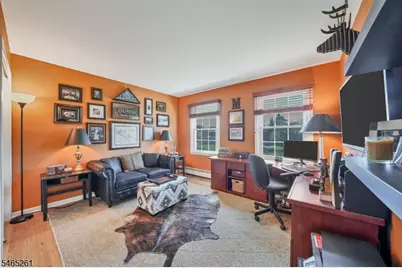
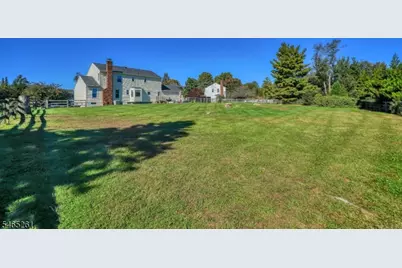
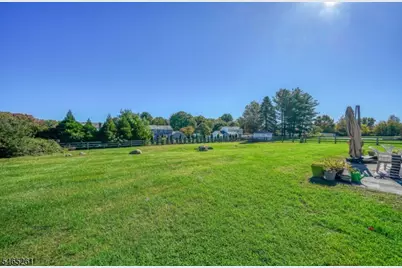
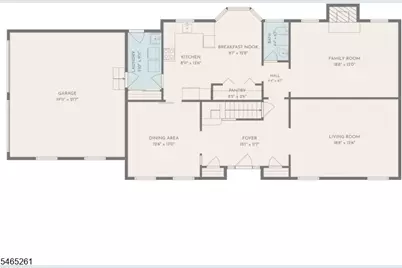
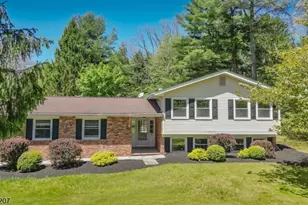
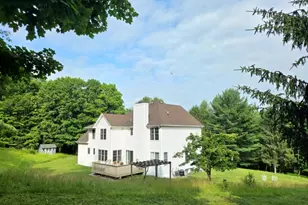
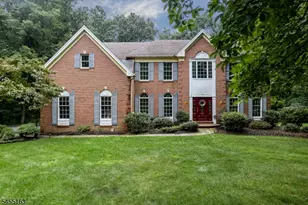
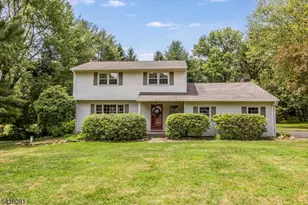
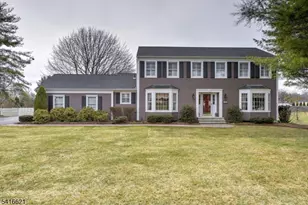
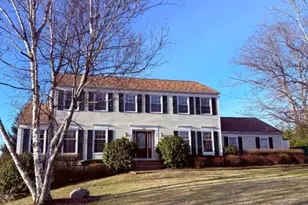
Welcome to this beautifully situated 4-bedroom, 2.5-bath home, nestled on a park-like .64-acre fenced in level lot in a desirable cul-de-sac setting. Step inside to a spacious and inviting foyer featuring two coat closets, providing a warm welcome! Hardwood floors flow throughout the home, adding warmth and character to the inviting interior. The cozy family room is a wonderful gathering space, w/ a wood-burning fireplace perfect for relaxing on cool evenings. A formal living room provides additional space for entertaining or quiet relaxation, while the formal dining room is ideal for hosting your guests. The well-appointed kitchen features a bay window, letting in natural light and views of the backyard. A convenient mud room, which is home to the laundry facilities, has direct access to the 2 car garage and door to the back yard. Upstairs, the primary suite has a full bath and walk in closet as well as a vanity area. Three other spacious bedrooms and a full hallway bath complete this level. This beautiful neighborhood is complete with sidewalks, public water, public sewer, and natural gas. Top rated Long Valley schools, and minutes to route 46, hiking trails, parks, shopping, dining & grocery stores! Your Dream home awaits!
Full Property Details
Full Property Details for 8 Elm Ct
General
- Price: $750,000
- Taxes: $12,477 (2025)
- Status: Active
- Type: Single Family
- Source: Garden_State
- MLS ID: 4057896
- Updated: 10/10/2026
- Added to Site: 2 day(s) ago
Interior
- Number of Rooms: 9
- 3rd Floor/Level 3: Attic
- 2nd Floor/Level 2: 4 Or More Bedrooms, Bath Main, Bath(s) Other
- 1st Floor/Level 1: Breakfast Room, Dining Room, Family Room, Foyer, Kitchen, Living Room, MudRoom, Powder Room
- Lower Level: Rec Room, Utility Room
- Interior Features: Blinds, Carbon Monoxide Detector, Fire Extinguisher, Smoke Detector, Stall Shower, Tub Shower, Walk-In Closet, Window Treatments
- Number of Fireplaces: 1
- Fireplace(s): Family Room, See Remarks, Wood-Burning
- Appliances: Carbon Monoxide Detector, Dishwasher, Dryer, Electric Range and Oven, Refrigerator, Washer, Water Softener (Owned)
- Flooring: Tile, Wood
Rooms
Bathrooms
- Total Bathrooms: 3
- Full Bathrooms: 2
- Half Bathrooms: 1
Bedrooms
- Total Bedrooms: 4
- Primary Bedroom: Full Bath, Walk-In Closet
- Bedroom 1: 27 x 14, Second
- Bedroom 2: 14 x 10, Second
- Bedroom 3: 13 x 12, Second
- Bedroom 4: 13 x 12, Second
Other Rooms
- Living Room: 18 x 13, First
- Family Room: 18 x 13, First
- Kitchen: Eat-In Kitchen, Pantry, 13 x 9, First
- Dining Room: Formal Dining Room, 13 x 12, First
- Breakfast: 12 x 8, First
- MudRoom: 10 x 6, First
- Storage Room: 47 x 25, Basement
Exterior
- Exterior Features: Curbs, Patio, Sidewalk, Storm Door(s), Thermal Windows/Doors, Wood Fence
- Color: cream
Parking
- Garage: Yes
- Garage Spaces: 2
- Garage Description: Garage Door Opener
Location
- County: Morris
- Driving Directions: Flocktown Rd to Cherry, to Beechnut to Elm.
School Information
- Elementary School: B.A. Cucinella
- Middle School: Long Valley
- High School: W.M. Central
Heating & Cooling
- Cooling Type: 1 Unit, Central Air Conditioning
- Heating Type: 1 Unit, Baseboard - Hotwater, Multi-Zone
- Heating Fuel: Natural Gas
- Water Heater: From Furnace, Gas
Utilities
- Sewer: Public Sewer
- Water: Public Water
- Utility Description: All Underground, Cable TV Available, Garbage Extra Charge
Structural Information
- Architectural Style: Colonial
- Basement: Yes
- Basement Desc.: Unfinished
- Roof: Asphalt Shingles
- Year Built: 1978
Lot Features
- Lot Size (Acres): 0.64
- Lot Size: .640 AC
- Driveway/Sidewalk: Blacktop
- Zoning: res
- Lot Description: Cul-De-Sac, Level Lot, Open Lot
Financial Considerations
- Assessment Amount: $415,500
- Land Assmt: $179,600
- Tax Amount: $12,477
- Tax Year: 2025
Disclosures and Reports
- Ownership: Fee Simple
- Exclusions: All mirrors; barn door-negotiable
- Disclosures: Yes
- APN: 2338-00023-0006-00018-0000-
- Block: 23.06
- Lot Number: 18
Listed by KL SOTHEBY'S INT'L. REALTY

Get Pre-Approved Today
Schools
Schools serving 8 Elm Ct
School Districts:Washington Township School District, West Morris Regional School District
| Name | Grades | Distance |
|---|---|---|
Flocktown Kossman Elementary School 90 Flocktown Road, Washington Township, NJ 07853 | K-5 | 0.6 mi |
Long Valley Middle School 51 West Mill Rd, Washington Township, NJ 07853 | 6-8 | 2.1 mi |
West Morris Central High School 259 Bartley Road, Chester, NJ 07930 | 9-12 | 3.3 mi |
Disclaimer:
School attendance boundaries provided by ATTOM Data Solutions and are for reference only. Contact the school directly to verify enrollment eligibility.
Price & Sales History for 8 Elm Ct
Date
Details
Price
Change
Source
10/10/2026
Listed
$750,000
88.68%
MLS
8/18/2010
Sold
$397,500
—
Public Record
Disclaimer: Historical sales information is derived from public records provided by the county offices. Information is not guaranteed and should be independently verified.
Tax History
Tax History for 8 Elm Ct
Year
Property Taxes
Change
Tax Assessment
Change
2024
$12,054
5%
$415,500
—
2022
$11,455
3%
$415,500
—
2021
$11,148
5%
$415,500
—
2018
$10,612
2%
$415,500
—
2017
$10,383
3%
$415,500
—
2016
$10,068
2%
$415,500
—
2015
$9,864
-9%
$415,500
—
2019
$10,853
12%
$415,500
—
2013
$9,673
—
$415,500
—
Disclaimer: Historical tax information is derived from public records provided by the county offices. Information is not guaranteed and should be independently verified.
Estimate the Cost
Estimate the Cost for 8 Elm Ct
8 Elm Ct, Washington Township, NJ 07853 (MLS# 4057896) is a Single Family property with 4 bedrooms, 2 full bathrooms and 1 partial bathroom. 8 Elm Ct is currently listed for $750,000 and was received on October 10, 2026. Want to learn more about 8 Elm Ct? Do you have questions about finding other Single Family real estate for sale in Long Valley? You can browse all Long Valley real estate or contact a Coldwell Banker agent to request more information.