This is a carousel with tiles that activate property listing cards. Use the previous and next buttons to navigate.
1/1
$620,000
This is a carousel with tiles that activate property listing cards. Use the previous and next buttons to navigate.
1/1
Property Description
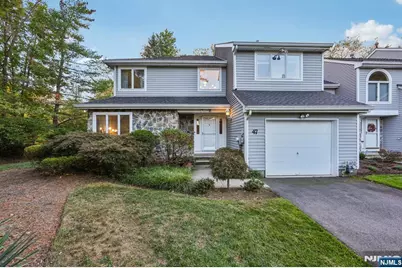
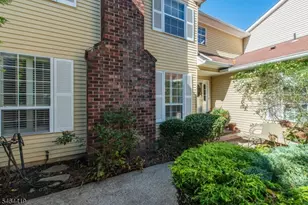
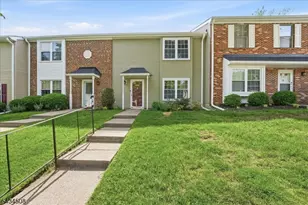
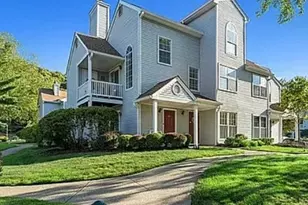
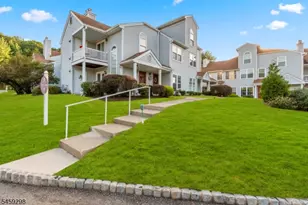
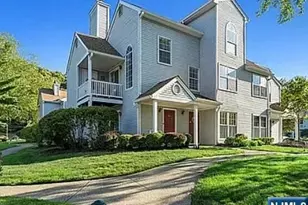
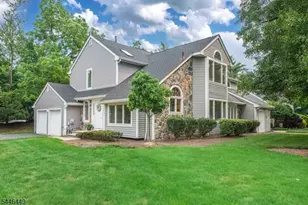
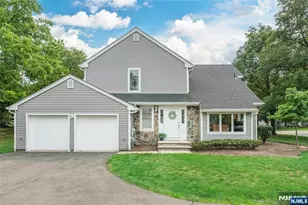
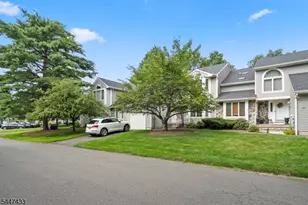
Welcome home to this beautifully maintained 3-bedroom, 2.5-bath end-unit Townhome in the desirable French Hill Estates, offering the perfect blend of comfort, style, and convenience. Step into the impressive two-story entry foyer leading into the open-concept main living area adorned with hardwood floors throughout. The elegant dining room provides a wonderful setting for intimate meals or lively gatherings and flows seamlessly into the inviting living room featuring large windows, a cozy fireplace, and a warm, welcoming ambiance. The sunlit eat-in kitchen boasts custom cabinetry, marble countertops, stainless steel appliances, a center island with barstool seating, and a separate dining area with access to the rear deck perfect for outdoor grilling and al fresco dining. A comfortable family room behind the kitchen offers versatile space for entertaining or a home office, and a powder room completes the first floor. Upstairs, the serene primary suite features a sitting area, two walk-in closets, and a luxurious en suite bath. Two additional generously sized bedrooms and a full bath complete the second floor. Enjoy the convenience of a one-car attached garage, ample driveway parking, and a pet-friendly community ideally located near NYC transportation, shopping, dining, and a public golf course making this the perfect place to call home.
Full Property Details
Full Property Details for 47 Matthew Rd
General
- Sold For: $620,000
- Taxes: $12,766
- Status: Closed
- Type: Townhouse
- Source: NJMLS
- MLS ID: 26003519
- Added to Site: 114 day(s) ago
Interior
- Fireplace: Yes
- Fireplace(s): 1 Fireplace
- Appliances: Dishwasher, Microwave, Gas Oven and Range, Refrigerator
Rooms
Bathrooms
- Total Bathrooms: 3
- Full Bathrooms: 2
- Half Bathrooms: 1
Bedrooms
- Total Bedrooms: 3
Other Rooms
- Laundry: In Unit
Additional Information
- Shared Amenities: None
- Other Features: Close to School, Close to Shopping, Close to Transportation
Parking
- Garage: Yes
- Parking: Attached
Location
- County: PASSAIC
School Information
- Elementary School: R. Carter
- Middle School: G. Washington
- High School: Wayne Valley
Heating & Cooling
- Cooling Type: Central Air
- Heating Type: Baseboard, Gas, Hot Water
Structural Information
- Architectural Style: Townhouse
- Description/Design: Other
- Basement Desc.: Unfinished
- Year Built: 1980s
Lot Features
- Property View: None
Water Features
- Water Front Desc.: None
Financial Considerations
- Tax Amount: $12,766
Disclosures and Reports
- Ownership: Private
- Flood Zone: None
Listed by Howard Hanna Rand Realty (973) 694-6500, Eugene Lowe (973) 583-3720
Sold by Keller Williams Park Views (201) 939-0050, Yavuz Bayram

Get Pre-Approved Today
Schools
Schools serving 47 Matthew Rd
School District:Wayne Township School District
| Name | Grades | Distance |
|---|---|---|
Randall Carter Elementary School 531 Alps Road, Wayne, NJ 07470 | K-5 | 0.8 mi |
George Washington Middle School, Wayne, NJ 68 Lenox Road, Wayne, NJ 07470 | 6-8 | 2.2 mi |
Wayne Valley High School 551 Valley Road, Wayne, NJ 07470 | 9-12 | 1.2 mi |
Disclaimer:
School attendance boundaries provided by ATTOM Data Solutions and are for reference only. Contact the school directly to verify enrollment eligibility.
Price & Sales History for 47 Matthew Rd
Date
Details
Price
Change
Source
4/20/2026
Sold
$620,000
3.51%
MLS
2/02/2026
Listed
$599,000
—
MLS
Disclaimer: Historical sales information is derived from public records provided by the county offices. Information is not guaranteed and should be independently verified.
47 Matthew Road, Wayne, NJ 07470 (MLS# 26003519) is a Townhouse property that was sold at $620,000 on April 20, 2026. Want to learn more about 47 Matthew Road? Do you have questions about finding other Townhouse real estate for sale in Wayne? You can browse all Wayne real estate or contact a Coldwell Banker agent to request more information.