This is a carousel with tiles that activate property listing cards. Use the previous and next buttons to navigate.
1/28
$599,900 Coming Soon
This is a carousel with tiles that activate property listing cards. Use the previous and next buttons to navigate.
1/28
Property Description
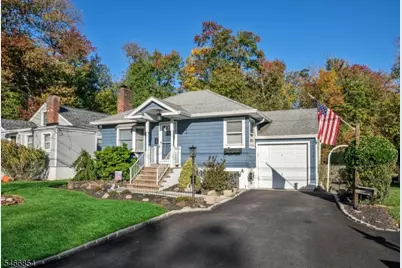
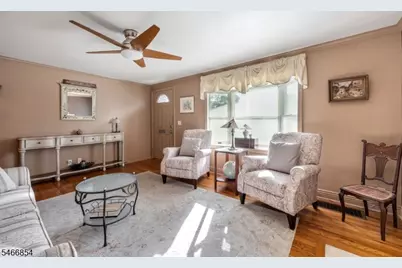
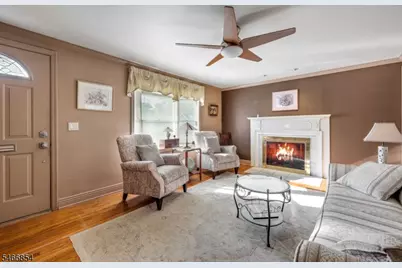
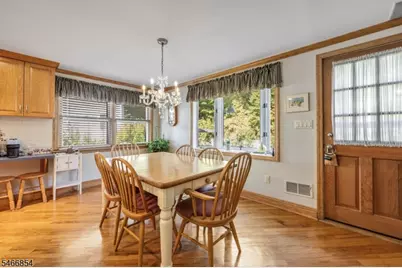
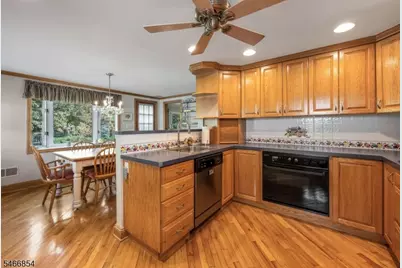
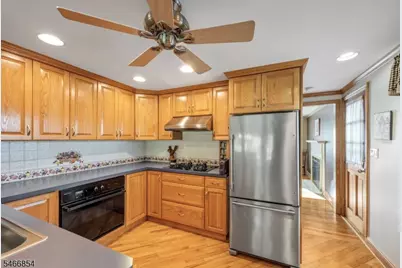
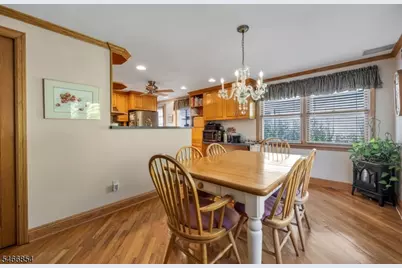
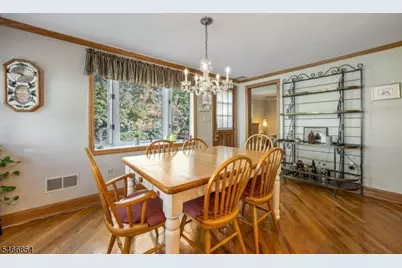
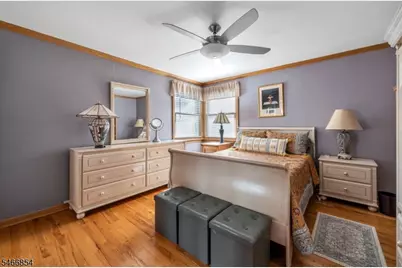
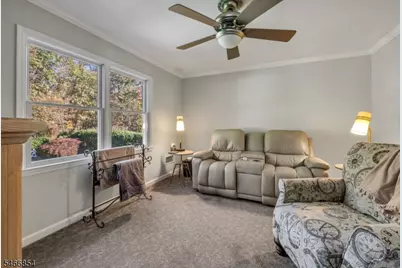
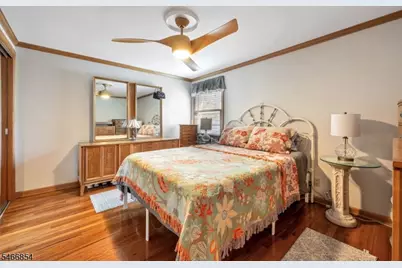
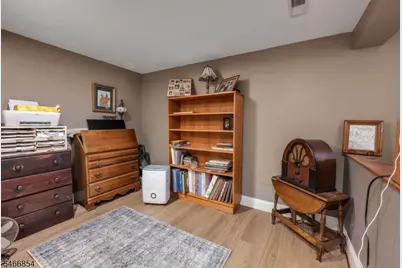
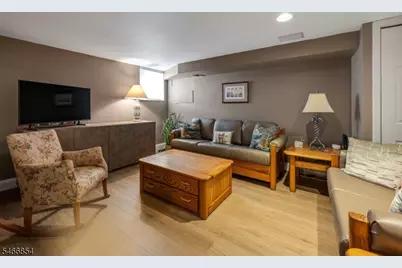
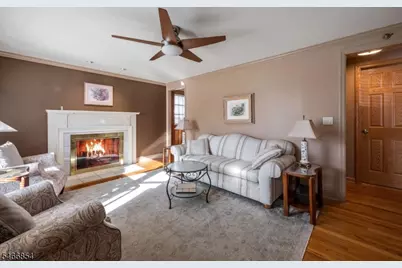
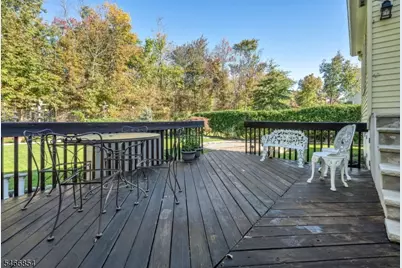
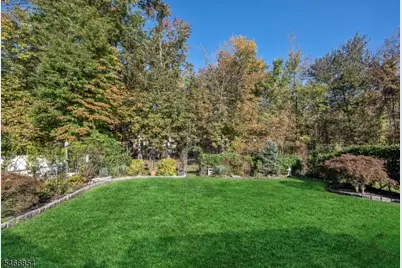
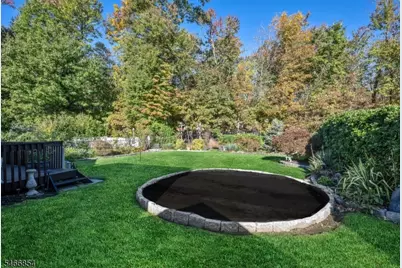
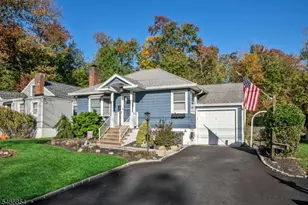
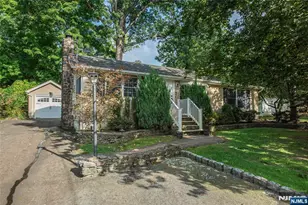
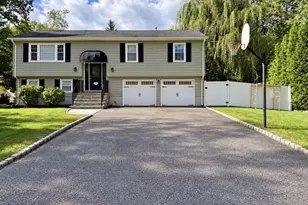
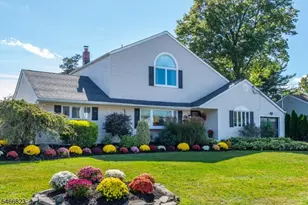
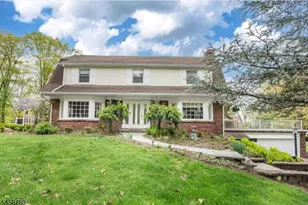
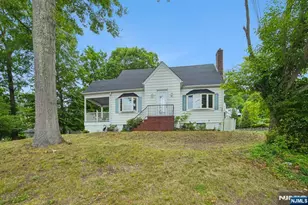
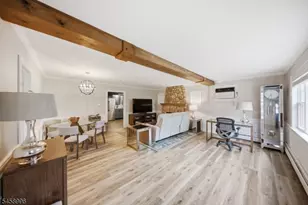
Discover the charm and convenience of this inviting ranch-style home in the desirable Packanack Lake community! Offering 1,150 sq. ft. of main-level living space plus an additional 790 sq. ft. of finished basement, this home provides flexibility and room to spread out. Hardwood floors and central air add to the comfort and appeal. The home features 3 bedrooms, with one currently used as a family room just off the kitchen, offering versatile space to suit your needs. Step outside to a rear deck overlooking a fenced, level, beautifully landscaped yard with peaceful woods beyond perfect for relaxing, entertaining, or enjoying nature. Enjoy the Packanack Lake lifestyle with membership access to the lake and beaches, plus the opportunity to join private golf and tennis clubs. Whether you're looking to downsize, simplify your lifestyle, or find a great alternative to condo living, this home offers comfortable one-level living with the added bonus of a finished lower level. A wonderful opportunity to enjoy a welcoming community and all it has to offer!
Full Property Details
Full Property Details for 53 Hillcrest Dr
General
- Price: $599,900
- HOA FEE: $40/month
- HOA FEE FREQ.: Annually
- Taxes: $10,622 (2025)
- Status: Coming Soon
- Type: Single Family
- Source: Garden_State
- MLS ID: 4058216
- Updated: 10/10/2026
- Added to Site: 2 day(s) ago
Interior
- Number of Rooms: 6
- 2nd Floor/Level 2: Attic
- 1st Floor/Level 1: 3 Bedrooms, Bath Main, Dining Room, Kitchen, Living Room
- Lower Level: Bath(s) Other, Family Room, Laundry Room, Utility Room
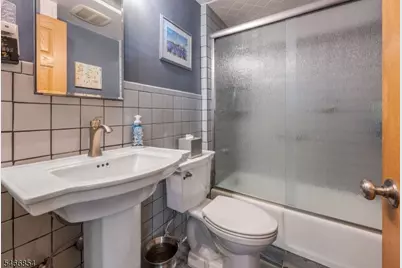
- Interior Features: Carbon Monoxide Detector, Smoke Detector, Tub Shower
- Number of Fireplaces: 1
- Fireplace(s): Living Room
- Appliances: Dishwasher, Dryer, Gas Range and Oven, Refrigerator, Sump Pump, Washer
- Flooring: Vinyl-Linoleum, Wood
Rooms
Bathrooms
- Total Bathrooms: 2
- Full Bathrooms: 2
Bedrooms
- Total Bedrooms: 3
- Primary Bedroom: 1st Floor
- Bedroom 1: First
- Bedroom 2: First
- Bedroom 3: First
Other Rooms
- Living Room: First
- Kitchen: Separate Dining Area, First
- Dining Room: First
Exterior
- Exterior Features: Deck, Metal Fence
Parking
- Garage: Yes
- Garage Spaces: 1
- Uncovered Spaces: 3
- Garage Description: Attached Garage
Location
- County: Passaic
- Subdivision: Packanack Lake
- Driving Directions: Ratzer Rd to Hillcrest
School Information
- Elementary School: PACKANACK
- Middle School: G. WASHINGTON
- High School: WAYNE VALLEY
Heating & Cooling
- Cooling Type: 1 Unit, Central Air Conditioning
- Heating Type: 1 Unit, Forced Hot Air
- Heating Fuel: Natural Gas
- Water Heater: Gas
Utilities
- Sewer: Public Sewer, Sewer Charge Extra
- Water: Public Water, Water Charge Extra
- Utility Description: Natural Gas, Cable TV Available, Fiber Optic Available, Garbage Included
Structural Information
- Architectural Style: Ranch
- Basement: Yes
- Basement Desc.: Finished, French Drain
- Roof: Asphalt Shingles
- Year Built: 1950
Lot Features
- Lot Size (Acres): 0.15
- Lot Size: .149 AC
- Driveway/Sidewalk: Blacktop
- Zoning: residential
- Lot Description: Backs to Park Land, Level Lot
Financial Considerations
- Association Fee: $482
- Assoc Fee Freq.: Annually
- Application Fee: $1,200
- Assessment Amount: $177,100
- Land Assmt: $106,900
- Tax Amount: $10,622
- Tax Year: 2025
Disclosures and Reports
- Ownership: Fee Simple
- Disclosures: Yes
- APN: 2514-01734-0000-00012-0000-
- Block: 1734
- Lot Number: 12
Listed by Re/Max Neighborhood Properties

Get Pre-Approved Today
Schools
Schools serving 53 Hillcrest Dr
School District:Wayne Township School District
| Name | Grades | Distance |
|---|---|---|
Packanack Elementary School 190 Oakwood Drive, Wayne, NJ 07470 | K-5 | 0.7 mi |
George Washington Middle School, Wayne, NJ 68 Lenox Road, Wayne, NJ 07470 | 6-8 | 0.4 mi |
Wayne Valley High School 551 Valley Road, Wayne, NJ 07470 | 9-12 | 1.7 mi |
Disclaimer:
School attendance boundaries provided by ATTOM Data Solutions and are for reference only. Contact the school directly to verify enrollment eligibility.
Price & Sales History for 53 Hillcrest Dr
Date
Details
Price
Change
Source
10/10/2026
Listed
$599,900
224.27%
MLS
11/06/1989
Sold
$185,000
—
Public Record
Disclaimer: Historical sales information is derived from public records provided by the county offices. Information is not guaranteed and should be independently verified.
Tax History
Tax History for 53 Hillcrest Dr
Year
Property Taxes
Change
Tax Assessment
Change
2025
$10,622
5%
$177,100
—
2023
$10,127
1%
$177,100
—
2022
$10,013
—
$177,100
—
2021
$10,003
34%
$177,100
—
2021
$7,491
-23%
$177,100
—
2018
$9,679
-1%
$177,100
—
2019
$9,765
2%
$177,100
—
2017
$9,590
1%
$177,100
—
2016
$9,455
1%
$177,100
—
2015
$9,342
6%
$177,100
—
2013
$8,774
—
$177,100
—
Disclaimer: Historical tax information is derived from public records provided by the county offices. Information is not guaranteed and should be independently verified.
Estimate the Cost
Estimate the Cost for 53 Hillcrest Dr
53 Hillcrest Dr, Wayne, NJ 07470 (MLS# 4058216) is a Single Family property with 3 bedrooms and 2 full bathrooms. 53 Hillcrest Dr is currently listed for $599,900 and was received on October 10, 2026. Want to learn more about 53 Hillcrest Dr? Do you have questions about finding other Single Family real estate for sale in Wayne? You can browse all Wayne real estate or contact a Coldwell Banker agent to request more information.