This is a carousel with tiles that activate property listing cards. Use the previous and next buttons to navigate.
1/49
$855,000
This is a carousel with tiles that activate property listing cards. Use the previous and next buttons to navigate.
1/49
Property Description
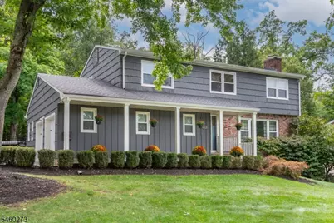
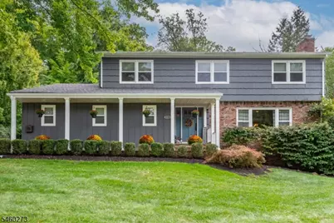
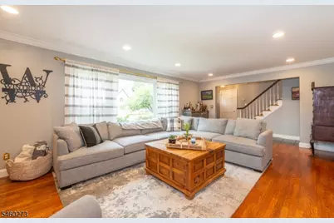
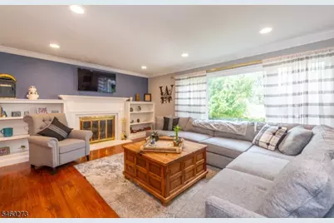
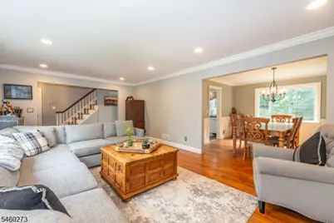
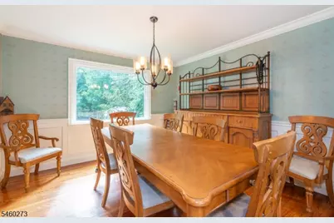
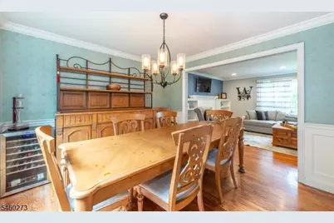
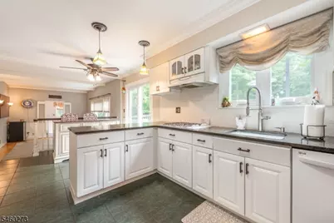
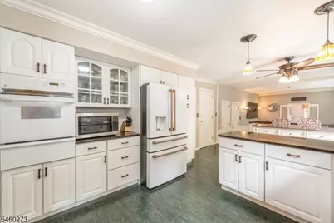
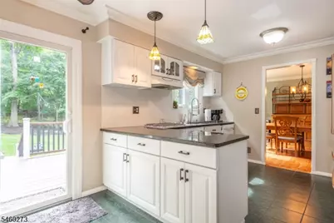
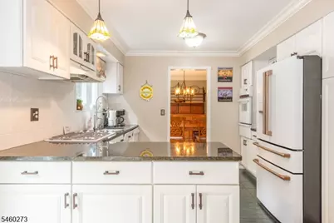
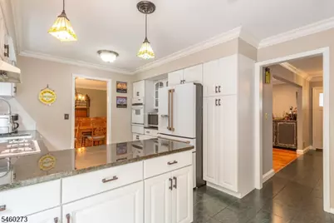
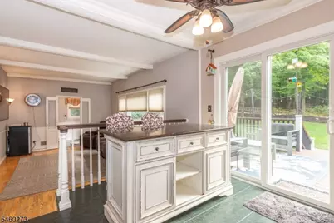
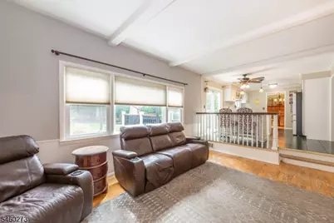
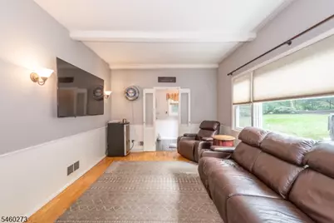
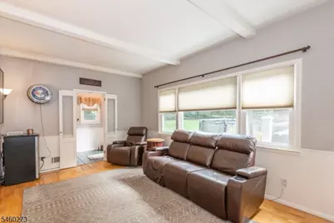
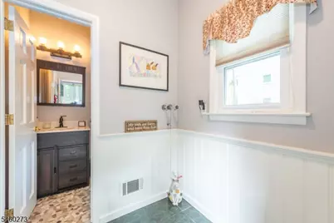
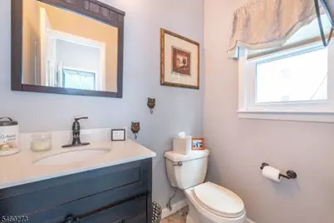
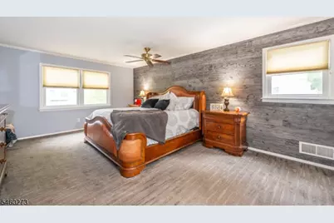
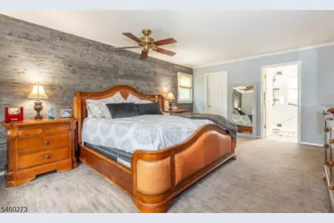
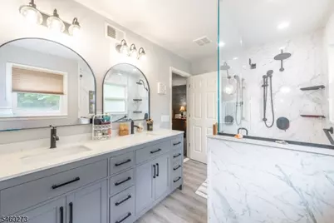
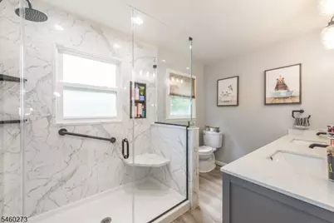
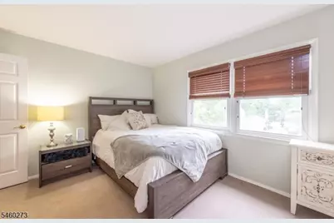
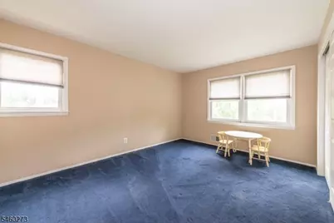
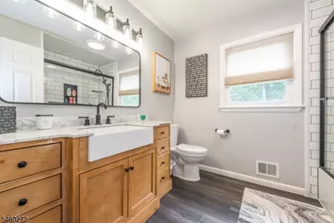
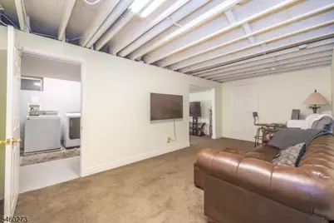
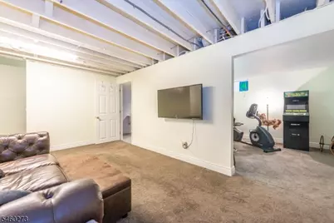
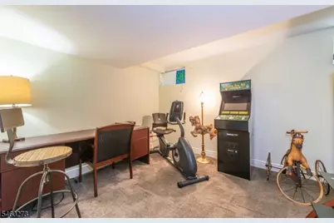
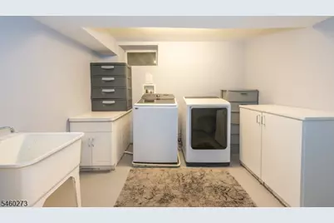
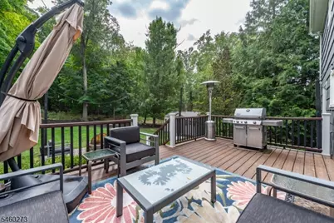
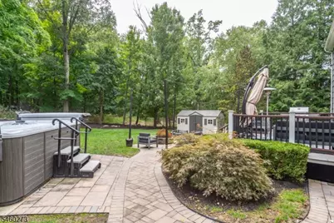
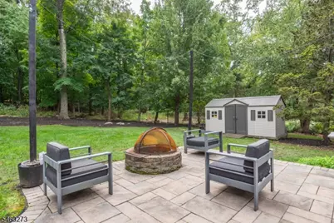
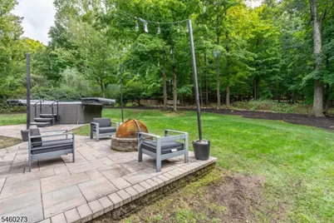
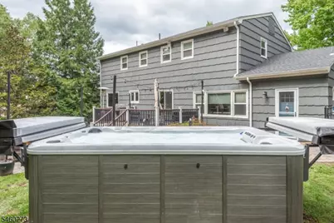
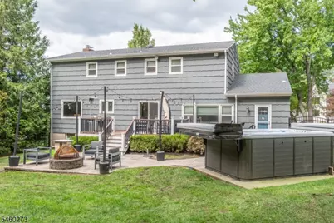
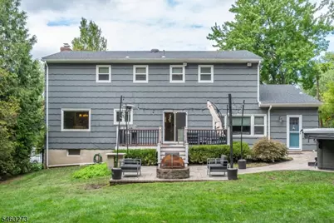
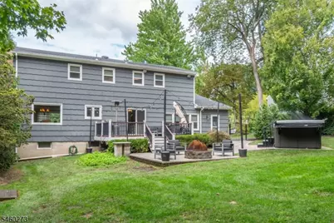
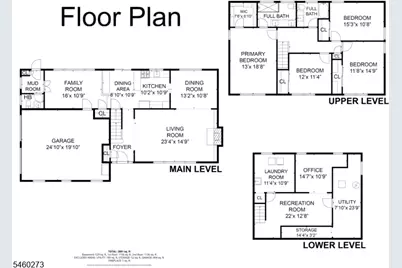
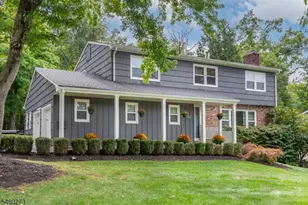
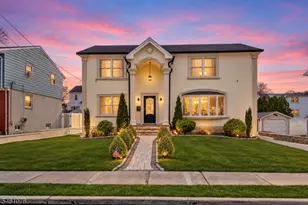
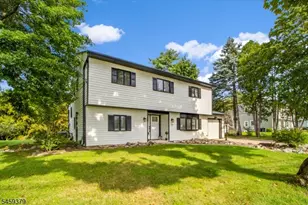
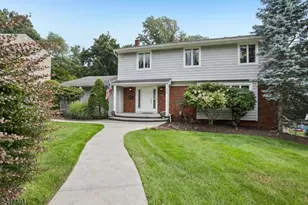
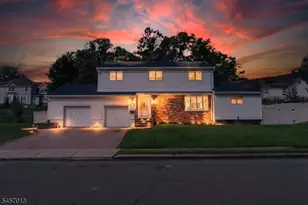
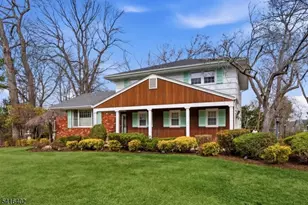
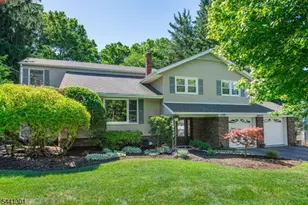
Welcome home! Pride of ownership shines throughout this move-in ready 4-bedroom, 2.1-bath Colonial set on a picturesque 0.34-acre lot backing to tranquil preserved land. The main level offers an ideal layout for both everyday living and formal entertaining. Step into a light-filled living room featuring a cozy wood-burning fireplace flanked by custom built-in shelves. Seamlessly transition into the formal dining room and a well-equipped kitchen. Adjacent to the kitchen, you will find convenient garage access, a comfortable family room, practical mudroom, powder room, and backyard access. Sliding glass doors off the kitchen open to your private outdoor oasis. Relax or dine alfresco on the low-maintenance Trex deck, unwind in the Swim Spa, enjoying your choice of a refreshing swim or a hot tub soak, and enjoy plenty of open lawn space backing up to nature. Upstairs, the spacious primary suite features a stunning bath with an oversized walk-in shower and double sinks, plus a walk-in closet with custom California Closets organization. Three additional generously sized bedrooms, each fitted with California Closets, share a beautifully upgraded full bath. The partially finished basement adds valuable living space with a dedicated den and home office, alongside a laundry area and mechanical room. Major upgrades include a newer roof, hot water heater, updated electrical panel, modernized bathrooms, and premium closet systems throughout. Schedule your showing today!
Full Property Details
Full Property Details for 66 Darlington Dr
General
- Price: $855,000
- Taxes: $14,659 (2025)
- Status: Active
- Type: Single Family
- Source: Garden_State
- MLS ID: 4054009
- Updated: 9/28/2026
- Added to Site: 8 day(s) ago
Interior
- Number of Rooms: 9
- 2nd Floor/Level 2: 4 Or More Bedrooms, Bath Main, Bath(s) Other
- 1st Floor/Level 1: Breakfast Room, Dining Room, Family Room, Foyer, GarEnter, InsdEntr, Kitchen, Living Room, MudRoom, OutEntrn, Powder Room
- Lower Level: Den, Laundry Room, Office, Utility Room
- Interior Features: Blinds, Carbon Monoxide Detector, Smoke Detector, Walk-In Closet, Window Treatments
- Number of Fireplaces: 1
- Fireplace(s): Living Room, Wood-Burning
- Appliances: Carbon Monoxide Detector, Cooktop - Gas, Dishwasher, Dryer, Kitchen Exhaust Fan, Microwave, Refrigerator, Sump Pump, Wall Oven(s) - Gas, Washer
- Flooring: Carpeting, Tile, Wood
Rooms
Bathrooms
- Total Bathrooms: 3
- Full Bathrooms: 2
- Half Bathrooms: 1
Bedrooms
- Total Bedrooms: 4
- Primary Bedroom: Full Bath, Walk-In Closet
- Bedroom 1: Second
- Bedroom 2: Second
- Bedroom 3: Second
- Bedroom 4: Second
Other Rooms
- Living Room: First
- Family Room: First
- Kitchen: Eat-In Kitchen, First
- Dining Room: Formal Dining Room, First
- MudRoom: First
Exterior
- Exterior Features: Curbs, Deck, Hot Tub, Patio, Sidewalk, Storage Shed, Underground Lawn Sprinkler
Parking
- Garage: Yes
- Garage Spaces: 2
- Garage Description: Attached Garage
Location
- County: Passaic
- Driving Directions: Preakness to Weinmanns to Rolling Hills to Harmer to Beekman to Darlington #66
School Information
- Elementary School: LAFAYETTE
- Middle School: ANTHONY WAYNE
- High School: WAYNE VALLEY
Heating & Cooling
- Cooling Type: 1 Unit, Central Air Conditioning
- Heating Type: 1 Unit, Forced Hot Air
- Heating Fuel: Natural Gas
Utilities
- Sewer: Public Sewer
- Water: Public Water
- Utility Description: Electric, Natural Gas
Structural Information
- Architectural Style: Colonial
- Basement: Yes
- Basement Desc.: Finished-Partially
- Roof: Asphalt Shingles
- Square Feet: 2,210
- Year Built: 1966
Lot Features
- Lot Size (Acres): 0.35
- Lot Size: .346 AC
- Driveway/Sidewalk: Blacktop, Driveway-Exclusive
- Lot Description: Backs to Park Land
Financial Considerations
- Assessment Amount: $244,400
- Land Assmt: $121,100
- Tax Amount: $14,659
- Tax Year: 2025
Disclosures and Reports
- Ownership: Fee Simple
- Exclusions: Garage Refrigerator
- Disclosures: Yes
- APN: 2514-01113-0000-00032-0000-
- Block: 1113
- Lot Number: 32
Listed by Weichert Realtors Corp Hq

Get Pre-Approved Today
Schools
Schools serving 66 Darlington Dr
School District:Wayne Township School District
| Name | Grades | Distance |
|---|---|---|
Lafayette Elementary School, Wayne, NJ 100 Laauwe Avenue, Wayne, NJ 07470 | K-5 | 1.1 mi |
Anthony Wayne Middle School 201 Garside Avenue, Wayne, NJ 07470 | 6-8 | 1.5 mi |
Wayne Valley High School 551 Valley Road, Wayne, NJ 07470 | 9-12 | 1.1 mi |
Disclaimer:
School attendance boundaries provided by ATTOM Data Solutions and are for reference only. Contact the school directly to verify enrollment eligibility.
Price & Sales History for 66 Darlington Dr
Date
Details
Price
Change
Source
9/28/2026
Listed
$855,000
24.82%
MLS
4/27/2006
Sold
$685,000
—
Public Record
Disclaimer: Historical sales information is derived from public records provided by the county offices. Information is not guaranteed and should be independently verified.
Tax History
Tax History for 66 Darlington Dr
Year
Property Taxes
Change
Tax Assessment
Change
2025
$14,659
6%
$244,400
—
2022
$13,818
—
$244,400
—
2021
$13,804
34%
$244,400
—
2021
$10,338
-23%
$244,400
—
2018
$13,356
1%
$244,400
—
2017
$13,234
1%
$244,400
—
2016
$13,049
-3%
$244,400
—
2019
$13,476
5%
$244,400
—
2015
$12,892
6%
$244,400
—
2013
$12,108
—
$244,400
—
Disclaimer: Historical tax information is derived from public records provided by the county offices. Information is not guaranteed and should be independently verified.
Estimate the Cost
Estimate the Cost for 66 Darlington Dr
66 Darlington Dr, Wayne, NJ 07470 (MLS# 4054009) is a Single Family property with 4 bedrooms, 2 full bathrooms and 1 partial bathroom. 66 Darlington Dr is currently listed for $855,000 and was received on September 28, 2026. Want to learn more about 66 Darlington Dr? Do you have questions about finding other Single Family real estate for sale in Wayne? You can browse all Wayne real estate or contact a Coldwell Banker agent to request more information.