This is a carousel with tiles that activate property listing cards. Use the previous and next buttons to navigate.
1/50
$684,500 Coming Soon
This is a carousel with tiles that activate property listing cards. Use the previous and next buttons to navigate.
1/50
Property Description
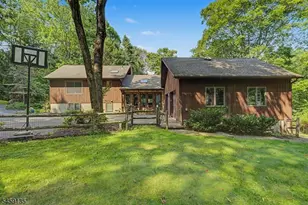
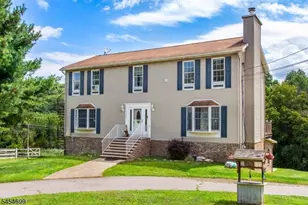
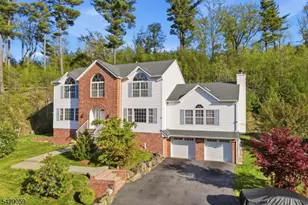
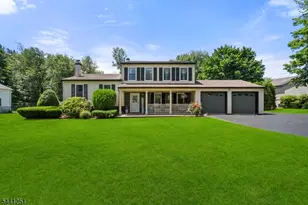
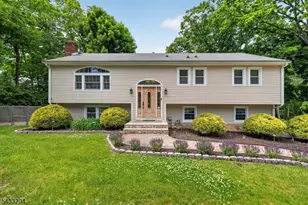
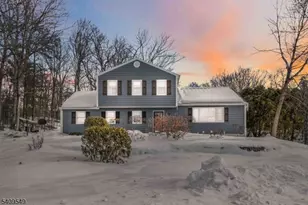
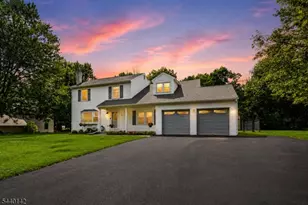
Expanded Custom Built Bi-Level features front and back staircases. One owner who designed and personally general contracted the construction of this home. Situated on a level 1.8 acre with open lawn, woods and a pond in the rear of the yard. Mature landscaping includes seasonal blooming plants and bushes. Custom oversized eat-in abundant cabinetry kitchen. Hardwood floors, Central Air, 4 zone heat & central vacuum system. NINE spacious rooms throughout. THREE BEDROOM septic, but there are 5 Versatile rooms that could be used for bedrooms, office, craft room, storage, art room, flex rooms. Three Full bathrooms too! Master Bedroom features a walk in closet and ensuite bath. The family room has a brick fireplace and sliding glass doors that lead to a paver patio. Large deck provides additional outdoor entertaining space. Exterior features include vinyl cedar shakes and brick in the front, and vinyl siding on the remaining sides. Oversized garage with interior access plus a separate door to the backyard and shed. Expansive driveway accommodates 10 + vehicles. This home is set well back from the road for secluded privacy.
Full Property Details
Full Property Details for 232 Ridge Rd
General
- Price: $684,500
- Taxes: $13,489 (2025)
- Status: Coming Soon
- Type: Single Family
- Source: Garden_State
- MLS ID: 4030041
- Updated: 5/29/2026
- Added to Site: 3 day(s) ago
Interior
- Number of Rooms: 9
- 1st Floor/Level 1: Bedroom 3, Main Bath, Other Bath, Dining Room, Foyer, Kitchen, Living Room, Toilet
- Other Level: GarEnter
- Street Level: Bedroom 2, Other Bath, Family Room, GarEnter, Laundry Room, Office, Outside Entrance
- Interior Features: Carbon Monoxide Detector, Fire Extinguisher, Security System, Smoke Detector, Stall Shower and Tub, Track Lighting, Tub Shower, Walk-In Closet
- Number of Fireplaces: 1
- Fireplace(s): Family Room, Wood-Burning
- Appliances: Carbon Monoxide Detector, Central Vacuum, Dishwasher, Microwave, Gas Range and Oven, Self-Cleaning Oven, Water Filter, Water Softener (Owned)
- Flooring: Carpeting, Tile, Wood
Rooms
Bathrooms
- Total Bathrooms: 3
- Full Bathrooms: 3
Bedrooms
- Total Bedrooms: 5
- Primary Bedroom: 1st Floor, Full Bath, Walk-In Closet
- Bedroom 1: 14 x 15, First
- Bedroom 2: 10 x 15, First
- Bedroom 3: 15 x 14, First
- Bedroom 4: Third
Other Rooms
- Living Room: 17 x 14, First
- Family Room: 26 x 12, Basement
- Kitchen: Center Island, Eat-In Kitchen, See Remarks, Separate Dining Area, 14 x 14, First
- Dining Room: Formal Dining Room, 14 x 12, First
- Bedroom/Office: 16 x 12, Ground
- Bedroom/Office: 12 x 10, Ground
- Other Room 3: Bathroom
Exterior
- Exterior Features: Deck, Patio, Sidewalk, Storage Shed, Storm Door(s), Storm Window(s), Thermal Windows/Doors
- Color: White
Parking
- Garage: Yes
- Garage Spaces: 2
- Uncovered Spaces: 10
- Garage Description: Attached Garage, Garage Door Opener, Garage Parking, InEntrnc, Oversize Garage
Location
- County: Passaic
- Driving Directions: Marshall Hill Rd to Ridge Rd
School Information
- Elementary School: MAPLE RD.
- Middle School: MACOPIN
- High School: W MILFORD
Community
- Pets Allowed: Yes
Heating & Cooling
- Cooling Type: Central Air Conditioning, Heat Pump, House Exhaust Fan, Multi-Zone Cooling
- Heating Type: Baseboard - Hotwater
- Heating Fuel: Electric, Natural Gas
- Water Heater: From Furnace
Utilities
- Sewer: Septic
- Water: Well
- Utility Description: Electric, Natural Gas, Cable TV
Structural Information
- Architectural Style: Bi-Level, Custom Home, Bi-Level
- Basement: Yes
- Basement Desc.: Finished, Full, Walk-Out
- Roof: Asphalt Shingles
- Square Feet: 2,653
- Year Built: 1992
Lot Features
- Lot Size (Acres): 1.8
- Lot Size: 1.800 AC
- Driveway/Sidewalk: 2 Car Width, Blacktop, Driveway-Exclusive, Lighting
- Zoning: Residential
- Lot Description: Level Lot, Open Lot, Pond On Lot, Wooded Lot
Financial Considerations
- Assessment Amount: $311,600
- Land Assmt: $109,200
- Tax Amount: $13,489
- Tax Year: 2025
Disclosures and Reports
- Ownership: Fee Simple
- Disclosures: Yes
- APN: 2515-05204-0000-00018-0000-
- Block: 5204
- Lot Number: 18
Listed by Re/Max Country Realty
Get Pre-Approved Today
Schools
Schools serving 232 Ridge Rd
School District:West Milford Township School District
| Name | Grades | Distance |
|---|---|---|
Westbrook Elementary School 55 Nosenzo Pond Road, West Milford, NJ 07480 | K-5 | 1.4 mi |
MacOpin Middle School 70 Highlander Drive, West Milford, NJ 07480 | 6-8 | 1.9 mi |
West Milford High School 67 Highlander Drive, West Milford, NJ 07480 | 9-12 | 1.7 mi |
Disclaimer:
School attendance boundaries provided by ATTOM Data Solutions and are for reference only. Contact the school directly to verify enrollment eligibility.
Price & Sales History for 232 Ridge Rd
Date
Details
Price
Change
Source
5/26/2026
Listed
$684,500
—
MLS
Disclaimer: Historical sales information is derived from public records provided by the county offices. Information is not guaranteed and should be independently verified.
Tax History
Tax History for 232 Ridge Rd
Year
Property Taxes
Change
Tax Assessment
Change
2024
$13,025
3%
$311,600
—
2023
$12,698
2%
$311,600
—
2022
$12,430
11%
$311,600
—
2021
$11,204
-2%
$311,600
—
2018
$11,486
—
$311,600
—
2017
$11,539
—
$311,600
—
2016
$11,557
1%
$311,600
—
2015
$11,423
-1%
$311,600
—
2019
$11,514
6%
$311,600
—
2013
$10,834
—
$311,600
—
Disclaimer: Historical tax information is derived from public records provided by the county offices. Information is not guaranteed and should be independently verified.
Estimate the Cost
Estimate the Cost for 232 Ridge Rd
232 Ridge Road, West Milford, NJ 07480 (MLS# 4030041) is a Single Family property with 5 bedrooms and 3 full bathrooms. 232 Ridge Road is currently listed for $684,500 and was received on May 26, 2026. Want to learn more about 232 Ridge Road? Do you have questions about finding other Single Family real estate for sale in West Milford? You can browse all West Milford real estate or contact a Coldwell Banker agent to request more information.