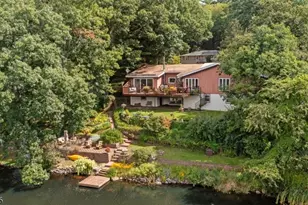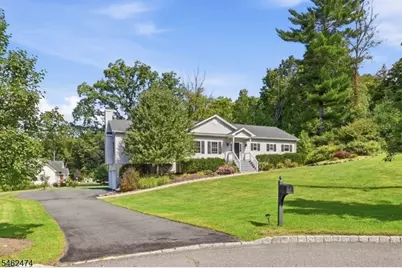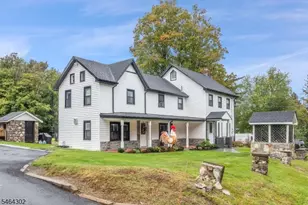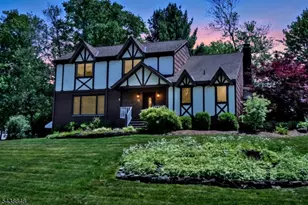
This is a carousel with tiles that activate property listing cards. Use the previous and next buttons to navigate.
1/45
$789,900
This is a carousel with tiles that activate property listing cards. Use the previous and next buttons to navigate.
1/45
Property Description
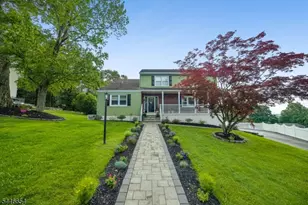
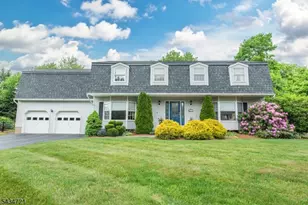

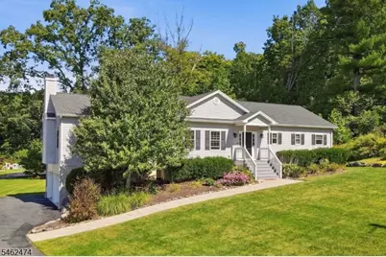
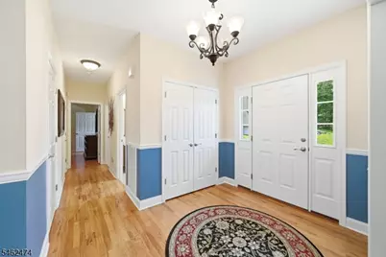
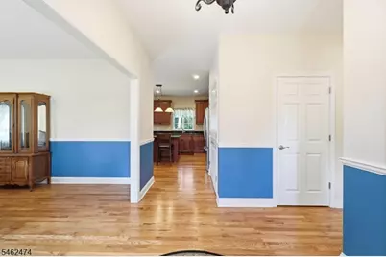
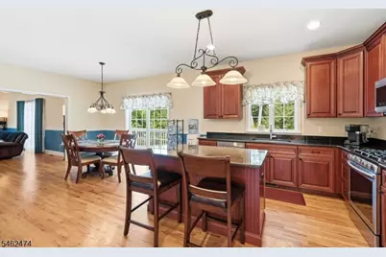
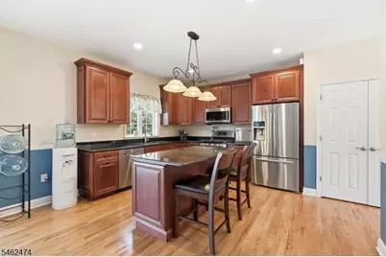
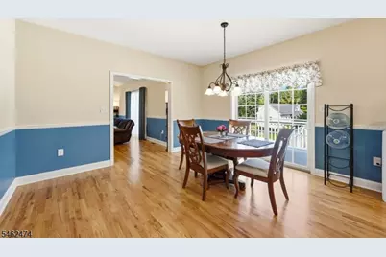
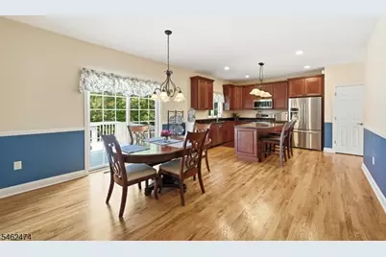
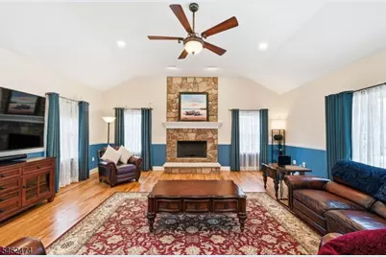
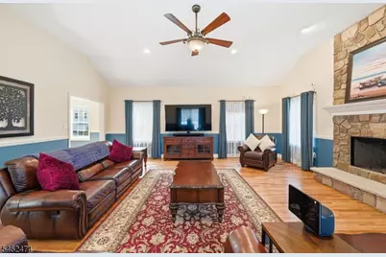
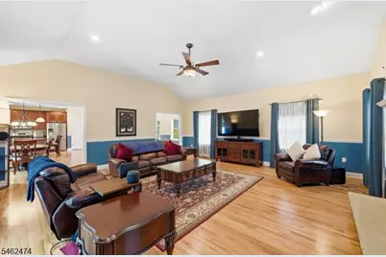
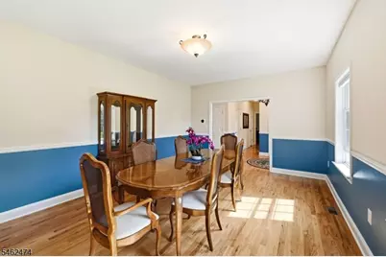
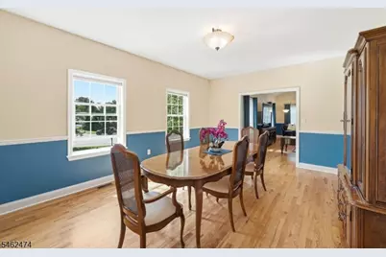
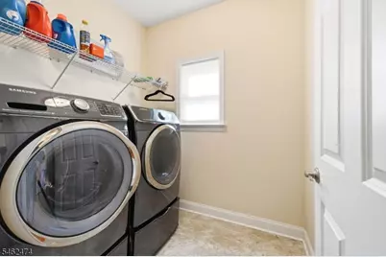
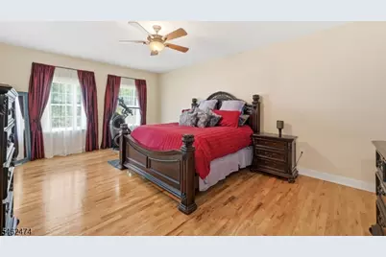
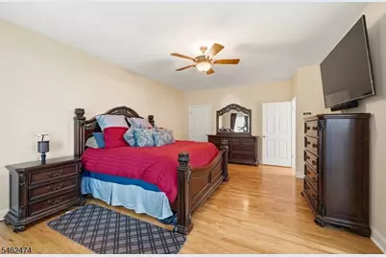
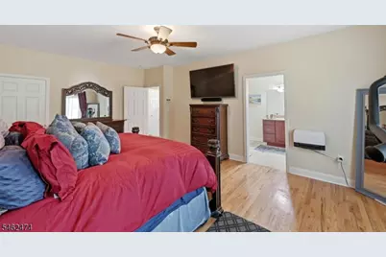
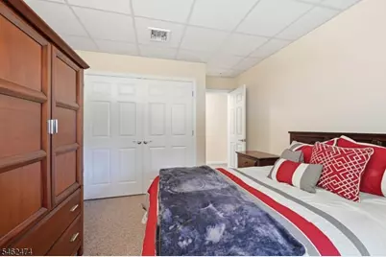
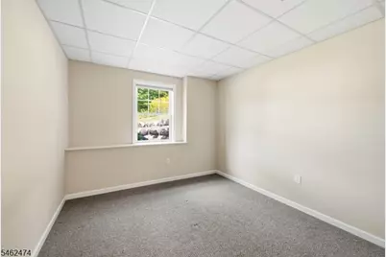
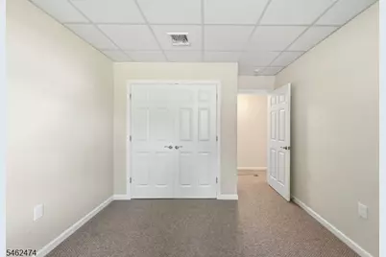
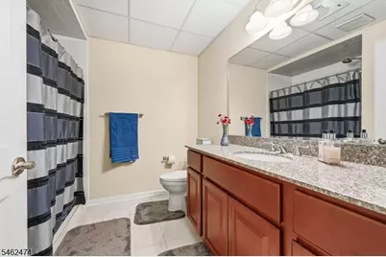
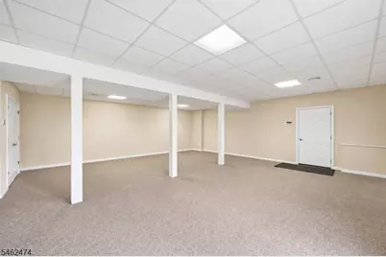
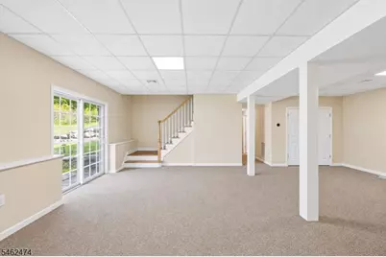
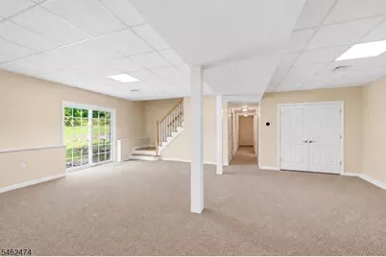
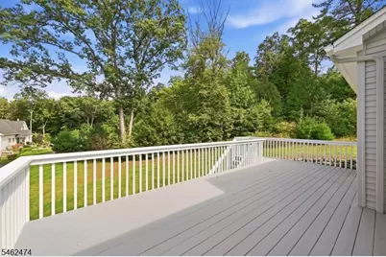
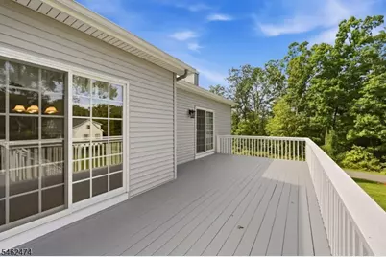
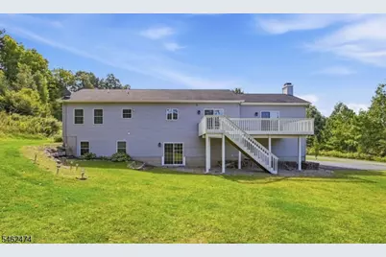
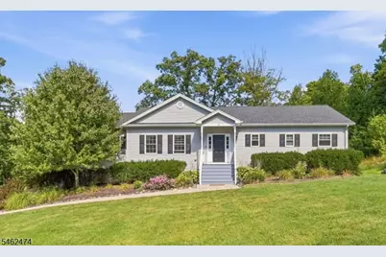
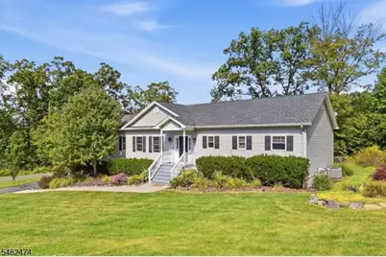
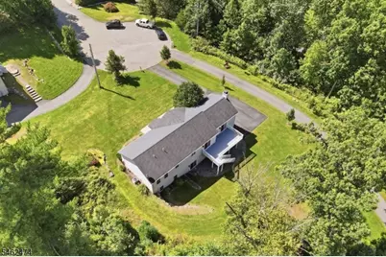
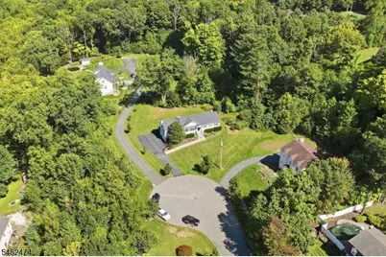
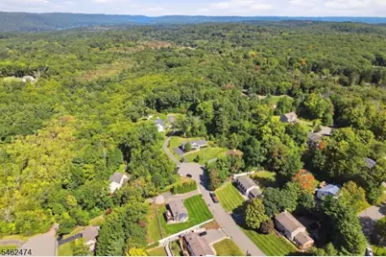
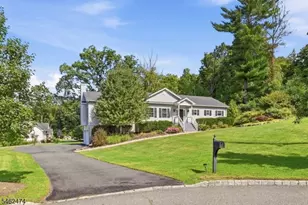
Tucked Away In High View Estates, This Raised Ranch Offers A Refreshing Combination Of Space, Quality And Versatility! The Main Level Welcomes You With 9' Ceilings And Hardwood Floors Throughout. At The Heart Of The Home, The Great Room Makes A Statement With Cathedral Ceilings And A Floor-To-Ceiling, Stone-Faced Wood-Burning Fireplace. The Eat-In Kitchen Is Made For Gatherings With Granite Counters, SS Appliances, Soft-Close Cabinetry And A Breakfast Bar Island With Seating. Sliders Lead To A Large Deck With Stairs To The Yard, While A Separate Dining Room Provides Additional Entertaining Space. The Spacious Primary Suite Features A Walk-In Closet And En-Suite Bath With Carrera Walk-In Shower And Linen Closet. First Floor Laundry, Half Bath And Foyer Coat Closet For Added Convenience. The Finished Lower Level Creates An Entire Second Living Area With A Large Rec Room, 2 Bedrooms, Full Bath, Utility Room, Walkout Sliders And Direct Garage Access. Andersen Windows And Doors Plus CAT 6A Wiring On The First Floor Add Modern Functionality. Located In Lower West Milford With Public Utilities, Approx. 5 Minutes To Highway Access & About 1 Hour To NYC. When It's Time To Get Away, Mountain Creek And The Hudson Valley Put Skiing, Hiking, Wineries, Orchards, Apple Picking And Year-Round Recreation Close To Home. Commuter Convenience In One Direction And Weekend Adventure In The Other! Schedule Your Showing Today!
Full Property Details
Full Property Details for 58 Leslie Dr
General
- Price: $789,900
- Taxes: $15,714 (2025)
- Status: Active
- Type: Single Family
- Source: Garden_State
- MLS ID: 4054314
- Updated: 9/22/2026
- Added to Site: 15 day(s) ago
Interior
- Number of Rooms: 5
- 1st Floor/Level 1: 1 Bedroom, Bath(s) Other, Dining Room, Foyer, Great Room, Kitchen, Laundry Room, Powder Room
- Lower Level: Bedroom 2, Other Bath, GarEnter, Rec Room, Utility Room, Walkout
- Interior Features: Carbon Monoxide Detector, Cathedral Ceiling, High Ceilings, Smoke Detector, Stall Shower, Walk-In Closet
- Number of Fireplaces: 1
- Fireplace(s): Great Room, Wood-Burning
- Appliances: Carbon Monoxide Detector
- Flooring: Carpeting, Stone, Tile
Rooms
Bathrooms
- Total Bathrooms: 3
- Full Bathrooms: 2
- Half Bathrooms: 1
Bedrooms
- Total Bedrooms: 3
- Primary Bedroom: 1st Floor, Full Bath, Walk-In Closet
- Bedroom 1: First
- Bedroom 2: Basement
- Bedroom 3: Basement
Other Rooms
- Family Room: First
- Kitchen: Breakfast Bar, Center Island, Eat-In Kitchen, Separate Dining Area, First
- Dining Room: Formal Dining Room, First
- Laundry Room: First
- Bathroom: First
- Bathroom: First
- Bathroom: Basement
Exterior
- Exterior Features: Deck, Patio
Parking
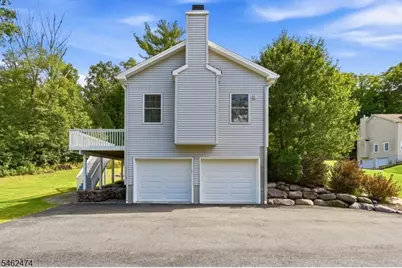
- Garage: Yes
- Garage Spaces: 2
- Garage Description: Built-In Garage, Garage Under
Location
- County: Passaic
- Subdivision: Highview Estates
- Driving Directions: Macopin to Relda to Roger to Leslie
School Information
- Middle School: MACOPIN
- High School: W MILFORD
Heating & Cooling
- Cooling Type: Central Air Conditioning
- Heating Type: Forced Hot Air, Multi-Zone
- Heating Fuel: Natural Gas
Utilities
- Sewer: Public Sewer
- Water: Public Water
- Utility Description: Electric, Natural Gas, Cable TV Available, Garbage Included
Structural Information
- Architectural Style: Raised Ranch, Custom Home, Raised Ranch
- Basement: Yes
- Basement Desc.: Finished, Walk-Out
- Roof: Asphalt Shingles
- Year Built: 2015
Lot Features
- Lot Size (Acres): 1.08
- Lot Size: 1.085 AC
- Driveway/Sidewalk: Driveway-Exclusive
- Lot Description: Cul-De-Sac, Irregular Lot
Financial Considerations
- Assessment Amount: $363,000
- Land Assmt: $106,700
- Tax Amount: $15,714
- Tax Year: 2025
Disclosures and Reports
- Ownership: Fee Simple
- Exclusions: Networking Equipment, Routers, Firewalls, Access Points and Switches
- Disclosures: Yes
- APN: 2515-09501-0000-00019-0006-
- Block: 9501
- Lot Number: 19.06
Listed by Werner Realty
Get Pre-Approved Today
Schools
Schools serving 58 Leslie Dr
School District:West Milford Township School District
| Name | Grades | Distance |
|---|---|---|
Maple Road Elementary School 36 Maple Road, West Milford, NJ 07480 | PK-5 | 1.6 mi |
MacOpin Middle School 70 Highlander Drive, West Milford, NJ 07480 | 6-8 | 0.7 mi |
West Milford High School 67 Highlander Drive, West Milford, NJ 07480 | 9-12 | 0.7 mi |
Disclaimer:
School attendance boundaries provided by ATTOM Data Solutions and are for reference only. Contact the school directly to verify enrollment eligibility.
Price & Sales History for 58 Leslie Dr
Date
Details
Price
Change
Source
9/22/2026
Listed
$789,900
—
MLS
Disclaimer: Historical sales information is derived from public records provided by the county offices. Information is not guaranteed and should be independently verified.

Tax History
Tax History for 58 Leslie Dr
Year
Property Taxes
Change
Tax Assessment
Change
2025
$15,297
6%
$363,000
—
2022
$14,480
3%
$363,000
—
2021
$14,124
6%
$363,000
—
2018
$13,380
—
$363,000
—
2019
$13,413
—
$363,000
—
2017
$13,442
240%
$363,000
240%
2016
$3,958
910%
$106,700
897%
2015
$392
5%
$10,700
—
2013
$372
—
$10,700
—
Disclaimer: Historical tax information is derived from public records provided by the county offices. Information is not guaranteed and should be independently verified.
Estimate the Cost
Estimate the Cost for 58 Leslie Dr
58 Leslie Dr, West Milford, NJ 07480 (MLS# 4054314) is a Single Family property with 3 bedrooms, 2 full bathrooms and 1 partial bathroom. 58 Leslie Dr is currently listed for $789,900 and was received on September 22, 2026. Want to learn more about 58 Leslie Dr? Do you have questions about finding other Single Family real estate for sale in West Milford? You can browse all West Milford real estate or contact a Coldwell Banker agent to request more information.