This is a carousel with tiles that activate property listing cards. Use the previous and next buttons to navigate.
1/20
$525,000 Coming Soon
This is a carousel with tiles that activate property listing cards. Use the previous and next buttons to navigate.
1/20
Property Description
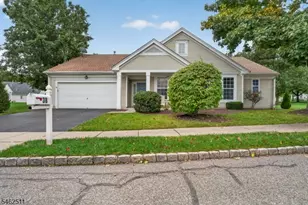
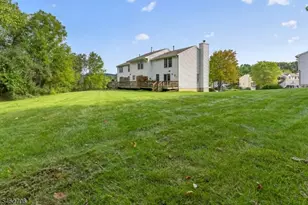
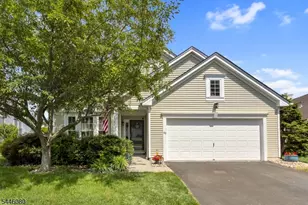
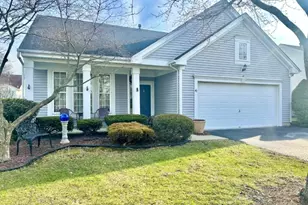
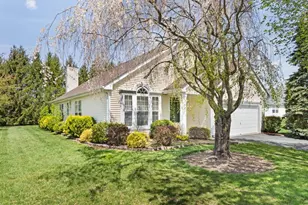
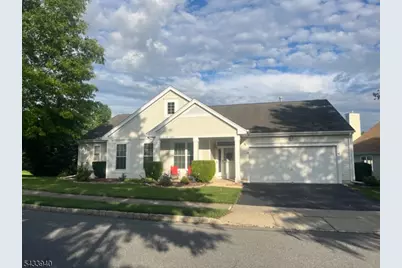
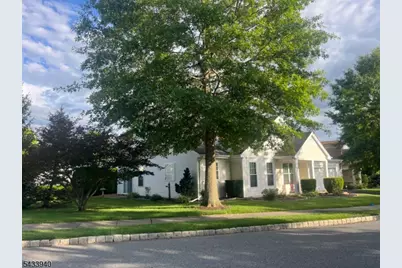
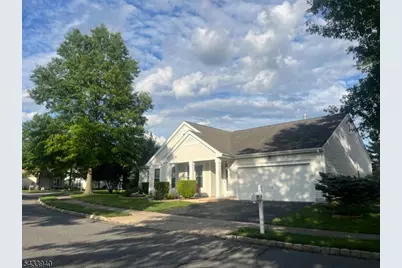
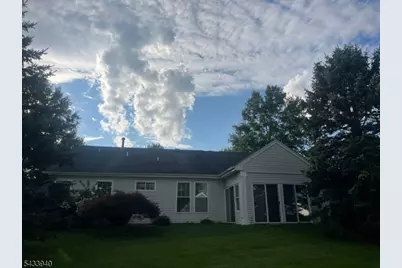
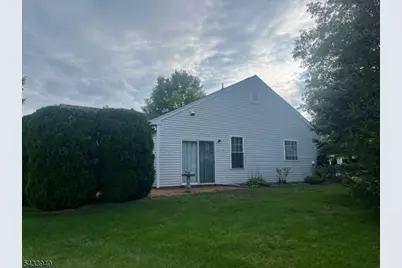
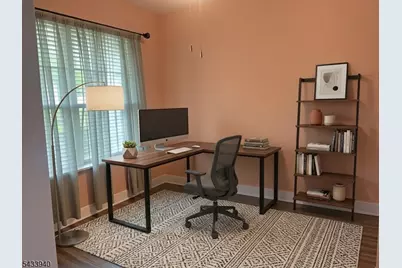
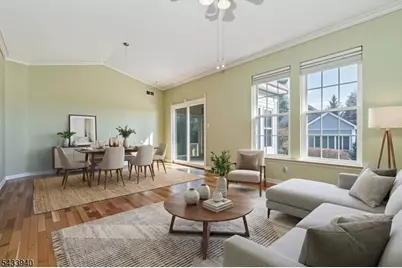
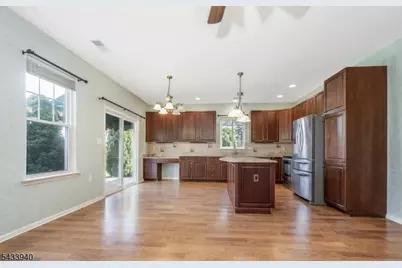
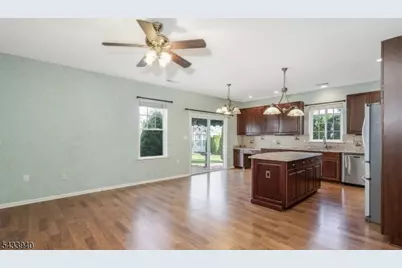
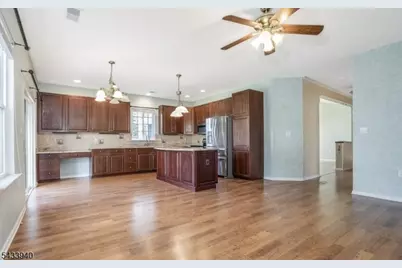
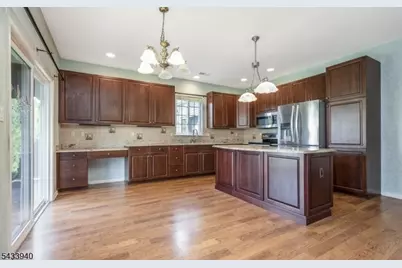
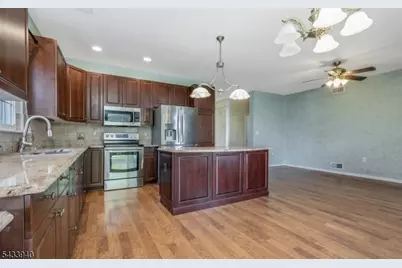
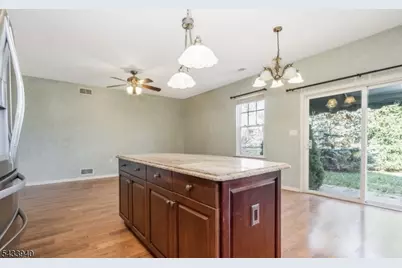
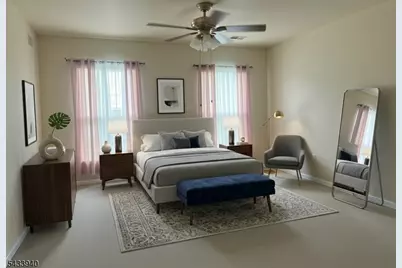
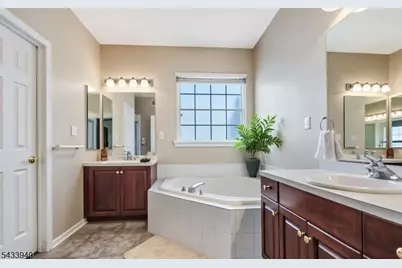
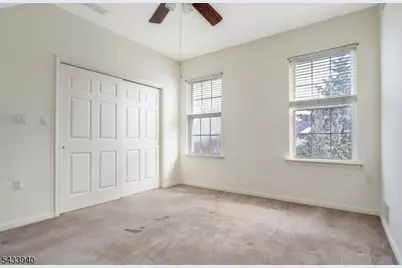
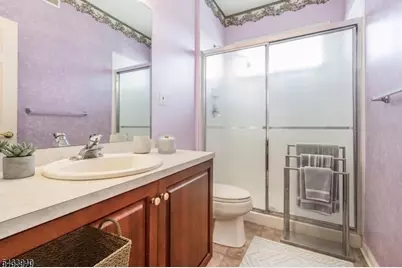
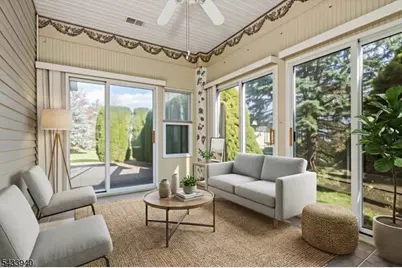
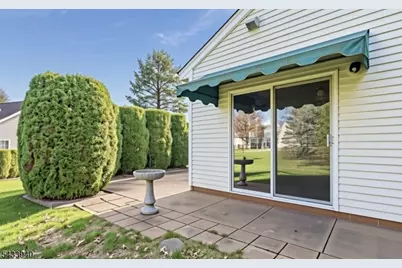
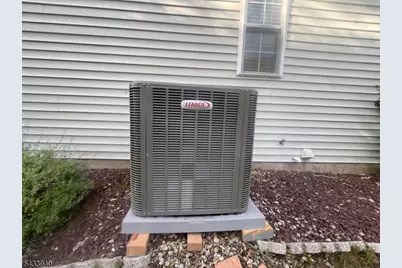
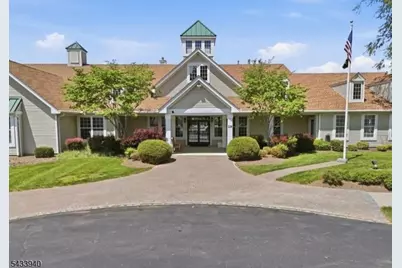
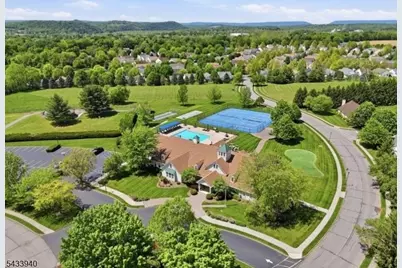
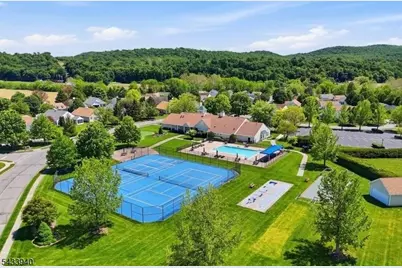
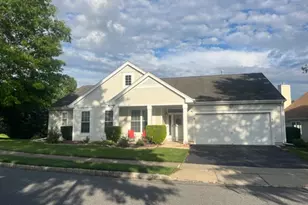
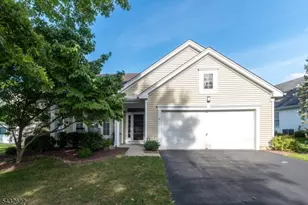
Discover an unparalleled living experience in the prestigious Brookfield Estates, an esteemed active adult community exclusively for those aged 55 and better. This exceptional residence, featuring the largest "Fairfield" model with a bonus 4 season room, epitomizes sophisticated comfort and spacious design. The meticulously planned interior offers remarkable versatility with 2 generously sized bedrooms, each appointed with ample closet storage, and a dedicated office/den/bedroom upon entering. Two full, elegantly appointed bathrooms ensure convenience and privacy. Entertain with grace in the formal living and dining rooms, distinguished by their soaring vaulted ceilings that create an expansive and airy atmosphere. At the heart of the home lies a magnificent gourmet kitchen, boasting premium granite countertops, a state of the art stainless steel appliance suite, and an impressive center island "perfect for culinary pursuits and social gatherings. Enhancing the home's allure is a delightful four-season room, offering a serene retreat for year found enjoyment. Throughout the residence, refined laminate wood flooring and thoughtfully integrated ceiling fans contribute to both comfort and aesthetic appeal. This property further distinguishes itself by its prime corner location, providing enhanced privacy and additional outdoor space. Recently replaced, furnace, A/C, water heater. Residents of Brookfield are privy to an extensive suite of resort-style amenities.
Full Property Details
Full Property Details for 24 Stafford Ln
General
- Price: $525,000
- HOA FEE: $185/month
- Taxes: $6,550 (2025)
- Status: Coming Soon
- Type: Single Family
- Source: Garden_State
- MLS ID: 4048421
- Updated: 8/26/2026
- Added to Site: 2 day(s) ago
Interior
- Number of Rooms: 9
- 1st Floor/Level 1: Bedroom 2, Main Bath, Other Bath, Den, Dining Room, Family Room, Florida Room, Foyer, GarEnter, Kitchen, Laundry Room, Pantry
- Interior Features: Blinds, Carbon Monoxide Detector, Cathedral Ceiling, Fire Extinguisher, Smoke Detector, SoakTub, Stall Shower, Walk-In Closet
- Appliances: Carbon Monoxide Detector, Dishwasher, Dryer, Microwave, Gas Range and Oven, Refrigerator, Self-Cleaning Oven, Washer
- Flooring: Carpeting, Laminate, Wood
Rooms
Bathrooms
- Total Bathrooms: 2
- Full Bathrooms: 2
Bedrooms
- Total Bedrooms: 3
- Primary Bedroom: 1st Floor, Full Bath, Walk-In Closet
- Bedroom 1: 15 x 13, First
- Bedroom 2: 13 x 12, First
- Bedroom 3: 13 x 10, First
Other Rooms
- Living Room: 14 x 12, First
- Family Room: 13 x 17, First
- Kitchen: Center Island, Eat-In Kitchen, Pantry, 11 x 17, First
- Dining Room: Formal Dining Room, 14 x 10, First
- Florida/3Season: 10 x 15, First
Additional Information
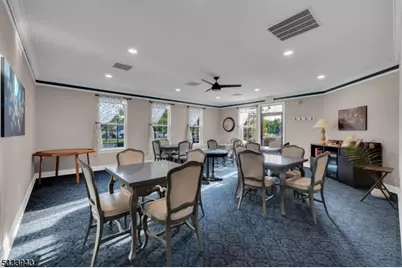
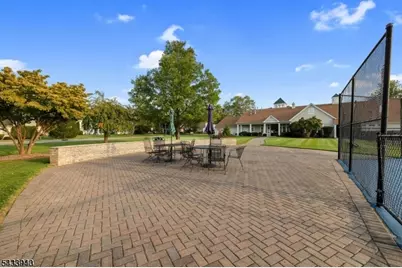
- Shared Amenities: Billiards Room, Club House, Exercise Room, Jogging/Biking Path, Kitchen Facilities, Pool-Outdoor, Sauna, Tennis Courts
- Pool: Yes
- Pool Description: Association Pool, Heated, Indoor Pool
Exterior
- Exterior Features: Open Porch(es), Patio
Parking
- Garage: Yes
- Garage Spaces: 2
- Uncovered Spaces: 2
- Garage Description: Attached Garage, Garage Door Opener
Location
- County: Warren
- Subdivision: Brookfield
- Driving Directions: Rt 519 across from Mackey Orchard.
Community
- Community Living: Yes
- Assoc. Fees Include: Maintenance-Common Area, Snow Removal, Trash Collection
Heating & Cooling
- Cooling Type: 1 Unit, Ceiling Fan, Central Air Conditioning
- Heating Type: 1 Unit, Forced Hot Air
- Heating Fuel: Natural Gas
- Water Heater: Gas
Utilities
- Sewer: Public Sewer
- Water: Public Water
- Utility Description: All Underground, Cable TV Available, Garbage Included
Structural Information
- Architectural Style: Ranch
- Roof: Asphalt Shingles
- Square Feet: 2,062
- Year Built: 2000
Lot Features
- Lot Size: BLDG SITE
- Driveway/Sidewalk: 2 Car Width
- Lot Description: Level Lot
Financial Considerations
- Association Fee: $185
- Assoc Fee Freq.: Monthly
- Other Fee Freq.: One Time
- Assessment Amount: $250,000
- Land Assmt: $105,000
- Tax Amount: $6,550
- Tax Year: 2025
Disclosures and Reports
- Ownership: Fee Simple
- Exclusions: FOYER LIGHT
- Disclosures: Yes
- APN: 3023-00030-0007-00001-0000-C0010
- Block: 30.07
- Lot Number: 1
Listed by Re/Max Supreme
Get Pre-Approved Today
Schools
Schools serving 24 Stafford Ln
School District:White Township School District
| Name | Grades | Distance |
|---|---|---|
White Township Consolidated Elementary School 565 County Road 519, Belvidere, NJ 07823 | PK-8 | 2.1 mi |
Disclaimer:
School attendance boundaries provided by ATTOM Data Solutions and are for reference only. Contact the school directly to verify enrollment eligibility.
Price & Sales History for 24 Stafford Ln
Date
Details
Price
Change
Source
8/24/2026
Listed
$525,000
34.96%
MLS
2/24/2023
Sold
$389,000
—
Public Record
Disclaimer: Historical sales information is derived from public records provided by the county offices. Information is not guaranteed and should be independently verified.
Tax History
Tax History for 24 Stafford Ln
Year
Property Taxes
Change
Tax Assessment
Change
2025
$6,550
5%
$250,000
—
2024
$6,250
13%
$250,000
—
2022
$5,518
1%
$250,000
—
2021
$5,468
5%
$250,000
—
2020
$5,205
2%
$250,000
—
2019
$5,115
-1%
$250,000
—
2019
$5,152
—
$250,000
—
2018
$5,152
-4%
$250,000
—
2017
$5,348
-2%
$250,000
—
2016
$5,452
4%
$250,000
—
2015
$5,235
-6%
$250,000
—
2013
$5,597
—
$250,000
—
Disclaimer: Historical tax information is derived from public records provided by the county offices. Information is not guaranteed and should be independently verified.
Estimate the Cost
Estimate the Cost for 24 Stafford Ln
24 Stafford Ln, White Township, NJ 07823 (MLS# 4048421) is a Single Family property with 3 bedrooms and 2 full bathrooms. 24 Stafford Ln is currently listed for $525,000 and was received on August 24, 2026. Want to learn more about 24 Stafford Ln? Do you have questions about finding other Single Family real estate for sale in White Township? You can browse all White Township real estate or contact a Coldwell Banker agent to request more information.