This is a carousel with tiles that activate property listing cards. Use the previous and next buttons to navigate.
1/43
$474,900 Just Listed
This is a carousel with tiles that activate property listing cards. Use the previous and next buttons to navigate.
1/43
Property Description
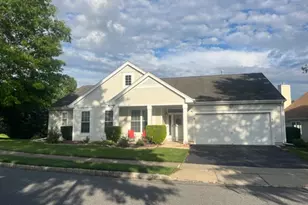
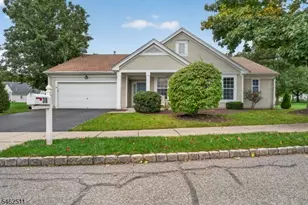
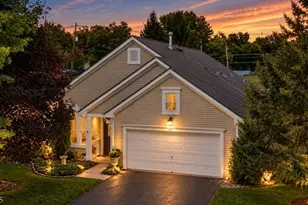
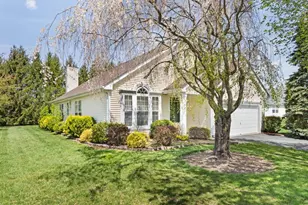
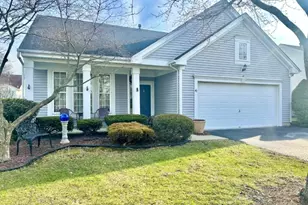
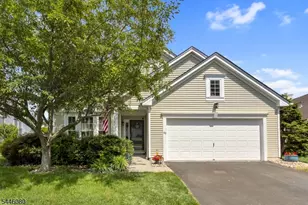
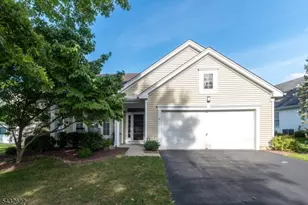
Welcome to this pristine three bedroom + two full bath ranch style home in the premiere 55+ community of Brookfield Estates. A vibrant lifestyle awaits you here amidst the scenic beauty of Warren County. This 1837 square foot Devon style home offers easy one floor living, an open concept floorplan perfect for entertaining, modern kitchen with center island and SS appliances, Updated bathrooms, oversized 2 car garage (with a bonus refrigerator!), whole house generator, water softener, Nest thermostat and a lovely natural gas fireplace. Primary bedroom features a walk-in closet and en suite bath with double vanity. Relax on the back patio and enjoy the peaceful view of the cornfield--no neighbor behind you in this location- serene and private! The community offers many amenities including a clubhouse, workout studio, billiards, pool, putting green, walking trails and social activities calendar! There's also a designated area for boat and RV parking. Low Taxes! All you need to do is unpack your bags and enjoy the laidback, quiet, easy lifestyle in this special community.
Full Property Details
Full Property Details for 46 Kensington Cir
General
- Price: $474,900
- HOA FEE: $185/month
- Taxes: $7,294 (2025)
- Status: Active
- Type: Single Family
- Source: Garden_State
- MLS ID: 4040450
- Updated: Today (7/14/2026)
- Added to Site: Today
Interior
- Number of Rooms: 7
- 1st Floor/Level 1: Bedroom 3, Attic, Main Bath, Other Bath, Dining Room, Entrance Vestibule, Family Room, Foyer, GarEnter, Kitchen, Laundry Room, LivDinRm
- Interior Features: Blinds, Carbon Monoxide Detector, Smoke Detector, Stall Shower, Tub Shower, Walk-In Closet
- Number of Fireplaces: 1
- Fireplace(s): Gas Fireplace
- Appliances: Carbon Monoxide Detector, Dishwasher, Dryer, Generator-Built-In, Microwave, Gas Range and Oven, Refrigerator, Washer, Water Softener (Owned)
- Flooring: Carpeting, Wood
Rooms
Bathrooms
- Total Bathrooms: 2
- Full Bathrooms: 2
Bedrooms
- Total Bedrooms: 3
- Primary Bedroom: 1st Floor, Full Bath, Walk-In Closet
- Bedroom 1: 14 x 17, First
- Bedroom 2: 14 x 11, First
- Bedroom 3: 11 x 10, First
Other Rooms
- Living Room: 13 x 12, First
- Family Room: 16 x 15, First
- Kitchen: Center Island, 19 x 10, First
- Dining Room: 14 x 10, First
Additional Information
- Shared Amenities: Billiards Room, Club House, Exercise Room, Jogging/Biking Path, Pool-Outdoor, Tennis Courts
- Pool: Yes
- Pool Description: Association Pool
Exterior
- Exterior Features: Patio, Sidewalk
- Color: Grey
Parking
- Garage: Yes
- Garage Spaces: 2
- Uncovered Spaces: 4
- Garage Description: Built-In Garage, Garage Door Opener, InEntrnc
Location
- County: Warren
- Subdivision: Brookfield Estates
- Driving Directions: Use WAZE/ Google Maps
Community
- Community Living: Yes
- Assoc. Fees Include: Maintenance-Common Area, See Remarks, Snow Removal, Trash Collection
- Pets Allowed: Yes
Heating & Cooling
- Cooling Type: 1 Unit, Ceiling Fan, Central Air Conditioning
- Heating Type: 1 Unit, Forced Hot Air
- Heating Fuel: Electric, Natural Gas
- Water Heater: Gas
Utilities
- Sewer: Public Sewer
- Water: Public Water
- Utility Description: All Underground, Electric, Natural Gas, Garbage Included
Structural Information
- Architectural Style: Ranch
- Roof: Asphalt Shingles
- Square Feet: 1,837
- Year Built: 2002
Lot Features
- Lot Size: BLDG SITE
- Driveway/Sidewalk: 2 Car Width, Blacktop
- Lot Description: Level Lot
Financial Considerations
- Association Fee: $185
- Assoc Fee Freq.: Monthly
- Assessment Amount: $278,400
- Land Assmt: $105,000
- Tax Amount: $7,294
- Tax Year: 2025
Disclosures and Reports
- Ownership: Condominium
- Exclusions: Black Bathroom Mirror, Front Door Camera
- Disclosures: Yes
- APN: 3023-00031-0000-00012-0004-C0051
- Block: 31
- Lot Number: 12.04
Listed by Compass New Jersey, Llc
Get Pre-Approved Today
Schools
Schools serving 46 Kensington Cir
School District:White Township School District
| Name | Grades | Distance |
|---|---|---|
White Township Consolidated Elementary School 565 County Road 519, Belvidere, NJ 07823 | PK-8 | 1.9 mi |
Disclaimer:
School attendance boundaries provided by ATTOM Data Solutions and are for reference only. Contact the school directly to verify enrollment eligibility.
Price & Sales History for 46 Kensington Cir
Date
Details
Price
Change
Source
7/14/2026
Listed
$474,900
22.35%
MLS
4/28/2023
Sold
$388,146
—
Public Record
Disclaimer: Historical sales information is derived from public records provided by the county offices. Information is not guaranteed and should be independently verified.
Tax History
Tax History for 46 Kensington Cir
Year
Property Taxes
Change
Tax Assessment
Change
2025
$7,294
5%
$278,400
—
2024
$6,960
8%
$278,400
—
2022
$6,423
1%
$278,400
—
2021
$6,367
5%
$278,400
—
2020
$6,075
2%
$278,400
—
2019
$5,974
4%
$278,400
—
2019
$5,738
—
$278,400
—
2018
$5,738
-4%
$278,400
—
2017
$5,955
-2%
$278,400
—
2016
$6,072
4%
$278,400
—
2015
$5,830
8%
$278,400
—
2013
$5,384
—
$278,400
—
Disclaimer: Historical tax information is derived from public records provided by the county offices. Information is not guaranteed and should be independently verified.
Estimate the Cost
Estimate the Cost for 46 Kensington Cir
46 Kensington Cir, White Township, NJ 07823 (MLS# 4040450) is a Single Family property with 3 bedrooms and 2 full bathrooms. 46 Kensington Cir is currently listed for $474,900 and was received on July 14, 2026. Want to learn more about 46 Kensington Cir? Do you have questions about finding other Single Family real estate for sale in White Township? You can browse all White Township real estate or contact a Coldwell Banker agent to request more information.