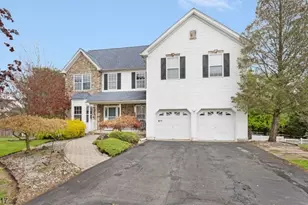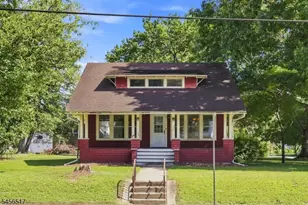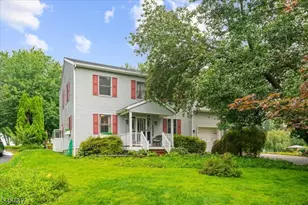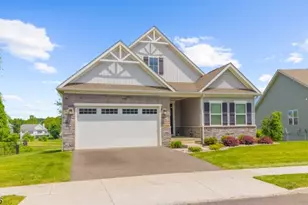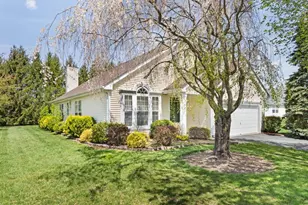

This is a carousel with tiles that activate property listing cards. Use the previous and next buttons to navigate.
1/49
$550,000 Just Listed
This is a carousel with tiles that activate property listing cards. Use the previous and next buttons to navigate.
1/49
Property Description
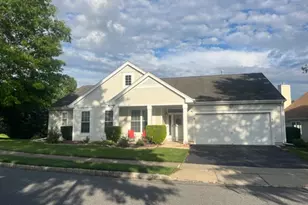
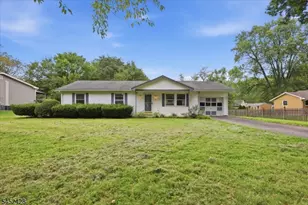
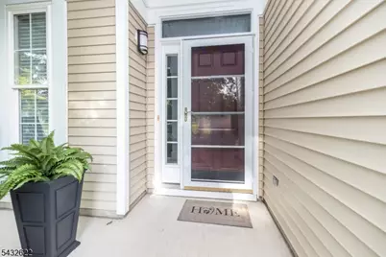
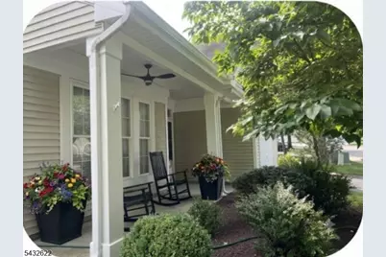
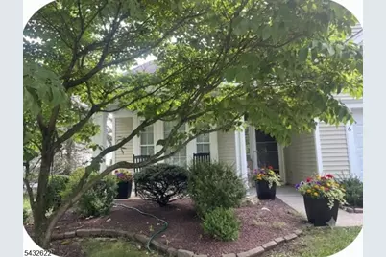
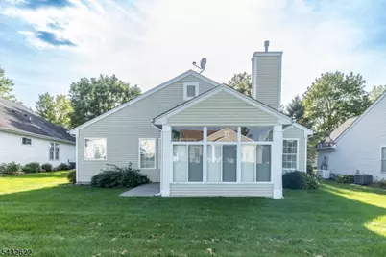
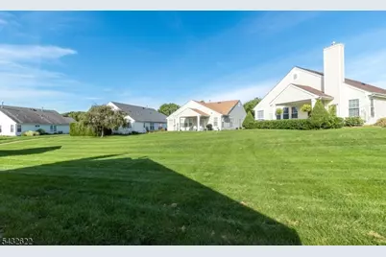
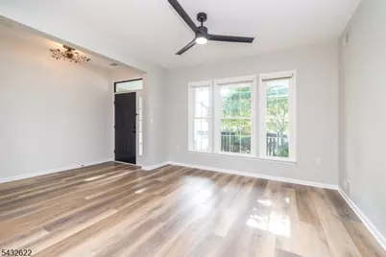
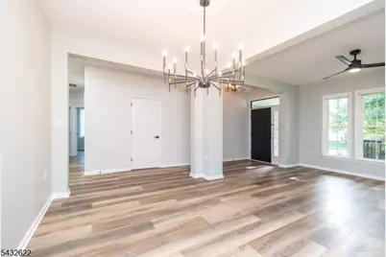
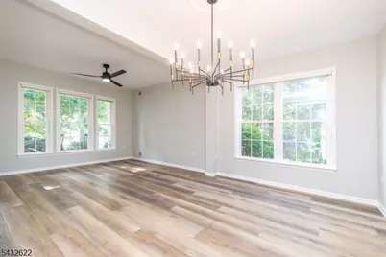
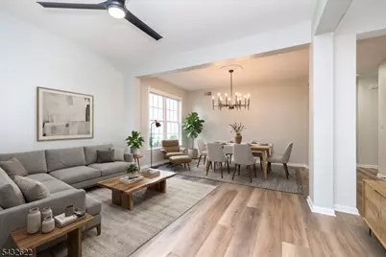
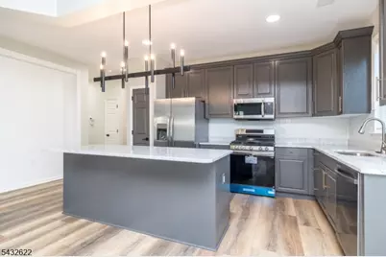
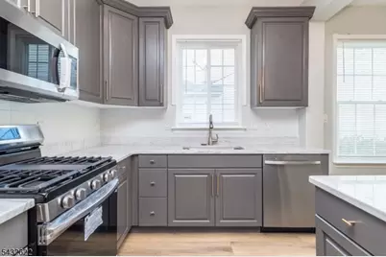
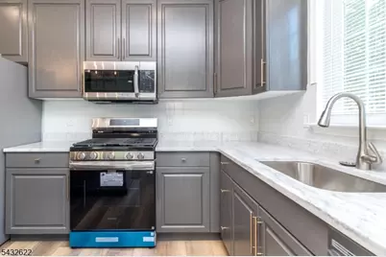
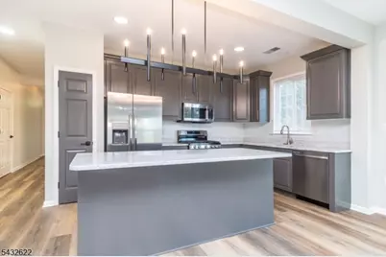
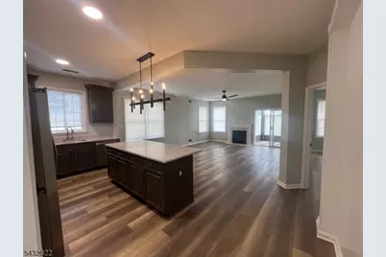
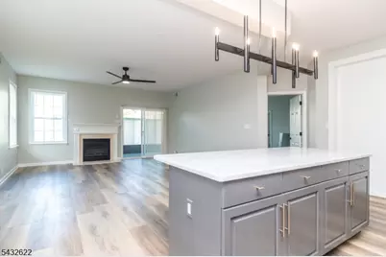
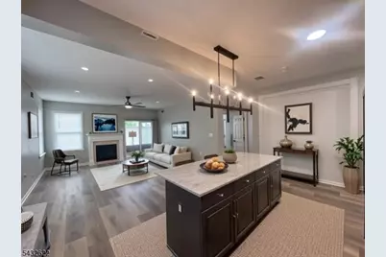
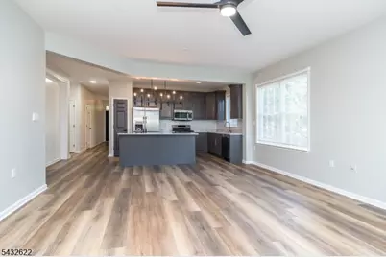
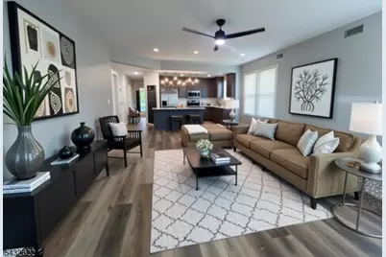
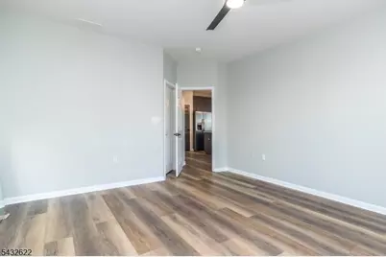
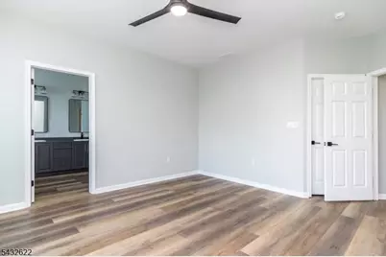
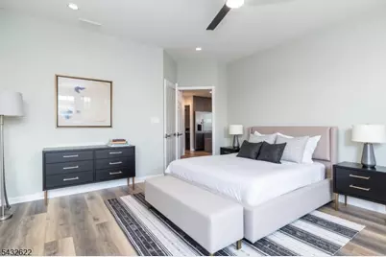
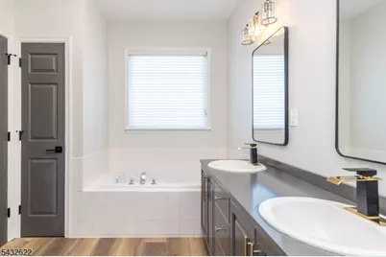
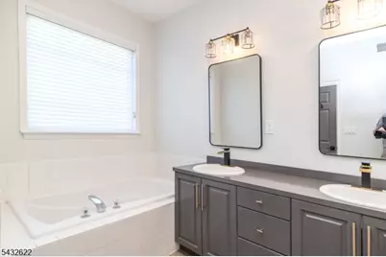
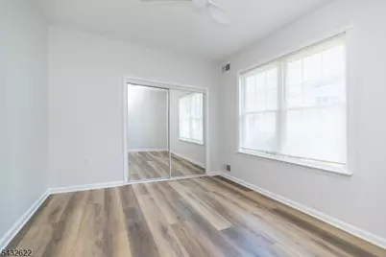
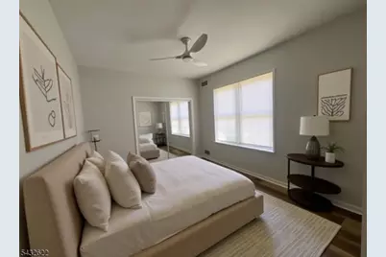
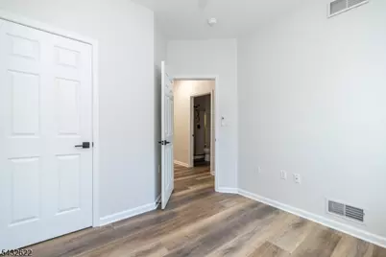
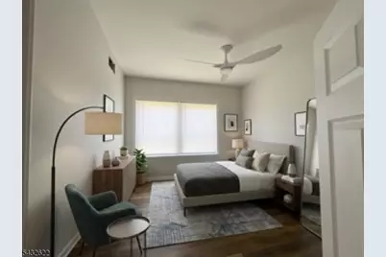
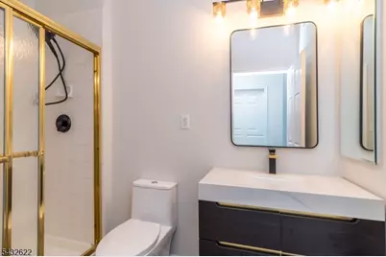
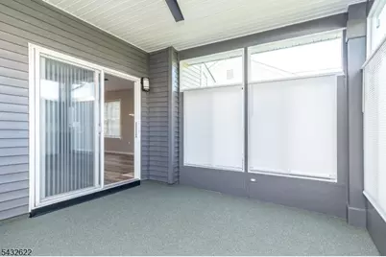
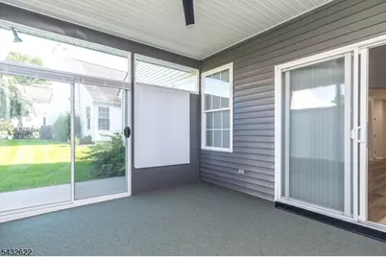
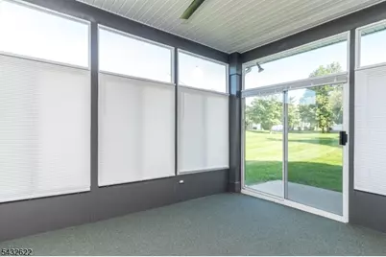
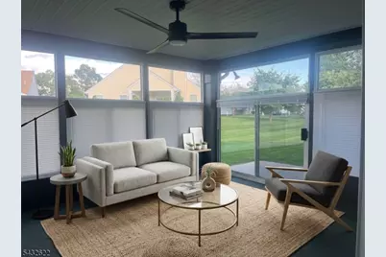
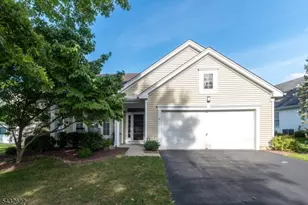
Step into a world of refined comfort and modern elegance with this meticulously renovated Devon Ranch. Perfectly positioned on a highly desirable premium lot, this home offers direct access to the walking trail. The charming, shaded front porch provides an idyllic setting for tranquil mornings or relaxing evenings. Inside, discover a complete transformation, where every detail has been thoughtfully updated. The interior boasts a sophisticated, designer-selected neutral paint palette, complemented by brand-new hardware and gleaming flooring that flows seamlessly throughout the living spaces. The heart of the home, the kitchen, is a culinary delight, featuring an array of state-of-the-art stainless steel appliances complemented by opulent, polished granite countertops and a meticulously crafted tiled backsplash that extends to elegant crown molding. Enhanced by all-new, modern lighting fixtures, each room radiates a warm and inviting ambiance. A true highlight is the versatile bonus three-season room, offering an exceptional space for entertaining, relaxation, or cultivating your favorite plants year-round. This turn-key residence masterfully blends classic appeal with contemporary amenities, presenting an unparalleled opportunity for sophisticated living that simply cannot be overlooked.
Full Property Details
Full Property Details for 6 Weybourne Ln
General
- Price: $550,000
- HOA FEE: $185/month
- Taxes: $7,074 (2025)
- Status: Active
- Type: Single Family
- Source: Garden_State
- MLS ID: 4050792
- Updated: 9/12/2026
- Added to Site: 1 day(s) ago
Interior
- Number of Rooms: 9
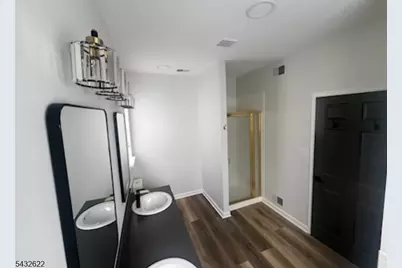
- Interior Features: Blinds, Carbon Monoxide Detector, Fire Extinguisher, Smoke Detector, SoakTub, Stall Shower, Walk-In Closet
- Number of Fireplaces: 1
- Fireplace(s): Family Room
- Appliances: Carbon Monoxide Detector, Dishwasher, Dryer, Kitchen Exhaust Fan, Microwave, Gas Range and Oven, Refrigerator, Washer
- Flooring: Laminate, Tile
Rooms
Bathrooms
- Total Bathrooms: 2
- Full Bathrooms: 2
Bedrooms
- Total Bedrooms: 3
- Primary Bedroom: Full Bath, Walk-In Closet
- Bedroom 1: First
- Bedroom 2: First
- Bedroom 3: First
Other Rooms
- Living Room: First
- Family Room: Second
- Kitchen: Center Island, Eat-In Kitchen, Pantry, First
- Dining Room: Formal Dining Room, First
- Florida/3Season: First
Additional Information
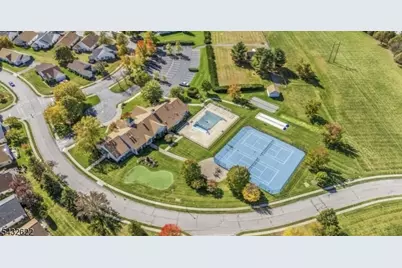
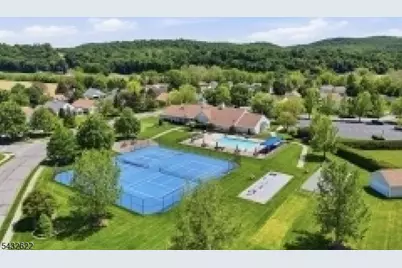
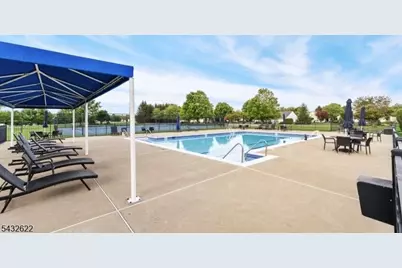
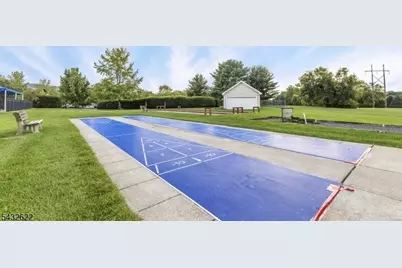
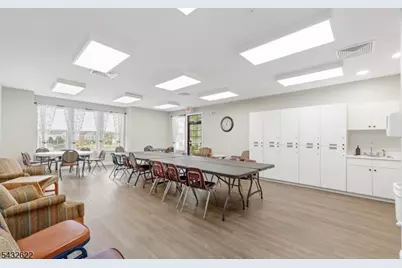
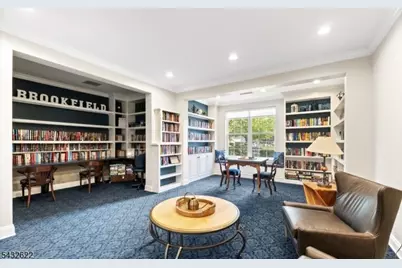
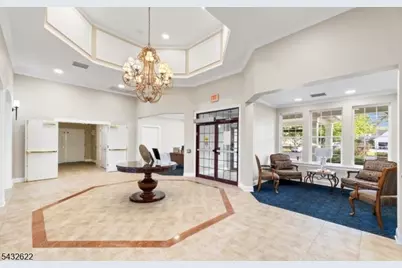
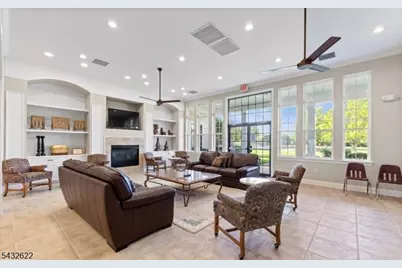
- Shared Amenities: BillrdRm, ClubHous, Exercise, JogPath, KitFacil, MulSport, PoolOtdr, Sauna
- Pool: Yes
- Pool Description: Association Pool
Exterior
- Exterior Features: Curbs, Open Porch(es), Patio, Sidewalk, Storm Door(s)
Parking
- Garage: Yes
- Garage Spaces: 2
- Uncovered Spaces: 2
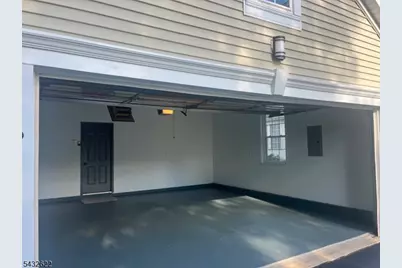
- Garage Description: Attached Garage, Finished Garage, Garage Door Opener
Location
- County: Warren
- Subdivision: Brookfield
- Driving Directions: 519 to Brookfield Estates
Community
- Community Living: Yes
- Assoc. Fees Include: Maintenance-Common Area, Snow Removal, Trash Collection
- Pets Allowed: Yes
Heating & Cooling
- Cooling Type: 1 Unit, Ceiling Fan, Central Air Conditioning
- Heating Type: 1 Unit, Forced Hot Air
- Heating Fuel: Natural Gas
- Water Heater: Gas
Utilities
- Sewer: Public Sewer
- Water: Public Water
- Utility Description: All Underground, Cable TV Available, Garbage Included
Structural Information
- Architectural Style: Ranch
- Roof: Asphalt Shingles
- Year Built: 2001
- Remodeled/Updated: 2026
Lot Features
- Lot Size: BLDG SITE
- Driveway/Sidewalk: 2 Car Width
- Lot Description: Level Lot
Financial Considerations
- Association Fee: $185
- Assoc Fee Freq.: Monthly
- Other Fee Freq.: One Time
- Assessment Amount: $270,000
- Land Assmt: $95,000
- Tax Amount: $7,074
- Tax Year: 2025
Disclosures and Reports
- Ownership: Fee Simple
- Disclosures: Yes
- APN: 3023-00030-0008-00001-0000-C0003
- Block: 30.08
- Lot Number: 1
Listed by Re/Max Supreme
Get Pre-Approved Today
Schools
Schools serving 6 Weybourne Ln
School District:White Township School District
| Name | Grades | Distance |
|---|---|---|
White Township Consolidated Elementary School 565 County Road 519, Belvidere, NJ 07823 | PK-8 | 2 mi |
Disclaimer:
School attendance boundaries provided by ATTOM Data Solutions and are for reference only. Contact the school directly to verify enrollment eligibility.
Price & Sales History for 6 Weybourne Ln
Date
Details
Price
Change
Source
9/12/2026
Listed
$550,000
—
MLS
Disclaimer: Historical sales information is derived from public records provided by the county offices. Information is not guaranteed and should be independently verified.

Tax History
Tax History for 6 Weybourne Ln
Year
Property Taxes
Change
Tax Assessment
Change
2025
$7,074
9%
$270,000
—
2024
$6,500
4%
$270,000
—
2023
$6,233
4%
$270,000
—
2022
$5,979
1%
$270,000
—
2021
$5,925
5%
$270,000
—
2020
$5,641
2%
$270,000
—
2019
$5,544
—
$270,000
—
2019
$5,565
—
$270,000
—
2018
$5,565
-4%
$270,000
—
2017
$5,775
-2%
$270,000
—
2016
$5,889
—
$270,000
-4%
2015
$5,897
8%
$281,600
—
2013
$5,446
—
$281,600
—
Disclaimer: Historical tax information is derived from public records provided by the county offices. Information is not guaranteed and should be independently verified.
Estimate the Cost
Estimate the Cost for 6 Weybourne Ln
6 Weybourne Ln, White Township, NJ 07823 (MLS# 4050792) is a Single Family property with 3 bedrooms and 2 full bathrooms. 6 Weybourne Ln is currently listed for $550,000 and was received on September 12, 2026. Want to learn more about 6 Weybourne Ln? Do you have questions about finding other Single Family real estate for sale in White Township? You can browse all White Township real estate or contact a Coldwell Banker agent to request more information.