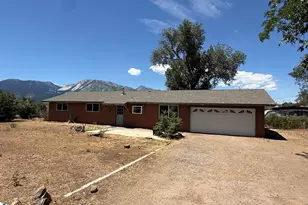
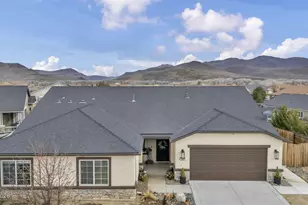
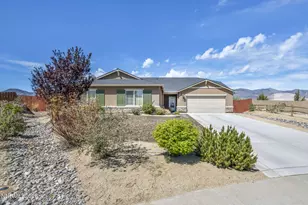
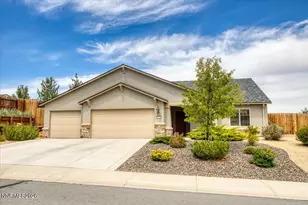
This is a carousel with tiles that activate property listing cards. Use the previous and next buttons to navigate.
1/1
$649,000
This is a carousel with tiles that activate property listing cards. Use the previous and next buttons to navigate.
1/1
Property Description
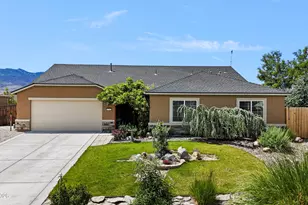
This thoughtfully designed home offers a truly unique setup with a private multi-generational living area featuring its own front entrance, side entrance, and private garden-creating the feel of a completely separate home while still being connected to the main residence. Whether you're accommodating extended family, guests, or seeking additional privacy, opportunities like this are hard to find. Situated in a desirable location within the neighborhood, the property boasts an exceptionally large backyard unlike most others in the area. The spacious yard provides room for multiple vehicles, trailers, recreational toys, or future projects. Access is easy through an oversized double-gate entrance from Stratton Drive, making it ideal for RVs, boats, work vehicles, and additional storage needs. Outdoor enthusiasts, hobbyists, and contractors will appreciate the property's impressive utility features. Multiple storage sheds offer abundant space for tools and equipment or can be converted into a private office, workshop, or hobby room. A detached one-car garage sits on a concrete slab and includes power, a large air compressor, and plumbed air connections. The attached tandem three-car garage is also connected to the compressor system with air lines already in place, creating a highly functional workspace rarely found in residential properties. While not a new construction home, this property has been exceptionally maintained and cared for. The pride of ownership is evident throughout, with a condition that feels remarkably clean, well-kept, and lightly lived in.
Full Property Details
Full Property Details for 123 Hood Dr
General
- Sold For: $649,000
- HOA FEE: $25/month
- Taxes: $4,303
- Status: Closed
- Type: Single Family
- Source: 2502
- MLS ID: 260006979
- Added to Site: 50 day(s) ago
Interior
- Interior Features: Ceiling Fan(s), High Ceilings, Kitchen Island, Primary Downstairs, Vaulted Ceiling(s), Walk-In Closet(s)
- Appliances: Additional Refrigerator(s), Dishwasher, Disposal, Dryer, Gas Cooktop, Microwave, Oven, Refrigerator, Washer, Water Softener Owned
- Flooring: Carpet, Ceramic Tile
Rooms
Bathrooms
- Total Bathrooms: 3
- Full Bathrooms: 3
Bedrooms
- Total Bedrooms: 4
Other Rooms
- Laundry: Cabinets, Laundry Room, Shelves, Washer Hookup
Additional Information
- Shared Amenities: None
- Spa: Yes
- Spa Description: Above Ground
- Security/Safety: Smoke Detector(s)
Exterior
- Exterior Features: Rain Gutters
- Porch/Patio/Deck: Covered, Patio
Parking
- Garage: Yes
- Attached garage: Yes
- Garage Spaces: 4
- Total Spaces: 4
- Parking Features: Additional Parking, Attached, Detached, Garage, Garage Door Opener, RV Access/Parking, Tandem
Location
- County: Lyon
- Subdivision: Riverpark Ph 4-2
School Information
- Elementary School: Riverview
- Middle School: Dayton
- High School: Dayton
Community
- Association: Yes
- Assoc. Name: Riverpark Landscape Maintenance/Association
Heating & Cooling
- Central air: Yes
- Air Conditioning: Yes
- Cooling Type: Central Air
- Heating Type: Forced Air, Natural Gas
Utilities
- Sewer: Public Sewer
- Water: Public
- Utility Description: Electricity Connected, Natural Gas Connected, Sewer Connected, Water Connected
Structural Information
- Exterior Const.: Stucco
- Roof: Composition, Pitched, Shingle
- Common Walls: No Common Walls
- Windows: Blinds, Double Pane Windows, Vinyl Frames
- Stories/Levels: 1
- Building Size: 2553
- Square Feet: 2,553
- Living Area: 2,553 Sq. Ft.
- Year Built: 2016
Additional Structures
- Other Structures: Shed(s), Storage, Workshop
Lot Features
- Property View: Mountain(s)
- Mountain views: Yes
- Lot Size (Acres): 0.36
- Lot Size (Sq. Ft.): 15,638
- Frontage: Public
- Road Maintenance: Public Maintained Road
- Lot Features: Corner Lot, Landscaped, Level, Sprinklers In Front
- Zoning: E1
- Fencing (Description): Back Yard, Full
Financial Considerations
- Price Per Sq. Ft.: $254.41
- Association Fee: Yes
- Association Fee: $25
- Assoc Fee Freq.: Monthly
- Tax Amount: $4,303.33
- Terms: 1031 Exchange, Cash, Conventional, FHA, VA Loan
Disclosures and Reports
- Special Conditions: Standard
- APN: 029-573-05
Listed by RE/MAX Realty Affiliates, Nick Philips (775) 445-9921
Sold by Berney Realty, LTD, Loretta Serna

Get Pre-Approved Today
Schools
Schools serving 123 Hood Dr
School District:Lyon County School District
| Name | Grades | Distance |
|---|---|---|
Riverview Elementary School 1200 Ferretto Parkway, Dayton, NV 89403 | PK-6 | 0.6 mi |
Dayton Intermediate School 315 Dayton Valley Road, Dayton, NV 89403 | 7-8 | 5.4 mi |
Dayton High School 335 Dayton Valley Road, Dayton, NV 89403 | 9-12 | 5.1 mi |
Disclaimer:
School attendance boundaries provided by ATTOM Data Solutions and are for reference only. Contact the school directly to verify enrollment eligibility.
Price & Sales History for 123 Hood Dr
Date
Details
Price
Change
Source
7/02/2026
Sold
$649,000
-0.08%
MLS
6/02/2026
Listed
$649,500
—
MLS
Disclaimer: Historical sales information is derived from public records provided by the county offices. Information is not guaranteed and should be independently verified.
123 Hood Drive, Dayton, NV 89403 (MLS# 260006979) is a Single Family property that was sold at $649,000 on July 02, 2026. Want to learn more about 123 Hood Drive? Do you have questions about finding other Single Family real estate for sale in Dayton? You can browse all Dayton real estate or contact a Coldwell Banker agent to request more information.