This is a carousel with tiles that activate property listing cards. Use the previous and next buttons to navigate.
1/93
$649,000
This is a carousel with tiles that activate property listing cards. Use the previous and next buttons to navigate.
1/93
Property Description
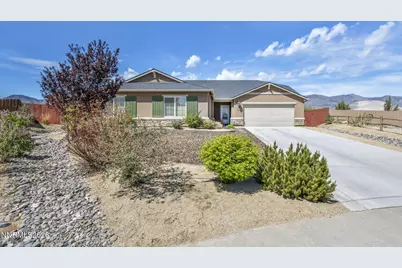
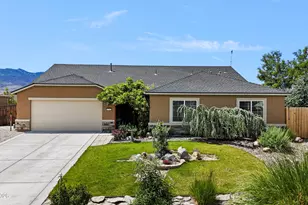
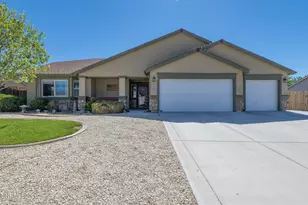
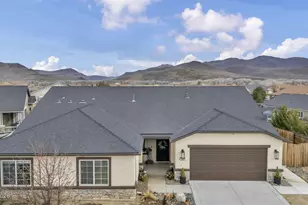
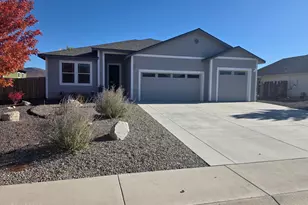
Let's talk about those two front doors, because that's not a typo - that's the genius of a next-gen floor plan, and 99 Rogue Road delivers it in style. Tucked just off the main entrance is a fully connected yet completely private mother-in-law suite featuring its own bedroom, full bathroom, living room, and kitchenette. Whether you're housing extended family with everyone's sanity intact, or generating rental income to offset your monthly payment, this space pays dividends the moment you move in. Step through the main door and you'll find 4 spacious bedrooms, 2 full baths, and an open floor plan that's genuinely big and genuinely beautiful. The kitchen features granite countertops and cabinet space so generous you'll wonder where you've been all your life. A dedicated laundry room - with even more cabinets for storage and pantry overflow - rounds out the functionality in the most satisfying way. Outside, the xeriscape front yard keeps maintenance exactly where it belongs: minimal. The backyard is where the real magic happens - a huge covered patio, artificial turf for the kids, pets, or your own personal putting green ambitions, and low-maintenance rock coverage throughout. No lawn mower required. Built in 2017, this home has the bones, the brains, and the backyard to back it all up. Two doors. One incredible opportunity.
Full Property Details
Full Property Details for 99 Rogue Rd
General
- Price: $649,000
- HOA FEE: $25/month
- HOA FEE FREQ.: Quarterly
- Taxes: $5,663
- Status: Under Contract
- Type: Single Family
- Source: 2502
- MLS ID: 260004117
- Updated: 4/29/2026
- Added to Site: 52 day(s) ago
Interior
- Interior Features: Breakfast Bar, Ceiling Fan(s), Entrance Foyer, High Ceilings, In-Law Floorplan, Kitchen Island, Pantry, Primary Downstairs, Walk-In Closet(s)
- Appliances: Dishwasher, Disposal, Gas Cooktop, Microwave, Oven
- Flooring: Carpet, Ceramic Tile, Luxury Vinyl
Rooms
Bathrooms
- Total Bathrooms: 3
- Full Bathrooms: 3
Bedrooms
- Total Bedrooms: 5
Other Rooms
- Laundry: Cabinets, Laundry Room, Washer Hookup
Additional Information
- Shared Amenities: None
- Security/Safety: Carbon Monoxide Detector(s), Keyless Entry, Smoke Detector(s)
Exterior
- Exterior Features: Fire Pit, Rain Gutters
- Porch/Patio/Deck: Porch, Covered, Patio
Parking
- Garage: Yes
- Attached garage: Yes
- Garage Spaces: 3
- Total Spaces: 3
- Parking Features: Attached, Garage, Garage Door Opener, RV Access/Parking, Tandem
Location
- County: Lyon
- Subdivision: Riverpark Ph 4-1
- Driving Directions: Hwy 50 East to Fort Churchill Road to Columbia to Williamette
School Information
- Elementary School: Riverview
- Middle School: Dayton
- High School: Dayton
Community
- Association: Yes
- Assoc. Name: River Park LMA
Heating & Cooling
- Central air: Yes
- Air Conditioning: Yes
- Cooling Type: Central Air
- Heating Type: Forced Air, Natural Gas
Utilities
- Sewer: Public Sewer
- Water: Public
- Utility Description: Cable Connected, Electricity Connected, Internet Connected, Natural Gas Connected, Phone Connected, Sewer Connected, Water Connected, Cellular Coverage, Centralized Data Panel, Water Meter Installed
Structural Information
- Property Detached: Yes
- Builder: Lennar
- Exterior Const.: Stucco
- Roof: Composition, Shingle
- Common Walls: No Common Walls
- Windows: Blinds, Double Pane Windows, Drapes, ENERGY STAR Qualified Windows, Rods, Vinyl Frames
- Stories/Levels: 1
- Building Size: 2696
- Square Feet: 2,696
- Living Area: 2,696 Sq. Ft.
- Year Built: 2017
Additional Structures
- Other Structures: None
Lot Features
- Property View: Desert, Mountain(s), Trees/Woods
- Mountain views: Yes
- Lot Size (Acres): 0.33
- Lot Size (Sq. Ft.): 14,201
- Frontage: Public
- Road Maintenance: Public Maintained Road
- Lot Features: Artificial Turf, Landscaped, Level, Sprinklers In Front, Sprinklers In Rear
- Zoning: E1
- Fencing (Description): Back Yard
Financial Considerations
- Price Per Sq. Ft.: $240.73
- Association Fee: Yes
- Association Fee: $75
- Assoc Fee Freq.: Quarterly
- Tax Amount: $5,663.79
- Terms: Cash, Conventional, FHA, USDA Loan, VA Loan
Disclosures and Reports
- Special Conditions: Standard
- APN: 029-562-10
Listed by RE/MAX Gold-Carson City, Garrett Lepire (775) 720-4712

Get Pre-Approved Today
Get a Great Insurance Rate
Schools
Schools serving 99 Rogue Rd
School District:Lyon County School District
| Name | Grades | Distance |
|---|---|---|
Riverview Elementary School 1200 Ferretto Parkway, Dayton, NV 89403 | PK-6 | 0.9 mi |
Dayton Intermediate School 315 Dayton Valley Road, Dayton, NV 89403 | 7-8 | 5.4 mi |
Dayton High School 335 Dayton Valley Road, Dayton, NV 89403 | 9-12 | 5.1 mi |
Disclaimer:
School attendance boundaries provided by ATTOM Data Solutions and are for reference only. Contact the school directly to verify enrollment eligibility.
Price & Sales History for 99 Rogue Rd
Date
Details
Price
Change
Source
4/08/2026
Listed
$649,000
22.68%
MLS
4/01/2021
Sold
$529,000
—
Public Record
Disclaimer: Historical sales information is derived from public records provided by the county offices. Information is not guaranteed and should be independently verified.
Tax History
Tax History for 99 Rogue Rd
Year
Property Taxes
Change
Tax Assessment
Change
2026
$5,664
8%
$192,241
-1%
2024
$5,244
8%
$194,138
6%
2023
$4,856
28%
$183,634
16%
2021
$3,801
-7%
$158,822
-5%
2022
$4,105
8%
$166,327
9%
2021
$3,801
9%
$153,094
19%
2019
$3,493
8%
$128,426
15%
2018
$3,229
—
$111,753
1202%
2017
$3,219
2135%
$8,580
25%
2016
$144
—
$6,860
48%
2015
$144
—
$4,620
—
2014
$144
1%
$4,620
—
2013
$143
—
$4,620
—
Disclaimer: Historical tax information is derived from public records provided by the county offices. Information is not guaranteed and should be independently verified.
Estimate the Cost
Estimate the Cost for 99 Rogue Rd
99 Rogue Road, Dayton, NV 89403 (MLS# 260004117) is a Single Family property with 5 bedrooms and 3 full bathrooms. 99 Rogue Road is currently listed for $649,000 and was received on April 08, 2026. Want to learn more about 99 Rogue Road? Do you have questions about finding other Single Family real estate for sale in Dayton? You can browse all Dayton real estate or contact a Coldwell Banker agent to request more information.