This is a carousel with tiles that activate property listing cards. Use the previous and next buttons to navigate.
1/46
$529,900
This is a carousel with tiles that activate property listing cards. Use the previous and next buttons to navigate.
1/46
Property Description
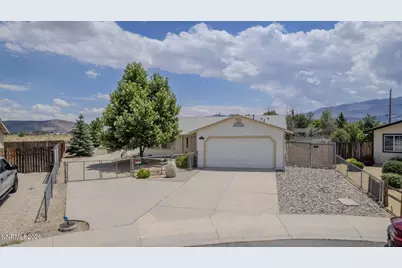
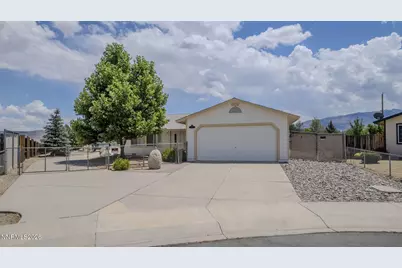
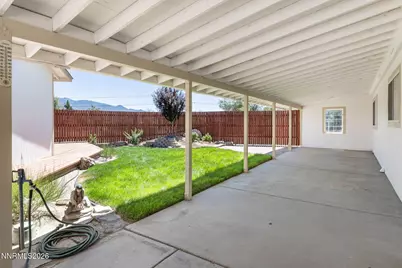
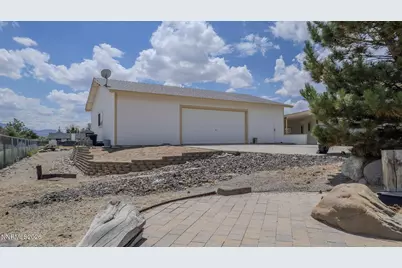
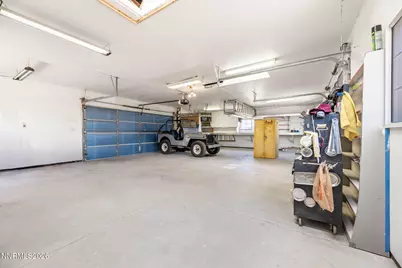
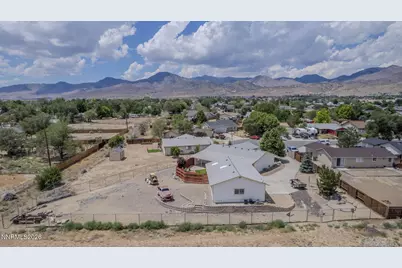
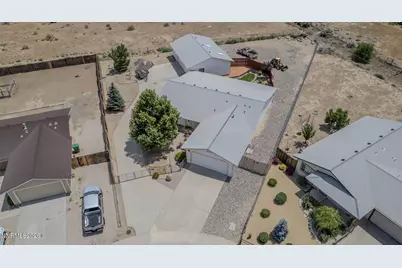
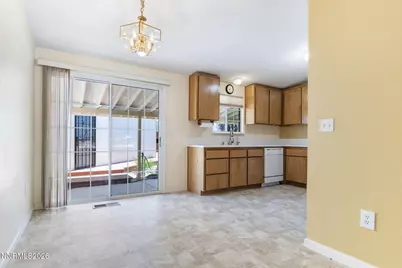
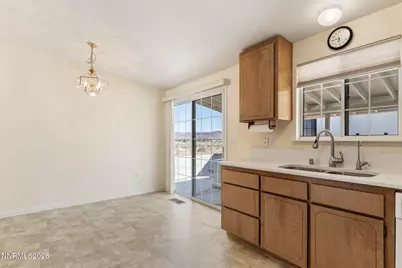
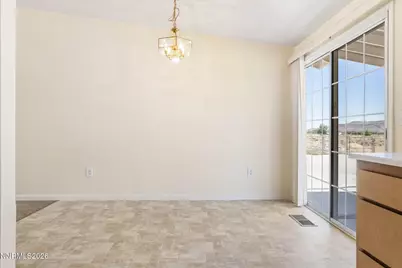
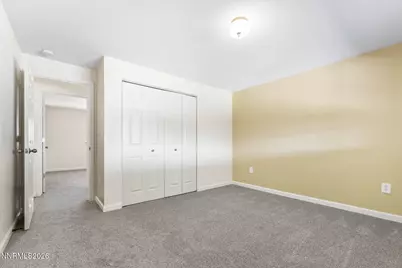
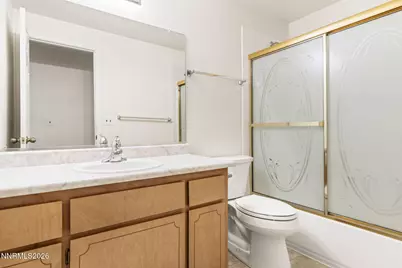
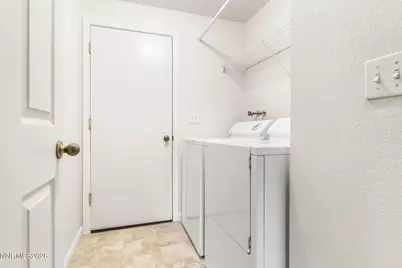
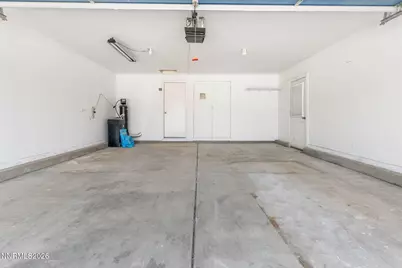
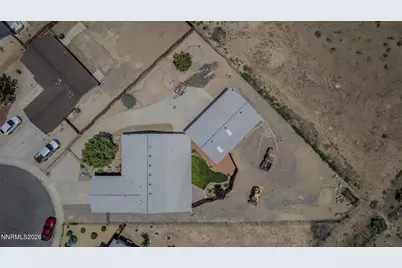
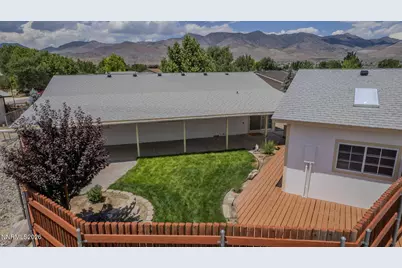
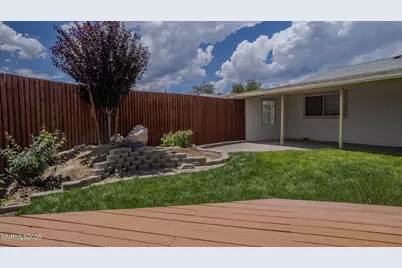
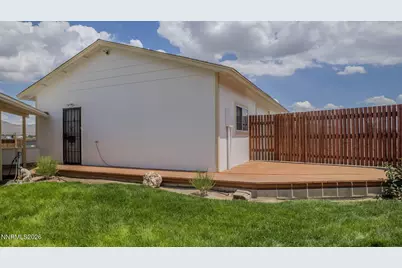
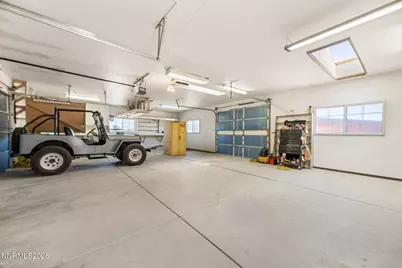
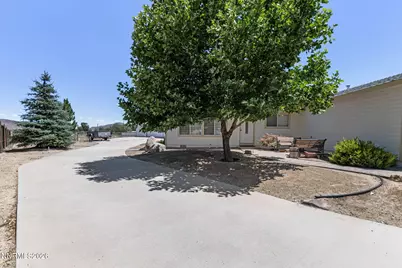
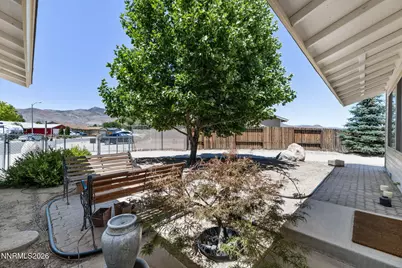
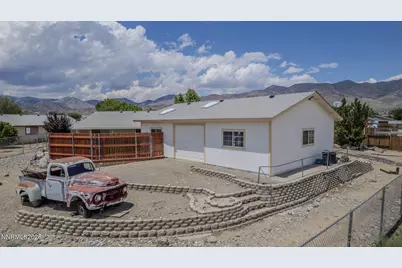
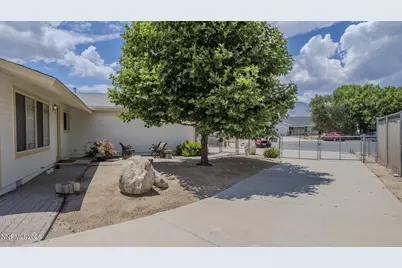
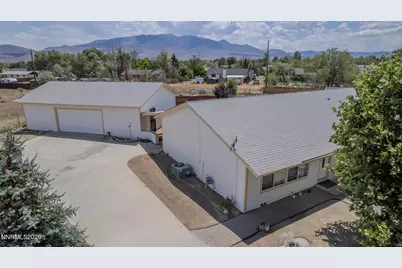
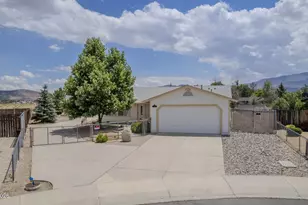
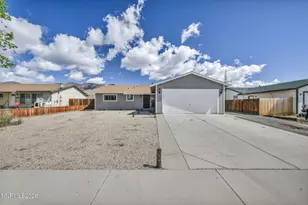
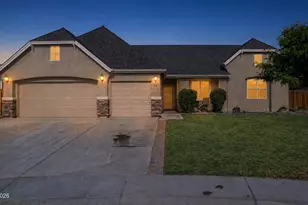
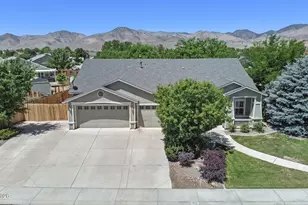
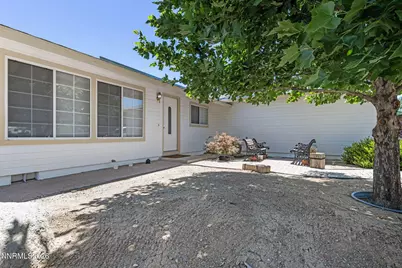
Rare Find! Tucked away on a quiet cul-de-sac in an established area, this exceptional property sits on a generous 0.42-acre lot & offers the perfect combination of comfort, functionality, & space. Whether you're a hobbyist, car enthusiast, RV owner, or simply looking for room to spread out, this home delivers amenities that are hard to find. The impressive garage space is truly a standout feature. In addition to the attached two-car garage, you'll find an incredible 1,040-square-foot detached garage complete with attic storage, insulation, sheetrock and paint, two skylights, workbenches, shelving, 110 and 220 electrical service, and a security door-making it ideal for projects, storage, or the ultimate workshop. Outside, there's no shortage of parking. The expansive concrete driveway easily accommodates multiple vehicles and RVs, while a double gate provides access to a separate side yard with endless possibilities for additional parking, the ability to drive around the property, a garden, storage, or future projects. An RV sewer connection adds even more convenience. Inside, you'll appreciate the fresh updates throughout, including new interior paint, carpet, quartz kitchen countertops, a new stove, updated sink fixtures, new toilets, and more. The inviting floor plan features three bedrooms, two bathrooms, and a spacious great room that seamlessly connects to the kitchen and dining area-perfect for everyday living and entertaining. The primary suite offers generous closet space, a ceiling fan, and a roomy private bath designed for comfort. Step outside to your own peaceful backyard retreat, where a covered patio spans the entire length of the home, providing the perfect place to relax or entertain. A deck surrounding the detached garage and an additional paver patio create even more outdoor living space to enjoy throughout the seasons. The list of upgrades continues with a water softener, reverse osmosis filtration system in the kitchen, water shut-offs at both the front and back of the property, a new vapor barrier in the crawl space, a new front entry door, and thoughtful improvements throughout.Properties offering this much garage space, parking, and versatility are a rare find. Don't miss your opportunity to make this exceptional home your own-schedule your private showing today!
Full Property Details
Full Property Details for 810 Brandy Ct
General
- Price: $529,900
- Taxes: $1,488
- Status: Active
- Type: Single Family
- Source: 2502
- MLS ID: 260009239
- Updated: 8/11/2026
- Added to Site: 50 day(s) ago
Interior
- Interior Features: Ceiling Fan(s), High Ceilings, Primary Downstairs, Vaulted Ceiling(s)
- Appliances: Dishwasher, Disposal, Gas Range, Microwave, Refrigerator
- Flooring: Carpet, Vinyl
Rooms
Bathrooms
- Total Bathrooms: 2
- Full Bathrooms: 2
Bedrooms
- Total Bedrooms: 3
Other Rooms
- Laundry: Laundry Room, Shelves, Washer Hookup
Additional Information
- Security/Safety: Carbon Monoxide Detector(s), Smoke Detector(s)
Exterior
- Exterior Features: Rain Gutters
- Porch/Patio/Deck: Uncovered, Covered, Patio, Deck
Parking
- Garage: Yes
- Attached garage: Yes
- Garage Spaces: 5
- Total Spaces: 5
- Parking Features: Attached, Detached, Garage, Garage Door Opener, Parking Pad, RV Access/Parking
Location
- County: Lyon
- Subdivision: Canyon Estates Ph 6
- Driving Directions: Hwy 50 to Six Mile Canyon to Branstetter to V&T to Brandy
School Information
- Elementary School: Riverview
- Middle School: Dayton
- High School: Dayton
Heating & Cooling
- Central air: Yes
- Air Conditioning: Yes
- Cooling Type: Central Air
- Heating Type: Forced Air, Natural Gas
Utilities
- Sewer: Public Sewer
- Water: Public
- Cable Available: Yes
- Utility Description: Cable Available, Electricity Connected, Internet Available, Natural Gas Connected, Phone Available, Sewer Connected, Water Connected, Cellular Coverage, Water Meter Installed
Structural Information
- Property Detached: Yes
- Roof: Composition, Shingle
- Common Walls: No Common Walls
- Windows: Blinds, Double Pane Windows, Metal Frames, Window Coverings
- Stories/Levels: 1
- Building Size: 1440
- Square Feet: 1,440
- Living Area: 1,440 Sq. Ft.
- Year Built: 2003
Additional Structures
- Other Structures: None
Lot Features
- Property View: Mountain(s), Trees/Woods, Valley
- Mountain views: Yes
- Lot Size (Acres): 0.42
- Lot Size (Sq. Ft.): 18,295
- Frontage: Public
- Road Maintenance: Public Maintained Road
- Lot Features: Cul-De-Sac, Landscaped, Level, Sprinklers In Front, Sprinklers In Rear
- Zoning: E1
- Fencing (Description): Back Yard, Full
Financial Considerations
- Price Per Sq. Ft.: $367.99
- Tax Amount: $1,488.34
- Terms: 1031 Exchange, Cash, Conventional, FHA, VA Loan
Disclosures and Reports
- Special Conditions: Standard
- APN: 019-913-09
Listed by RE/MAX Professionals-Dayton, Jody Foley (775) 721-1777

Get Pre-Approved Today
Get a Great Insurance Rate
Schools
Schools serving 810 Brandy Ct
School District:Lyon County School District
| Name | Grades | Distance |
|---|---|---|
Riverview Elementary School 1200 Ferretto Parkway, Dayton, NV 89403 | PK-6 | 1.8 mi |
Dayton Intermediate School 315 Dayton Valley Road, Dayton, NV 89403 | 7-8 | 5.1 mi |
Dayton High School 335 Dayton Valley Road, Dayton, NV 89403 | 9-12 | 4.9 mi |
Disclaimer:
School attendance boundaries provided by ATTOM Data Solutions and are for reference only. Contact the school directly to verify enrollment eligibility.
Price & Sales History for 810 Brandy Ct
Date
Details
Price
Change
Source
8/11/2026
Price Reduced
$529,900
-2.77%
MLS
7/18/2026
Listed
$545,000
224.02%
MLS
4/22/2004
Sold
$168,200
—
Public Record
Disclaimer: Historical sales information is derived from public records provided by the county offices. Information is not guaranteed and should be independently verified.
Tax History
Tax History for 810 Brandy Ct
Year
Property Taxes
Change
Tax Assessment
Change
2026
$1,534
3%
$114,151
-1%
2026
$1,488
6%
$115,085
3%
2023
$1,403
30%
$111,636
21%
2021
$1,080
-3%
$92,572
-5%
2022
$1,113
3%
$97,765
8%
2021
$1,080
6%
$90,484
17%
2019
$1,018
3%
$77,016
18%
2018
$988
3%
$65,468
20%
2017
$959
3%
$54,431
3%
2016
$935
—
$52,884
61%
2015
$933
1%
$32,946
1%
2014
$920
5%
$32,656
15%
2013
$879
—
$28,366
—
Disclaimer: Historical tax information is derived from public records provided by the county offices. Information is not guaranteed and should be independently verified.
Estimate the Cost
Estimate the Cost for 810 Brandy Ct
810 Brandy Court, Dayton, NV 89403 (MLS# 260009239) is a Single Family property with 3 bedrooms and 2 full bathrooms. 810 Brandy Court is currently listed for $529,900 and was received on July 18, 2026. Want to learn more about 810 Brandy Court? Do you have questions about finding other Single Family real estate for sale in Dayton? You can browse all Dayton real estate or contact a Coldwell Banker agent to request more information.