This is a carousel with tiles that activate property listing cards. Use the previous and next buttons to navigate.
1/1
$479,900
This is a carousel with tiles that activate property listing cards. Use the previous and next buttons to navigate.
1/1
Property Description
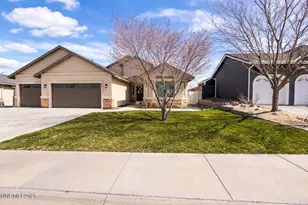
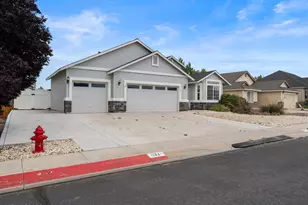
Welcome to Your Front-Row Seat on the Course Imagine waking up every morning with the quiet beauty of the golf course just beyond your backyard. The sun rises over the fairway, the greens are perfectly manicured, and the peaceful rhythm of the neighborhood sets the tone for the day. This is not just a home - it's a lifestyle. Recently refreshed with new interior paint and upgraded luxury vinyl plank flooring, this home feels bright, modern, and move-in ready the moment you step inside. The thoughtful layout offers both elegance and flexibility. A formal dining room and a spacious breakfast nook give you options - host beautiful dinners with friends, or transform one space into a home office, playroom, or creative studio. The kitchen is the heart of the home, featuring Corian countertops, a breakfast bar, a pantry, and abundant cabinetry - perfect for everyday meals or entertaining guests. Just steps away, the breakfast nook opens directly to the backyard patio, inviting indoor-outdoor living. Step outside and the scene feels like a private retreat. The fully landscaped yard with lush green turf is ready for barbecues, gatherings, and relaxing evenings all year long. From your covered back patio, you'll enjoy stunning views of the Championship tee box at Hole #13 - a rare and special perspective for golf lovers and sunset watchers alike. The clubhouse is just minutes away, making it easy to enjoy everything the community offers. Inside, the primary suite is spacious and serene, featuring crown molding accents and private patio access through the rear exterior door. The primary bathroom offers a spa-like feel with a jetted tub, separate sink areas, and beautiful glass block detailing above the soaking area. Additional details make everyday living easy and comfortable: "¢ French doors leading into the primary bedroom and one of the spare bedrooms "¢ Laundry room with upper and lower cabinetry, countertop space, and laundry sink for extra storage and convenience "¢ Covered patio built as part of the original home design "¢ Sidewalks added along the backyard and side yard leading to the front gates The fireplace console stays, adding warmth and charm to the living space. The patio table and chairs will remain with the property (no value or warranty implied), making it easy to start enjoying the outdoor space immediately. Please note: Refrigerator does not stay with the property. This home is peacefully located near the golf course, schools, and everyday conveniences, offering the perfect balance of tranquility and accessibility. Your next chapter begins here - where beautiful views, comfort, and lifestyle come together.
Full Property Details
Full Property Details for 1037 Pepper Ln
General
- Sold For: $479,900
- HOA FEE: $8/month
- HOA FEE FREQ.: Annually
- Taxes: $2,214
- Status: Closed
- Type: Single Family
- Source: 2502
- MLS ID: 260002881
- Added to Site: 74 day(s) ago
Interior
- Interior Features: Breakfast Bar, Ceiling Fan(s), Central Vacuum, Entrance Foyer, High Ceilings, Primary Downstairs, Vaulted Ceiling(s), Walk-In Closet(s)
- Appliances: Dishwasher, Disposal, Microwave, Oven
- Flooring: Carpet, Ceramic Tile, Luxury Vinyl
Rooms
Bathrooms
- Total Bathrooms: 2
- Full Bathrooms: 2
Bedrooms
- Total Bedrooms: 3
Other Rooms
- Laundry: Cabinets, Laundry Room
Additional Information
- Shared Amenities: None
- Security/Safety: Security System Leased, Smoke Detector(s)
Exterior
- Exterior Features: None
- Porch/Patio/Deck: Covered, Patio
Parking
- Garage: Yes
- Attached garage: Yes
- Garage Spaces: 3
- Parking Features: Attached, Garage
Location
- County: Lyon
School Information
- Elementary School: East Valley
- Middle School: Fernley
- High School: Fernley
Community
- Association: Yes
- Assoc. Name: Equus Management
Heating & Cooling
- Central air: Yes
- Air Conditioning: Yes
- Cooling Type: Central Air
- Heating Type: Natural Gas
Utilities
- Sewer: Public Sewer
- Water: Public
- Cable Available: Yes
- Utility Description: Cable Available, Electricity Available, Electricity Connected, Natural Gas Available, Natural Gas Connected, Sewer Available, Sewer Connected, Water Available, Water Connected
Structural Information
- Exterior Const.: Concrete, Stucco
- Roof: Composition, Shingle
- Common Walls: No Common Walls
- Windows: Blinds, Double Pane Windows
- Stories/Levels: 1
- Building Size: 2083
- Square Feet: 2,083
- Living Area: 2,083 Sq. Ft.
- Year Built: 2004
Additional Structures
- Other Structures: Shed(s)
Lot Features
- Property View: Golf Course, Mountain(s)
- Mountain views: Yes
- Lot Size (Acres): 0.16
- Lot Size (Sq. Ft.): 6,970
- Frontage: Public
- Road Maintenance: Public Maintained Road
- Lot Features: Landscaped, Level, On Golf Course
- Zoning: SF6
- Fencing (Description): Back Yard
Financial Considerations
- Price Per Sq. Ft.: $227.99
- Association Fee: Yes
- Association Fee: $100
- Assoc Fee Freq.: Annually
- Tax Amount: $2,214.08
- Terms: 1031 Exchange, Cash, Conventional, FHA, USDA Loan, VA Loan
Disclosures and Reports
- Special Conditions: Standard
- APN: 020-522-19
Listed by eXp Realty, Katherine Gillespie (775) 636-0964
Sold by Keller Williams Group One Inc., Yvonne Drabin
Get Pre-Approved Today
Schools
Schools serving 1037 Pepper Ln
School District:Lyon County School District
| Name | Grades | Distance |
|---|---|---|
East Valley Elementary School 4180 Farm District Road, Fernley, NV 89408 | PK-4 | 1.2 mi |
Fernley Intermediate School 320 Hwy 95A South, Fernley, NV 89408 | 5-6 | 5 mi |
Silverland Middle School 1100 Jasmine Lane, Fernley, NV 89408 | 7-8 | 2.1 mi |
Fernley High School 1300 Highway 95A, Fernley, NV 89408 | 9-12 | 4.9 mi |
Disclaimer:
School attendance boundaries provided by ATTOM Data Solutions and are for reference only. Contact the school directly to verify enrollment eligibility.
Price & Sales History for 1037 Pepper Ln
Date
Details
Price
Change
Source
5/05/2026
Sold
$479,900
1.05%
MLS
3/13/2026
Listed
$474,900
—
MLS
Disclaimer: Historical sales information is derived from public records provided by the county offices. Information is not guaranteed and should be independently verified.
1037 Pepper Lane, Fernley, NV 89408 (MLS# 260002881) is a Single Family property that was sold at $479,900 on May 05, 2026. Want to learn more about 1037 Pepper Lane? Do you have questions about finding other Single Family real estate for sale in Fernley? You can browse all Fernley real estate or contact a Coldwell Banker agent to request more information.