This is a carousel with tiles that activate property listing cards. Use the previous and next buttons to navigate.
1/1
$1,395,000
This is a carousel with tiles that activate property listing cards. Use the previous and next buttons to navigate.
1/1
Property Description
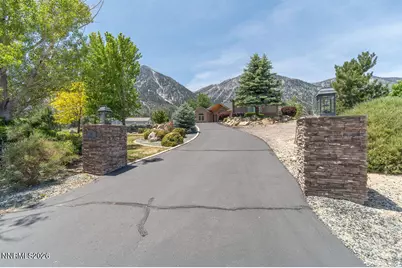
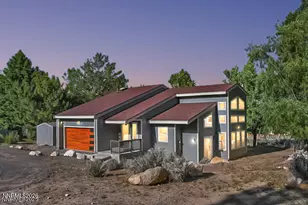
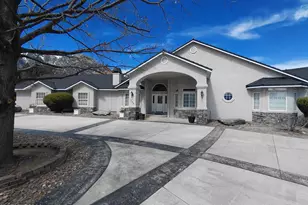
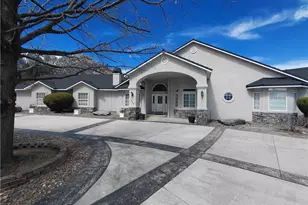
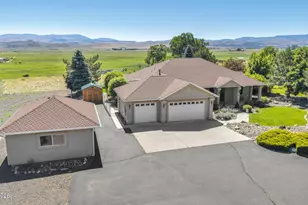
Experience the Carson Valley lifestyle at its finest - a rare opportunity to own a custom-built estate on a full acre in Gardnerville, Nevada, where spectacular mountain views, privacy, & thoughtful design come together in one remarkable home. Whether you're relocating from California, working remotely, or simply seeking more space & a better quality of life, 746 Foothill Dr. delivers the room, freedom, & natural beauty that Northern Nevada is known for - along with the significant financial advantage of Nevada's zero state income tax. Situated in the heart of Douglas County, this impressive custom-built home offers just over 3,000 sq. ft. with 3 bedrooms, a designated private home office, 2 full bathrooms, & 2 half bathrooms - a highly functional layout designed for remote professionals, families, & multigenerational living alike. The desirable split-bedroom floor plan places the primary suite privately on one side of the home & the secondary bedrooms on the opposite wing, creating exceptional privacy for owners & guests throughout. From the moment you step inside, the character of this home is unmistakable. Exposed beam ceilings, rich flooring, & a stunning fireplace anchor the great room & create a warm, inviting focal point, while large picture windows frame sweeping, unobstructed Carson Valley & Sierra Nevada mountain views from virtually every angle - bringing the dramatic Eastern Sierra landscape into your everyday living experience. The well-appointed kitchen features granite countertops, rich cabinetry, a walk-in pantry, & generous prep & storage space, making it equally suited to everyday living & entertaining. The spacious primary suite is a true owner's retreat, anchored by a double-sided fireplace that warms both the bedroom & the primary bathroom. The primary bathroom includes a large jetted soaking tub, walk-in shower, & an oversized walk-in closet, creating a private sanctuary designed for daily relaxation. The secondary bedrooms are privately positioned on the opposite wing with easy access to a full bathroom, & a conveniently located guest half bathroom adds ease for everyday living & entertaining. The designated private home office is ideal for remote work, a study, creative studio, or hobby room - providing the dedicated workspace today's buyers are actively seeking. The oversized laundry room offers additional cabinet storage, a closet, & a second half bathroom, perfect for busy households & outdoor enthusiasts. Outside, 1 acre of mostly level, beautifully landscaped grounds offers room to garden, entertain, & take in panoramic Carson Valley scenery from sunrise to sunset, complemented by a storage shed & plenty of space to enjoy the Nevada outdoor lifestyle. The exceptional 4-car garage provides outstanding room for vehicles, tools, recreational equipment, & storage - ideal for ATVs, boats, ski gear, motorcycles, or a personal workshop. Located in Douglas County, Gardnerville offers small-town charm & unbeatable access - minutes from Minden, close to Carson City, approximately 45 minutes to Reno, & roughly one hour to Lake Tahoe & world-class Sierra Nevada ski resorts. For California buyers & Bay Area transplants, Nevada's zero state income tax is a meaningful financial advantage that compounds year after year. With exposed beam ceilings, granite countertops, a walk-in pantry, jetted soaking tub, double-sided fireplace, spectacular mountain views, a 4-car garage, & a full acre of level grounds in Douglas County - 746 Foothill Dr. delivers comfort, function, privacy, & lifestyle in one beautiful package.
Full Property Details
Full Property Details for 746 Foothill Rd
General
- Sold For: $1,395,000
- Taxes: $5,785
- Status: Closed
- Type: Single Family
- Source: 2502
- MLS ID: 260007075
- Added to Site: 72 day(s) ago
Interior
- Interior Features: Breakfast Bar, Ceiling Fan(s), Central Vacuum, Entrance Foyer, High Ceilings, Kitchen Island, Pantry, Primary Downstairs, Vaulted Ceiling(s), Walk-In Closet(s)
- Fireplace: Yes
- Number of Fireplaces: 2
- Fireplace(s): Circulating, Gas
- Appliances: Dishwasher, Disposal, Double Oven, Dryer, Electric Cooktop, Electric Oven, Microwave, Refrigerator, Self Cleaning Oven, Washer
- Flooring: Carpet, Tile, Wood
Rooms
Bathrooms
- Total Bathrooms: 4
- Full Bathrooms: 2
- Half Bathrooms: 2
Bedrooms
- Total Bedrooms: 3
Other Rooms
- Laundry: Cabinets, Laundry Closet, Laundry Room, Shelves, Sink, Washer Hookup
Additional Information
- Security/Safety: Security System, Smoke Detector(s)
Exterior
- Exterior Features: Rain Gutters
- Porch/Patio/Deck: Uncovered, Porch, Patio
Parking
- Garage: Yes
- Attached garage: Yes
- Garage Spaces: 4
- Total Spaces: 4
- Parking Features: Additional Parking, Attached, Garage, Garage Door Opener, RV Access/Parking
Location
- County: Douglas
- Driving Directions: Off Foothill just past the Jobs Peak Ranch trailhead...property on the right
School Information
- Elementary School: Scarselli
- Middle School: Pau-Wa-Lu
- High School: Douglas
Heating & Cooling
- Central air: Yes
- Air Conditioning: Yes
- Cooling Type: Central Air
- Heating Type: Fireplace(s), Forced Air, Propane
Utilities
- Sewer: Septic Tank
- Water: Well
- Well: Yes
- Cable Available: Yes
- Utility Description: Cable Available, Electricity Connected, Internet Available, Natural Gas Not Available, Phone Available, Water Connected, Cellular Coverage
Structural Information
- Exterior Const.: Insulation - Batts, Stone, Stone Veneer, Stucco
- Roof: Composition, Pitched
- Common Walls: No Common Walls
- Windows: Double Pane Windows, Skylight(s), Vinyl Frames, Window Coverings
- Stories/Levels: 1
- Building Size: 3034
- Square Feet: 3,034
- Living Area: 3,034 Sq. Ft.
- Year Built: 2001
Additional Structures
- Other Structures: Shed(s)
Lot Features
- Property View: Mountain(s), Trees/Woods, Valley
- Mountain views: Yes
- Lot Size (Acres): 1
- Lot Size (Sq. Ft.): 43,560
- Frontage: Public
- Road Maintenance: Public Maintained Road
- Lot Features: Gentle Sloping, Landscaped, Level, Sprinklers In Front, Sprinklers In Rear
- Zoning: Residential
- Fencing (Description): None
Horse Property
- Horse Property: Yes
Financial Considerations
- Price Per Sq. Ft.: $459.79
- Tax Amount: $5,785.86
- Terms: 1031 Exchange, Cash, Conventional, VA Loan
Disclosures and Reports
- Special Conditions: Other
- APN: 1219-23-001-009
Listed by Coldwell Banker Select RE M, Leslie Lawson (775) 881-8511
Sold by Intero, Jen Almeida

Get Pre-Approved Today
Schools
Schools serving 746 Foothill Rd
School District:Douglas County School District
| Name | Grades | Distance |
|---|---|---|
Gene Scarselli Elementary School 699 Long Valley Road, Gardnerville, NV 89460 | PK-6 | 5.1 mi |
Pau Wa Lu Middle School 701 Long Valley Road, Gardnerville, NV 89460 | 7-9 | 5.2 mi |
Disclaimer:
School attendance boundaries provided by ATTOM Data Solutions and are for reference only. Contact the school directly to verify enrollment eligibility.
Price & Sales History for 746 Foothill Rd
Date
Details
Price
Change
Source
8/06/2026
Sold
$1,395,000
—
MLS
6/04/2026
Listed
$1,395,000
—
MLS
Disclaimer: Historical sales information is derived from public records provided by the county offices. Information is not guaranteed and should be independently verified.
746 Foothill Road, Gardnerville, NV 89460 (MLS# 260007075) is a Single Family property that was sold at $1,395,000 on August 06, 2026. Want to learn more about 746 Foothill Road? Do you have questions about finding other Single Family real estate for sale in Gardnerville? You can browse all Gardnerville real estate or contact a Coldwell Banker agent to request more information.