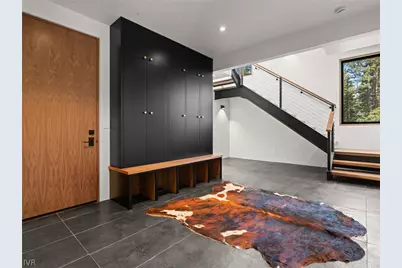
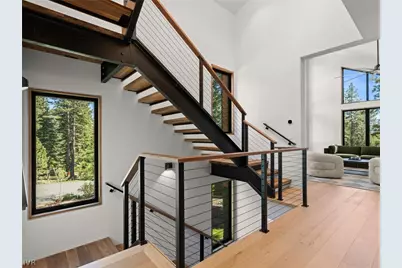
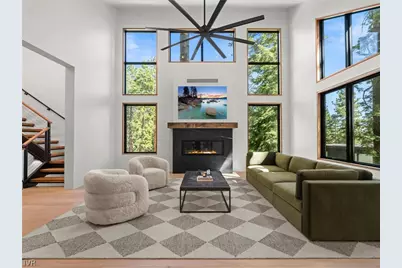
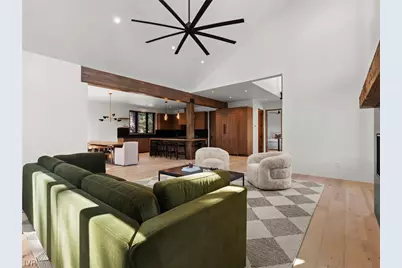
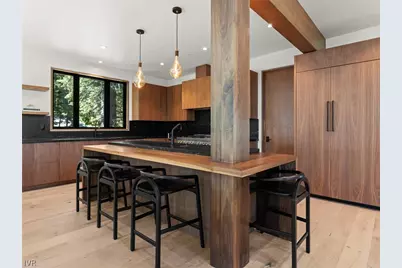
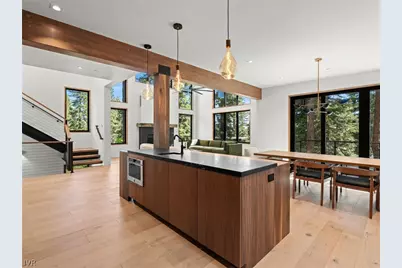
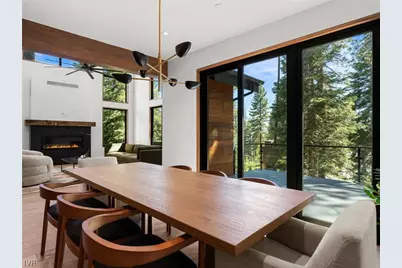
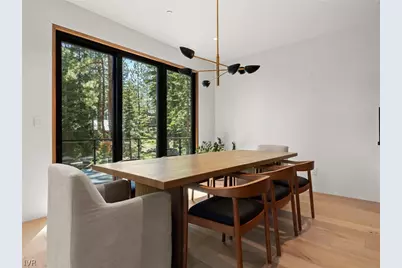
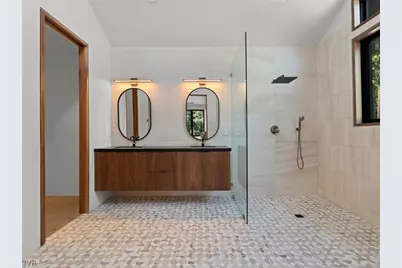
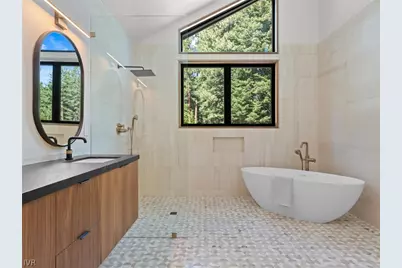
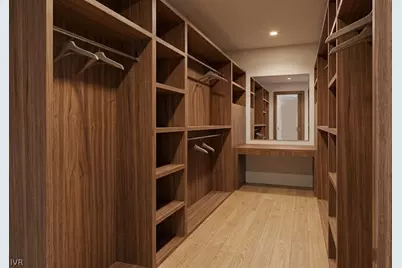
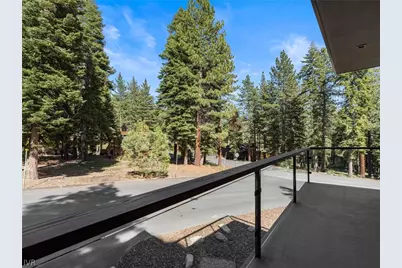
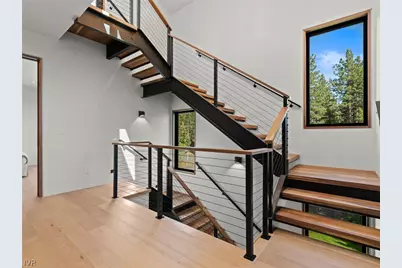
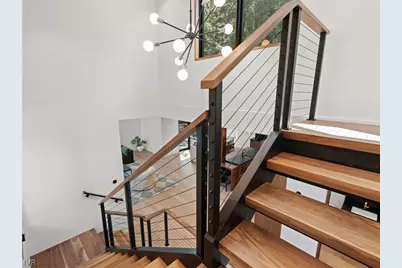
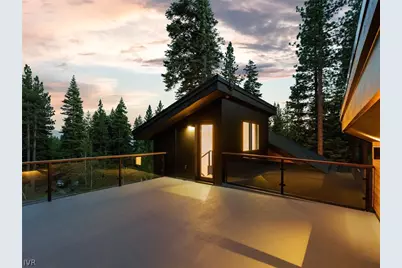
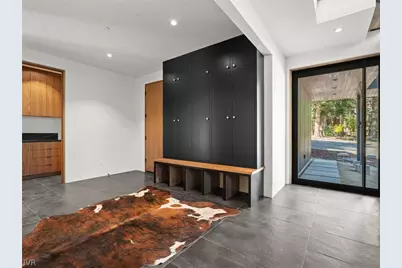
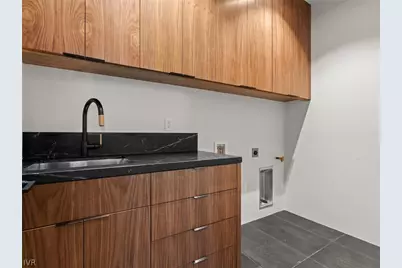
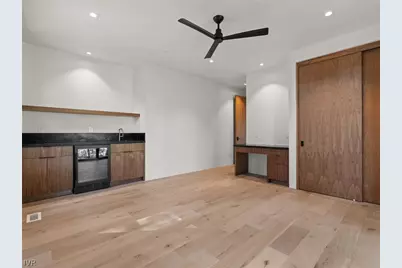
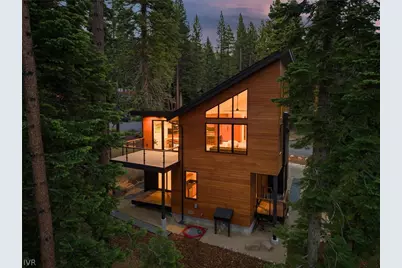
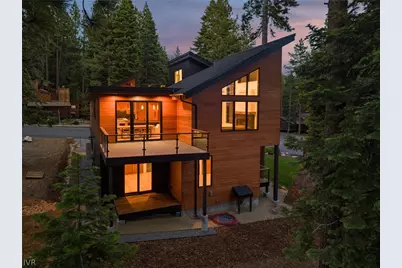
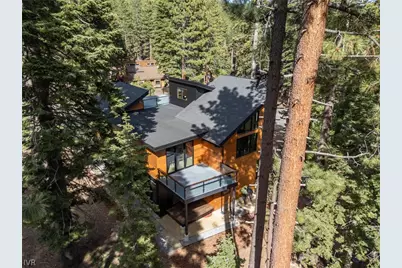
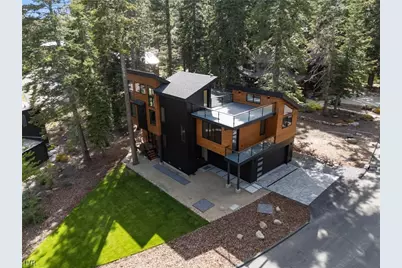
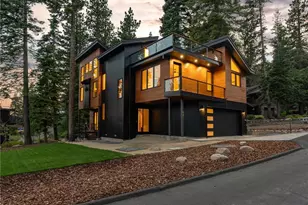
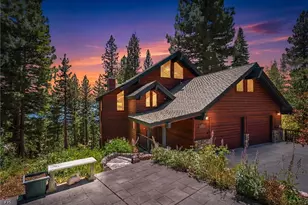
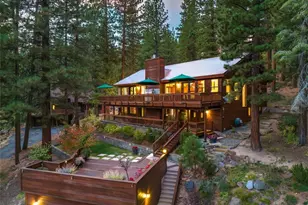
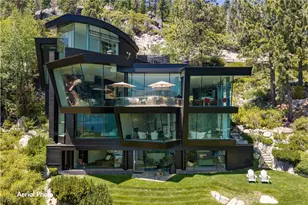
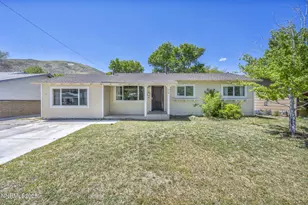
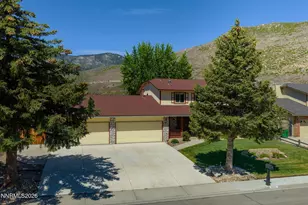
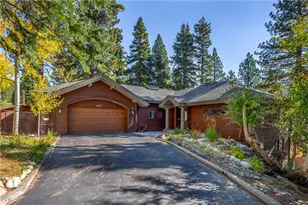
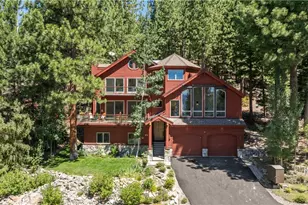
Full Property Details for 647 Saddlehorn Dr
General
- Price: $3,499,000
- Taxes: $13,872
- Status: Active
- Type: Single Family
- Source: IVNV
- MLS ID: 1019017
- Updated: 7/5/2026
- Added to Site: 5 day(s) ago
Interior
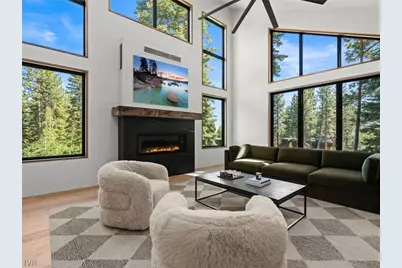
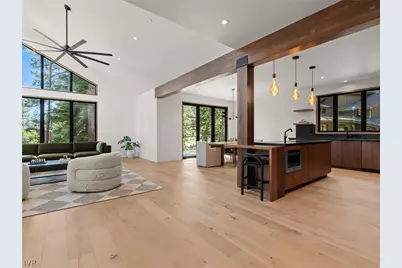
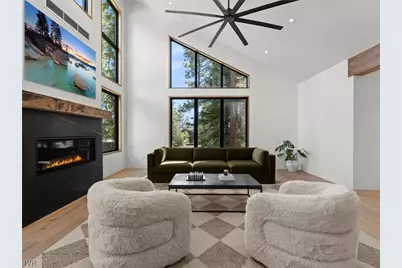
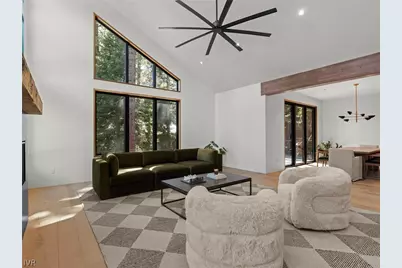
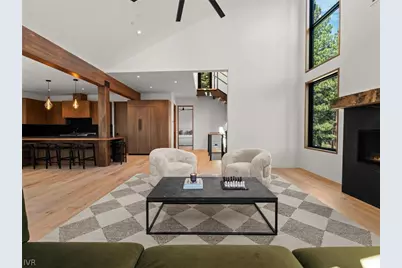
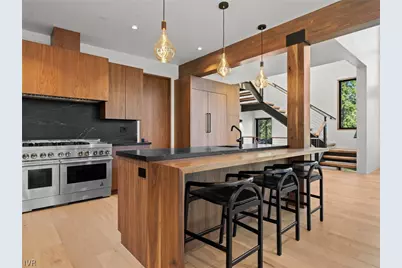
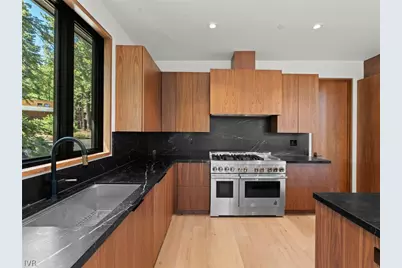
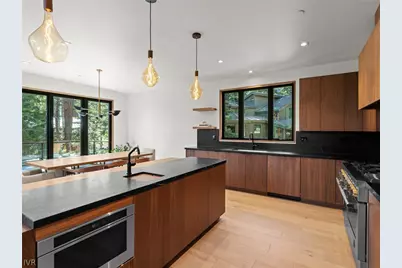
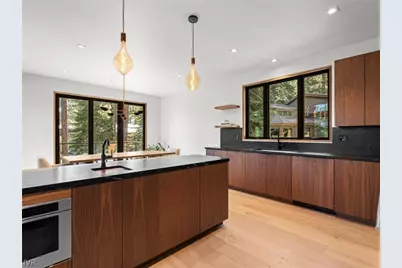
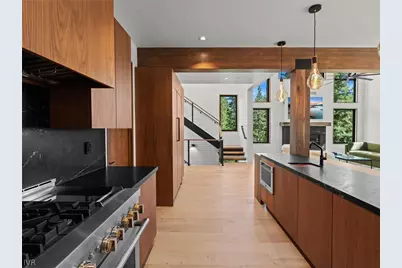
- Interior Features: Beamed Ceilings, Wet Bar, Breakfast Bar, Cathedral Ceiling(s), High Ceilings, Kitchen Island, Kitchen/Family Room Combo, Main Level Primary, Stone Counters, Recessed Lighting, Vaulted Ceiling(s), Walk-In Closet(s), Mud Room, Walk-In Pantry
- Fireplace: Yes
- Number of Fireplaces: 1
- Fireplace(s): One, Gas, Living Room
- Appliances: Dishwasher, Freezer, Disposal, Gas Range, Microwave, Refrigerator
- Furnishings: Negotiable
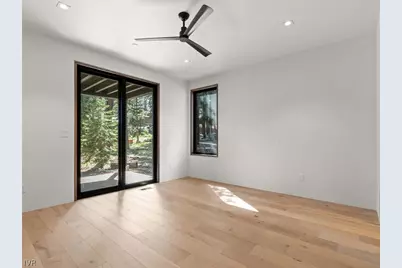
- Flooring: Hardwood, Marble, Slate
Rooms
- Total Bathrooms: 4
- Full Bathrooms: 3
- Half Bathrooms: 1
- Total Bedrooms: 3
- Bedrooms Main: 1
- Laundry: Laundry in Utility Room, Laundry Room
Additional Information
- Security/Safety: Closed Circuit Camera(s), Fire Sprinkler System, Smoke Detector(s)
Exterior
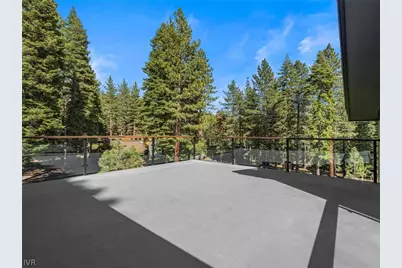
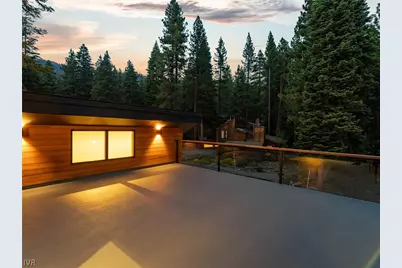
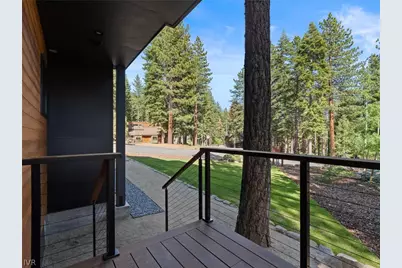
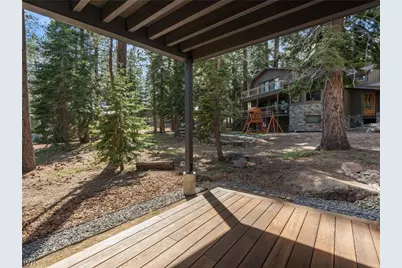
- Exterior Features: Balcony, Deck, Landscaping, Patio, Rain Gutters
- Porch/Patio/Deck: Balcony, Covered, Deck, Patio
Parking
- Garage: Yes
- Attached garage: Yes
- Garage Spaces: 2
- Parking Features: Attached, Front Entry, Garage, Two Car Garage, Off Street, Garage Door Opener
Location
Community
- Community Name: Lower Tyner
Heating & Cooling
- Central air: Yes
- Air Conditioning: Yes
- Cooling Type: Central Air, Wall/Window Unit(s), 1 Unit
- Heating Type: Natural Gas, Radiant, Electric, Floor Furnace, Gas, Hot Water, Other, Radiant Floor
Structural Information
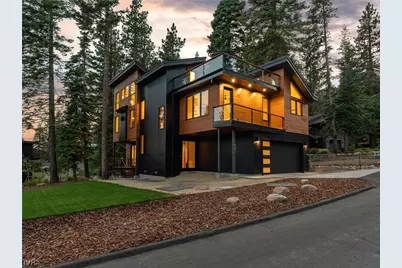
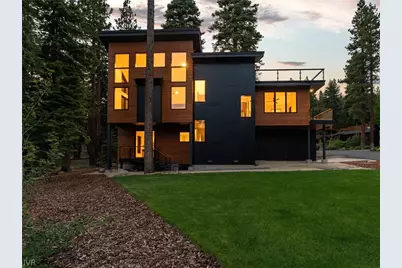
- Architectural Style: Contemporary
- Construction: Frame, Steel
- Roof: Composition, Flat
- Doors: Pocket Doors
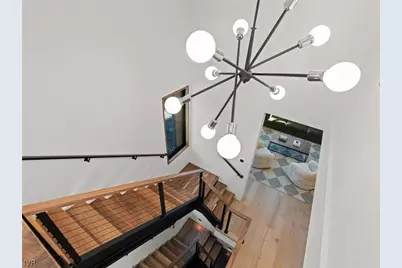
- Stories/Levels: 2
- Square Feet: 2,821
- Living Area: 2,821 Sq. Ft.
- Year Built: 2026
Lot Features
- Property View: Mountain(s), Trees/Woods
- Lot Size (Acres): 0.191
- Lot Size: .191
- Topography: Level
- Lot Features: Level
- Development Status: Resale/Previously Owned
- Zoning: Single Family Residential
- Lot Description: Level
Financial Considerations
- Tax Amount: $13,872
- Terms: Cash, Conventional, FHA, VA Loan
Disclosures and Reports
- Legal Description: 647 Saddlehorn Drive
- Property ID: 12554113
Listed by Coldwell Banker Select (775) 831-1515, Veronica Lewis (530) 955-1525