This is a carousel with tiles that activate property listing cards. Use the previous and next buttons to navigate.
1/28
$1,900
This is a carousel with tiles that activate property listing cards. Use the previous and next buttons to navigate.
1/28
Property Description
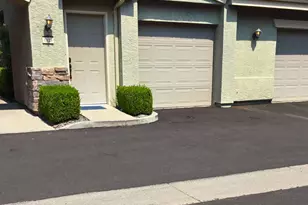
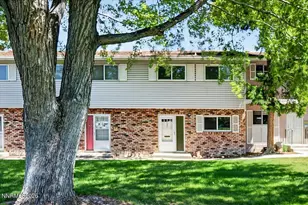
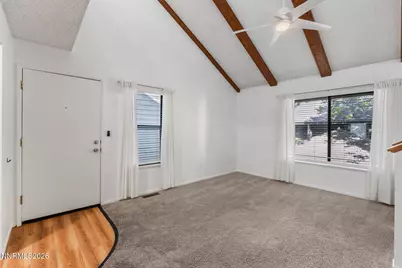
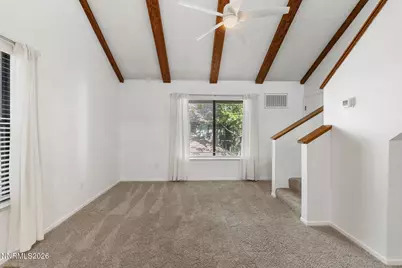
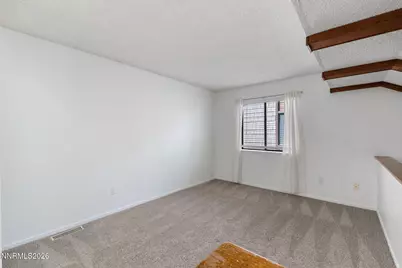
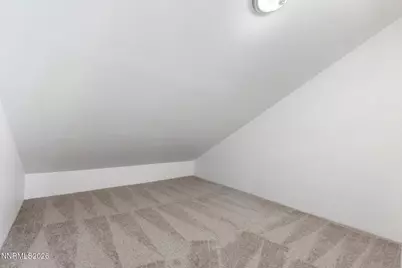
Looking for a place that feels like home without a lot of upkeep? This 2-bedroom, 2-bath condo offers a comfortable layout, fresh updates, and a few extras that make everyday living easy. Inside, you'll find an open living area with high ceilings that giving the home a large, open feel. The kitchen features a breakfast bar overlooking the living room, creating a cohesive flow between the two spaces. Recently updated interior paint and carpet make this home clean and ready for move-in! Both bedrooms offer comfortable space, while the loft-style layout gives the condo some added character. You'll also have your own private patio for enjoying a morning coffee, getting some fresh air, or simply stepping outside without leaving home. And one of the best perks? No one lives above you. That means a little more privacy and a lot less overhead noise. The park-like community is well maintained. You'll also have two assigned parking spaces, including one covered space. And when winter weather rolls in, that covered spot means one less thing to worry about on those cold, snowy mornings. A clean, updated condo with a practical layout, private outdoor space, and low-maintenance living. Come take a look and see if this one feels like home. Available now. Pet's ok on approval.
Full Property Details
Full Property Details for 1465 E Peckham Ln #6
General
- Rent: $1,900
- Status: Active
- Type: Townhouse
- Source: 2502
- MLS ID: 260012475
- Updated: 9/28/2026
- Added to Site: 14 day(s) ago
Rental Information
- Lease/Rent Term: 12 Months
Interior
- Interior Features: Breakfast Bar, Ceiling Fan(s), High Ceilings, Pantry, Primary Downstairs
- Appliances: Portable Dishwasher, Washer, Refrigerator, Microwave, Dryer, Oven, Electric Cooktop, Dishwasher, Disposal, Electric Oven, Electric Range
- Flooring: Vinyl
Rooms
Bathrooms
- Total Bathrooms: 2
- Full Bathrooms: 2
Bedrooms
- Total Bedrooms: 2
Other Rooms
- Laundry: In Bathroom, In Unit
Additional Information
- Shared Amenities: Parking, Pool, Barbecue
- Security/Safety: Smoke Detector(s)
Exterior
- Exterior Features: None
- Porch/Patio/Deck: Patio
Parking
- Carports: Yes
- Carport Spaces: 1
- Total Spaces: 2
- Parking Features: Additional Parking, Assigned, Carport
Location
- County: Washoe
- Subdivision: The Meadows
School Information
- Elementary School: Smithridge
- Middle School: Pine
- High School: Damonte
Community
- Association: Yes
Heating & Cooling
- Central air: Yes
- Air Conditioning: Yes
- Cooling Type: Central Air
- Heating Type: Natural Gas
Utilities
- Sewer: Public Sewer
- Water: Public
- Cable Available: Yes
- Utility Description: Cable Available, Electricity Connected, Internet Available, Natural Gas Connected, Phone Available, Sewer Connected
Structural Information
- Common Walls: 2+ Common Walls
- Windows: Rods, Drapes, Blinds, Double Pane Windows
- Stories/Levels: 2
- Building Size: 1036
- Square Feet: 1,036
- Living Area: 1,036 Sq. Ft.
- Year Built: 1984
Financial Considerations
- Owner Pays: Trash Collection, Sewer, Association Fees
Disclosures and Reports
- APN: 020-422-14
Listed by RE/MAX Professionals-Reno, Lori Amos (775) 354-7201
Get a Great Insurance Rate
Price History for 1465 E Peckham Ln #6
Date
Details
Price
Change
Source
9/28/2026
Listed
$1,900
—
MLS
Disclaimer: Historical sales information is derived from public records provided by the county offices. Information is not guaranteed and should be independently verified.

1465 E Peckham Lane #6, Reno, NV 89502 (MLS# 260012475) is a Townhouse property with 2 bedrooms and 2 full bathrooms. 1465 E Peckham Lane #6 is currently listed for rent at $1,900 and was received on September 28, 2026. Want to learn more about 1465 E Peckham Lane #6? Do you have questions about finding other real estate for sale or rent in Reno? You can browse all Reno rentals or contact a Coldwell Banker agent to request more information.