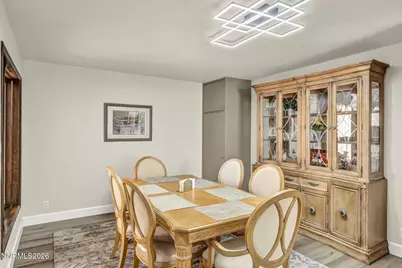
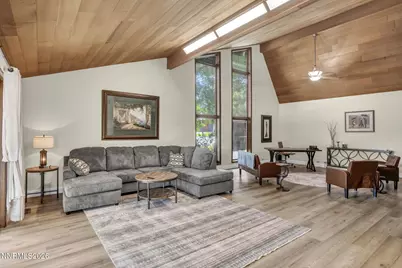
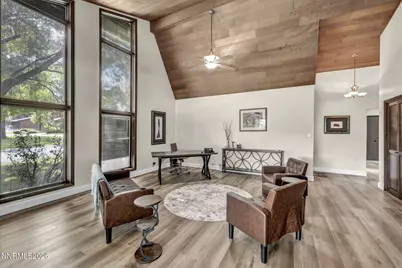
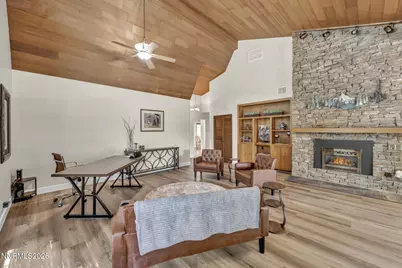

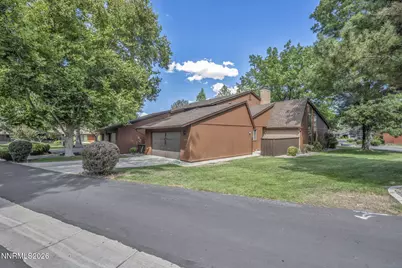
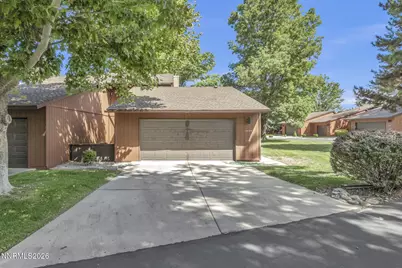
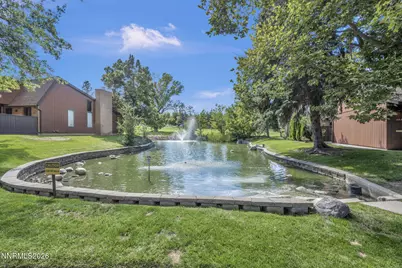
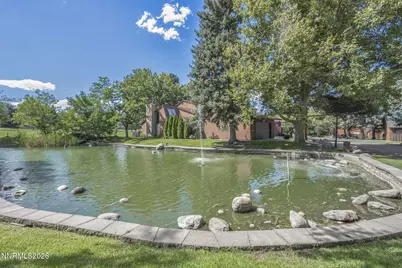
This is a carousel with tiles that activate property listing cards. Use the previous and next buttons to navigate.
$5,000 Just Listed
This is a carousel with tiles that activate property listing cards. Use the previous and next buttons to navigate.
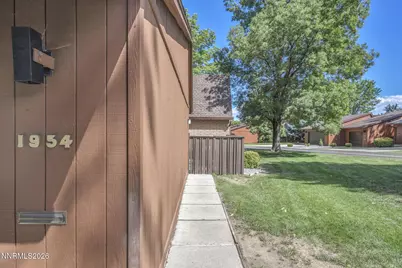
Full Property Details for 1954 S Villa Way
General
- Rent: $5,000
- Status: Active
- Type: Townhouse
- Source: 2502
- MLS ID: 260011213
- Updated: Today (8/29/2026)
- Added to Site: Today
Rental Information
- Lease/Rent Term: Negotiable, Month To Month
Interior
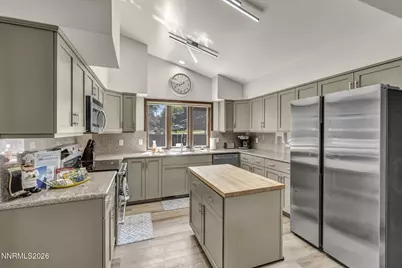
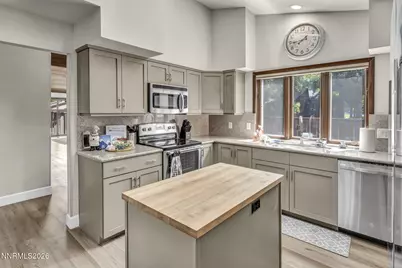
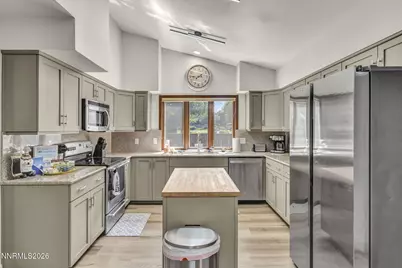
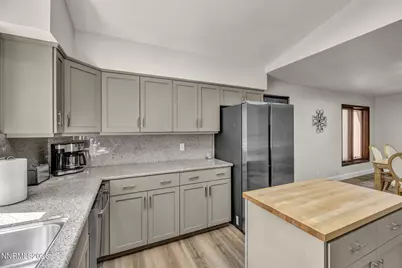
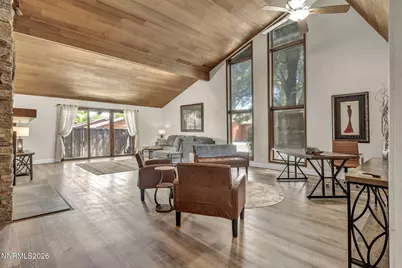
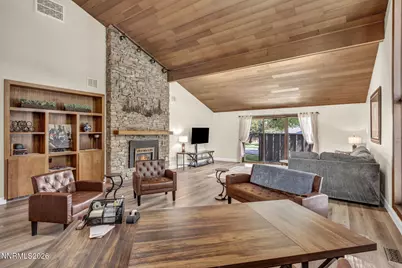
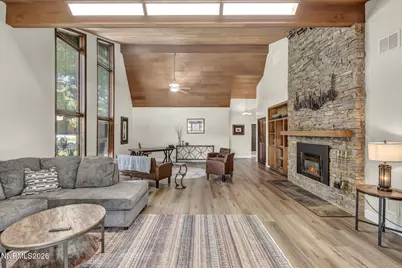
- Interior Features: Cathedral Ceiling(s), High Ceilings, Kitchen Island, Primary Downstairs, Vaulted Ceiling(s)
- Fireplace: Yes
- Number of Fireplaces: 1
- Fireplace(s): Gas, Insert
- Appliances: Washer, Microwave, Dryer, Electric Cooktop, Dishwasher, Disposal, Electric Range, Self Cleaning Oven, Smart Appliance(s)
- Furnished: Yes
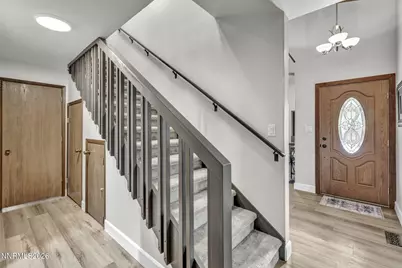
- Flooring: Carpet, Ceramic Tile, Luxury Vinyl
Rooms
Bathrooms
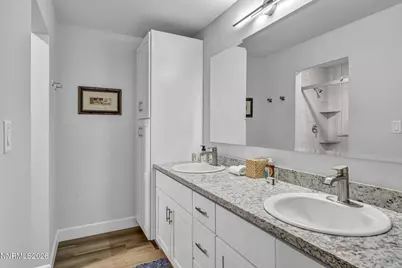
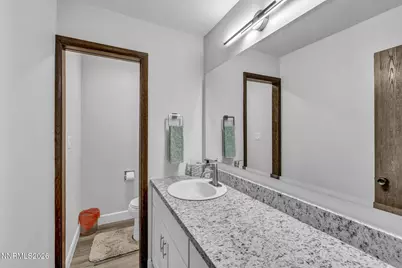
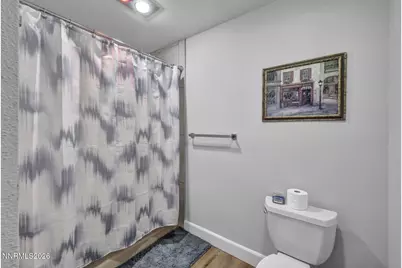
- Total Bathrooms: 3
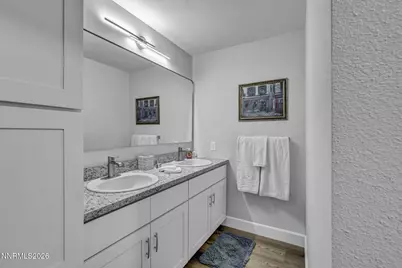
- Full Bathrooms: 2
- Half Bathrooms: 1
Bedrooms
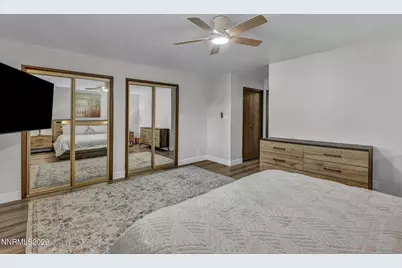
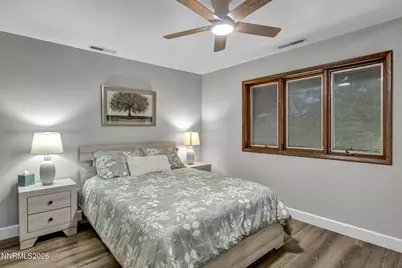
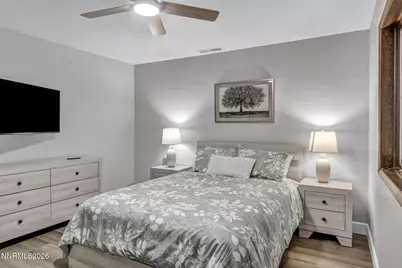
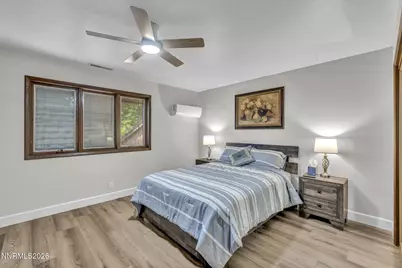
- Total Bedrooms: 3
Other Rooms
- Laundry: Cabinets, Laundry Area, Laundry Room
Additional Information
- Shared Amenities: Parking, Tennis Court(s), Maintenance Grounds
- Security/Safety: Smoke Detector(s)
Exterior
- Exterior Features: Tennis Court(s), None
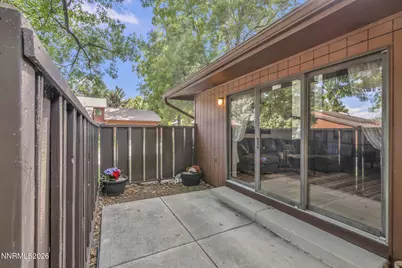
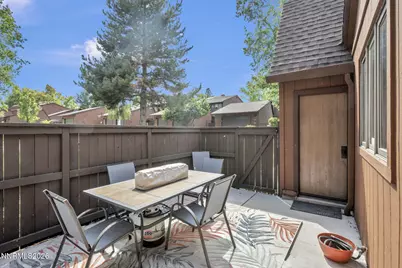
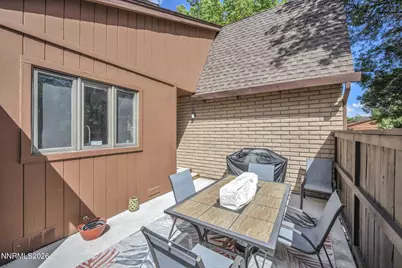
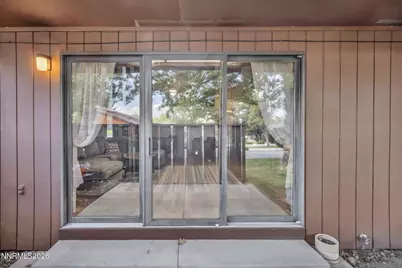
- Porch/Patio/Deck: Patio
Parking
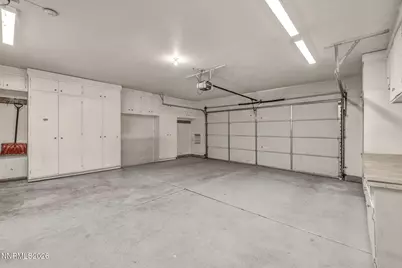
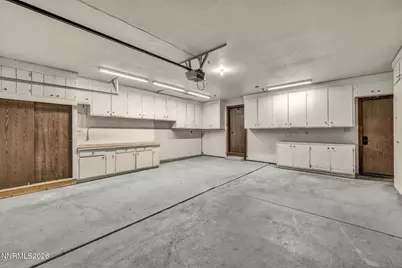
- Garage: Yes
- Attached garage: Yes
- Garage Spaces: 2
- Total Spaces: 2
- Parking Features: Attached, Garage
Location
- County: Washoe
- Subdivision: Villas At Lakeridge 3
School Information
- Elementary School: Huffaker
- Middle School: Swope
- High School: Reno
Community
- Association: Yes
- Assoc. Fees Include: Snow Removal
Heating & Cooling
- Central air: Yes
- Air Conditioning: Yes
- Cooling Type: Attic Fan, Central Air
- Heating Type: Forced Air, Natural Gas
Utilities
- Sewer: Public Sewer
- Water: Public
- Cable Available: Yes
- Utility Description: Cable Available, Electricity Connected, Internet Connected, Natural Gas Connected, Phone Available, Sewer Connected, Water Connected, Cellular Coverage, Water Meter Installed
Structural Information
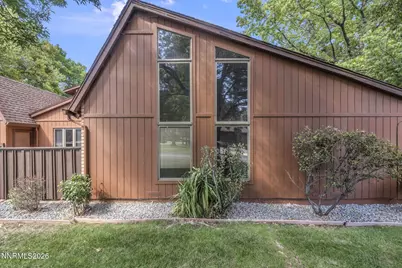
- Roof: Composition, Pitched, Shingle
- Common Walls: 1 Common Wall
- Windows: Rods, Drapes, Blinds, Double Pane Windows, Wood Frames
- Stories/Levels: 2
- Building Size: 2400
- Square Feet: 2,400
- Living Area: 2,400 Sq. Ft.
- Year Built: 1978
Lot Features
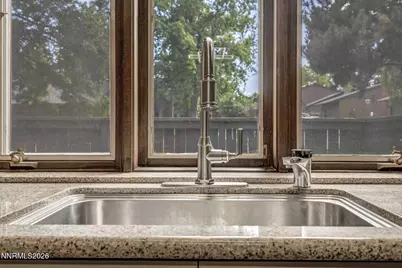
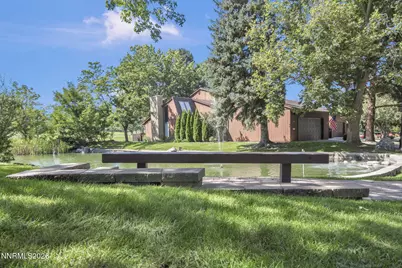
- Property View: Golf Course, Trees/Woods
- Frontage: Other
- Road Maintenance: Public Maintained Road
- Lot Features: Greenbelt, Landscaped, Level, Sprinklers In Front, Sprinklers In Rear
- Fencing (Description): None
Financial Considerations
- Owner Pays: Internet, Water, Trash Collection, Sewer, Gas, Electricity, Association Fees
Disclosures and Reports
- APN: 023-531-09
Listed by Blue Sierra Realty, Penny Johnson (775) 770-0029 and Blue Sierra Realty, Cameron Meals (775) 544-4423
Schools serving 1954 S Villa Way
| Name | Grades | Distance |
|---|---|---|
Huffaker Elementary School 980 Wheatland Road, Reno, NV 89511 | K-5 | 0.6 mi |
Edward L Pine Middle School 4800 Neil Road, Reno, NV 89502 | 6-8 | 1.6 mi |
Reno High School 395 Booth Street, Reno, NV 89509 | 9-12 | 2.9 mi |
Price History for 1954 S Villa Way
1954 S Villa Way, Reno, NV 89509 (MLS# 260011213) is a Townhouse property with 3 bedrooms, 2 full bathrooms and 1 partial bathroom. 1954 S Villa Way is currently listed for rent at $5,000 and was received on August 29, 2026. Want to learn more about 1954 S Villa Way? Do you have questions about finding other real estate for sale or rent in Lakeshore Terrace? You can browse all Lakeshore Terrace rentals or contact a Coldwell Banker agent to request more information.