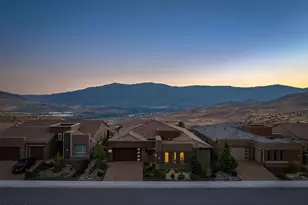
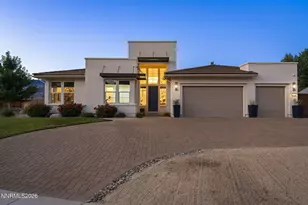
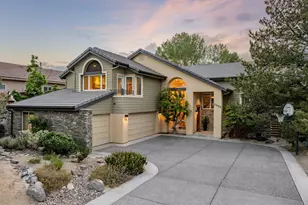
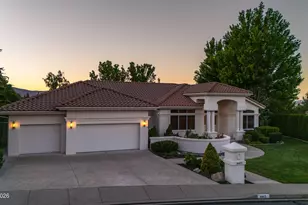
This is a carousel with tiles that activate property listing cards. Use the previous and next buttons to navigate.
1/1
$1,515,000
This is a carousel with tiles that activate property listing cards. Use the previous and next buttons to navigate.
1/1
Property Description
You will feel on top of the world- Situated in one of South Reno's most desirable neighborhoods, this exceptional home offers breathtaking city and mountain views that truly must be seen to be appreciated. Thoughtfully designed for both everyday living and entertaining, the flexible floor plan centers around a spectacular great room that flows seamlessly into the chef's kitchen. The kitchen is a standout, featuring a Wolf gas range, Sub-Zero refrigerator, Monogram double ovens with French doors, dual dishwashers, two sinks, and an extraordinary walk-in pantry. Expansive multi-slide glass doors open to stunning panoramic vistas, creating an effortless indoor-outdoor living experience. Storage is abundant throughout the home, with extensive cabinetry, spacious closets, and thoughtfully designed storage solutions at every turn. The primary suite is ideally positioned to capture sweeping views of the mountains and sparkling city lights, while the impressive walk-in closet is sure to exceed expectations. Designed with comfort and privacy in mind, the guest bedrooms and office are thoughtfully separated from the main living spaces. Each bedroom features an ensuite bath and direct access to a private patio through sliding glass doors. Additional highlights include a spacious three-car garage and a large storage room outfitted with substantial built-in cabinetry. Outdoor enthusiasts will appreciate the home's prime location at the gateway to the Steamboat Ditch Trail, offering convenient access for hiking, biking, and walking. This is a rare opportunity to enjoy extraordinary views, exceptional functionality, and an unbeatable South Reno location. A home that truly must be experienced in person.
Full Property Details
Full Property Details for 2475 Manzanita Ln
General
- Sold For: $1,515,000
- Taxes: $11,194
- Status: Closed
- Type: Single Family
- Source: 2502
- MLS ID: 260006932
- Added to Site: 75 day(s) ago
Interior
- Interior Features: Breakfast Bar, Central Vacuum, Entrance Foyer, High Ceilings, Kitchen Island, Pantry, Smart Thermostat, Vaulted Ceiling(s), Walk-In Closet(s)
- Fireplace: Yes
- Number of Fireplaces: 1
- Fireplace(s): Gas
- Appliances: Dishwasher, Disposal, Double Oven, Electric Oven, Gas Cooktop, Gas Range, Microwave, Oven, Refrigerator, Self Cleaning Oven, Smart Appliance(s), Trash Compactor
- Flooring: Ceramic Tile, Laminate, Wood
Rooms
Bathrooms
- Total Bathrooms: 4
- Full Bathrooms: 3
- Half Bathrooms: 1
Bedrooms
- Total Bedrooms: 3
Other Rooms
- Laundry: Cabinets, Laundry Room, Sink
Additional Information
- Security/Safety: Keyless Entry, Security System Owned, Smoke Detector(s)
Exterior
- Exterior Features: Balcony, Rain Gutters
- Porch/Patio/Deck: Uncovered, Covered, Patio, Deck
Parking
- Garage: Yes
- Attached garage: Yes
- Garage Spaces: 3
- Total Spaces: 3
- Parking Features: Additional Parking, Attached, Garage, Garage Door Opener
Location
- County: Washoe
- Subdivision: Manzanita West 3
School Information
- Elementary School: Caughlin Ranch
- Middle School: Swope
- High School: Reno
Heating & Cooling
- Central air: Yes
- Air Conditioning: Yes
- Cooling Type: Central Air
- Heating Type: Fireplace(s), Forced Air, Natural Gas
Utilities
- Sewer: Public Sewer
- Water: Public
- Cable Available: Yes
- Utility Description: Cable Available, Cable Connected, Electricity Available, Electricity Connected, Internet Available, Internet Connected, Natural Gas Available, Natural Gas Connected, Phone Available, Phone Connected, Sewer Avai
Structural Information
- Property Detached: Yes
- Exterior Const.: Stucco
- Basement: Yes
- Basement Desc.: Basement - Finished, Basement - Walk-Out/Daylight
- Roof: Pitched, Tile
- Common Walls: No Common Walls
- Windows: Aluminum Frames, Blinds, Double Pane Windows, Window Coverings
- Stories/Levels: 3
- Building Size: 4922
- Square Feet: 4,922
- Living Area: 4,922 Sq. Ft.
- Year Built: 1995
Additional Structures
- Other Structures: Storage
Lot Features
- Property View: City, Mountain(s), Trees/Woods, Valley
- Mountain views: Yes
- Lot Size (Acres): 0.3
- Lot Size (Sq. Ft.): 13,155
- Frontage: Public
- Road Maintenance: Public Maintained Road
- Lot Features: Gentle Sloping, Landscaped, Level, Sloped Up, Sprinklers In Front, Sprinklers In Rear
- Zoning: SF15
- Fencing (Description): Back Yard, Front Yard, Partial
Financial Considerations
- Price Per Sq. Ft.: $321.01
- Tax Amount: $11,194.86
- Terms: 1031 Exchange, Cash, Conventional, FHA, VA Loan
Disclosures and Reports
- Special Conditions: Standard
- APN: 023-731-01
Listed by Dickson Realty - Caughlin, Diane Macdonald (775) 742-2343
Sold by eXp Realty, Crystal Bauer

Get Pre-Approved Today
Schools
Schools serving 2475 Manzanita Ln
School District:Washoe County School District
| Name | Grades | Distance |
|---|---|---|
Caughlin Ranch Elementary School 4885 Village Green Parkway, Reno, NV 89519 | K-5 | 1.4 mi |
Darrell C Swope Middle School 901 Keele Drive, Reno, NV 89509 | 6-8 | 2.2 mi |
Reno High School 395 Booth Street, Reno, NV 89509 | 9-12 | 2.6 mi |
Disclaimer:
School attendance boundaries provided by ATTOM Data Solutions and are for reference only. Contact the school directly to verify enrollment eligibility.
Price & Sales History for 2475 Manzanita Ln
Date
Details
Price
Change
Source
8/06/2026
Sold
$1,515,000
-4.11%
MLS
6/01/2026
Listed
$1,580,000
—
MLS
Disclaimer: Historical sales information is derived from public records provided by the county offices. Information is not guaranteed and should be independently verified.
2475 Manzanita Lane, Reno, NV 89509 (MLS# 260006932) is a Single Family property that was sold at $1,515,000 on August 06, 2026. Want to learn more about 2475 Manzanita Lane? Do you have questions about finding other Single Family real estate for sale in Reno? You can browse all Reno real estate or contact a Coldwell Banker agent to request more information.