No photo available
$269,000
Property Description
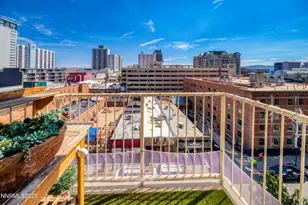
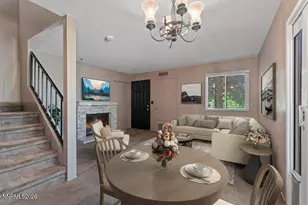
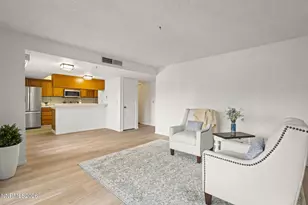
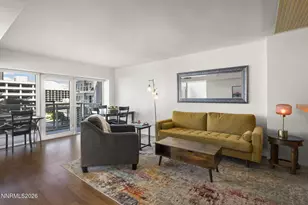
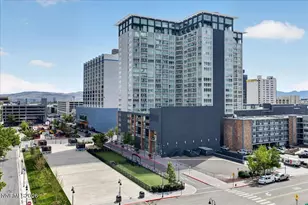
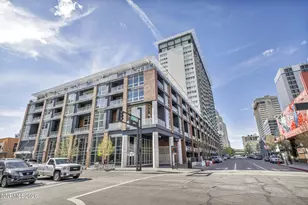
In the heart of downtown, The Montage offers contemporary living at its finest. This high rise features breathtaking views, private gardens, a 17,000SF rooftop pool/spa/BBQ/terrace, secure underground parking, storage, 24/7 security, an indoor pet station, bike garage, owner's lounge, a full gym, most utilities, and much more! And due to the size of this unit, it's all included in one of the lowest HOA dues in the complex! Featuring high ceilings, this patio unit also boasts increased privacy from neighbors' windows and balconies, unlike many in the building. Move-in or rent ready. (All appliances are included and furnishings negotiable.) The rooftop terrace area, which boasts a large sparkling pool, 2 hot tubs, built in gas bbqs, private gazebos and an indoor kitchen area, is currently undergoing a full upgrade and rebuild. HOA includes water, sewer, and trash. Owner only pays electric for heating/cooling (her highest utility bill was under 20 dollars). Don't wait to take advantage of all the amenities that The Montage has to offer for a significantly lower cost of ownership than the nearly every other unit in this resort like downtown complex.
Full Property Details
Full Property Details for 255 N Sierra St #UNIT 517
General
- Price: $269,000
- HOA FEE: $365/month
- Taxes: $1,365
- Status: Active
- Type: Condo
- Source: 2502
- MLS ID: 260000798
- Updated: 10/6/2026
- Added to Site: 19 day(s) ago
Interior
- Interior Features: Breakfast Bar, High Ceilings, Smart Thermostat
- Appliances: Dishwasher, Disposal, Dryer, Electric Cooktop, Electric Oven, Electric Range, ENERGY STAR Qualified Appliances, Microwave, Refrigerator, Washer
- Flooring: Laminate, Tile
Rooms
Bathrooms
- Total Bathrooms: 1
- Full Bathrooms: 1
Other Rooms
- Laundry: In Bathroom
Additional Information
- Shared Amenities: Barbecue, Clubhouse, Elevator(s), Fitness Center, Gated, Landscaping, Management, Parking, Pool, Recreation Room, Security, Spa/Hot Tub, Storage
- Pool: Yes
- Private Pool: Yes
- Pool Description: Heated, In Ground, Outdoor Pool, See Remarks
- Spa: Yes
- Spa Description: In Ground, See Remarks
- Security/Safety: Fire Sprinkler System, Smoke Detector(s)
Exterior
- Exterior Features: Balcony, Multiple Entry Flat or Ramped
- Porch/Patio/Deck: Covered, Patio
Parking
- Garage: Yes
- Garage Spaces: 1
- Total Spaces: 1
- Parking Features: Permit Required, Garage, Garage Door Opener, Under Building
Location
- County: Washoe
- Subdivision: The Montage Phase 1
School Information
- Elementary School: Hunter Lake
- Middle School: Swope
- High School: Reno
Community
- Association: Yes
- Assoc. Name: The Montage HOA
- Assoc. Fees Include: Insurance, Maintenance Grounds, Security, Sewer, Trash, Water
Heating & Cooling
- Central air: Yes
- Air Conditioning: Yes
- Cooling Type: Central Air, Heat Pump
- Heating Type: Forced Air, Heat Pump
Utilities
- Sewer: Public Sewer
- Water: Public
- Cable Available: Yes
- Utility Description: Cable Available, Electricity Available, Internet Available, Phone Available, Sewer Connected, Cellular Coverage, Water Meter Installed
Structural Information
- Exterior Const.: Stucco
- Roof: Flat
- Common Walls: 2+ Common Walls
- Windows: Blinds, Double Pane Windows, Drapes
- Stories/Levels: 1
- Building Size: 512
- Square Feet: 512
- Living Area: 512 Sq. Ft.
- Year Built: 1978
Additional Structures
- Other Structures: None
Lot Features
- Property View: City, Mountain(s), Park/Greenbelt
- Mountain views: Yes
- Lot Size (Acres): 0.01
- Lot Size (Sq. Ft.): 510
- Frontage: City Street, Public
- Road Maintenance: Public Maintained Road
- Lot Features: Corner Lot, Landscaped, Level, Sprinklers In Front, Sprinklers In Rear
- Zoning: MD-ED
- Fencing (Description): None
Financial Considerations
- Price Per Sq. Ft.: $525.39
- Association Fee: Yes
- Association Fee: $365
- Assoc Fee Freq.: Monthly
- Tax Amount: $1,365.14
- Terms: 1031 Exchange, Cash, Conventional, Relocation Property
Disclosures and Reports
- Special Conditions: Standard
- APN: 011-592-08
Listed by Ferrari-Lund Real Estate Reno, Mitch Hyett (775) 250-5555

Get Pre-Approved Today
Get a Great Insurance Rate
Schools
Schools serving 255 N Sierra St #UNIT 517
School District:Washoe County School District
| Name | Grades | Distance |
|---|---|---|
Hunter Lake Elementary School 909 Hunter Lake Drive, Reno, NV 89509 | K-5 | 1.6 mi |
Darrell C Swope Middle School 901 Keele Drive, Reno, NV 89509 | 6-8 | 2.1 mi |
Reno High School 395 Booth Street, Reno, NV 89509 | 9-12 | 1 mi |
Disclaimer:
School attendance boundaries provided by ATTOM Data Solutions and are for reference only. Contact the school directly to verify enrollment eligibility.
Price & Sales History for 255 N Sierra St #UNIT 517
Date
Details
Price
Change
Source
10/06/2026
Price Reduced
$269,000
-2.18%
MLS
9/24/2026
Listed
$275,000
41.03%
MLS
9/21/2020
Sold
$195,000
—
Public Record
Disclaimer: Historical sales information is derived from public records provided by the county offices. Information is not guaranteed and should be independently verified.
Tax History
Tax History for 255 N Sierra St #UNIT 517
Year
Property Taxes
Change
Tax Assessment
Change
2025
$1,396
2%
$79,592
—
2024
$1,365
2%
$79,324
5%
2023
$1,337
6%
$75,539
19%
2022
$1,256
3%
$63,398
3%
2021
$1,220
—
$61,529
3%
2021
$1,220
8%
$59,500
11%
2019
$1,131
9%
$53,718
17%
2018
$1,036
-8%
$46,050
24%
2017
$1,128
—
$37,136
-2%
2016
$1,125
6%
$38,043
29%
2015
$1,057
5%
$29,546
10%
2014
$1,011
—
$26,850
—
Disclaimer: Historical tax information is derived from public records provided by the county offices. Information is not guaranteed and should be independently verified.
Estimate the Cost
Estimate the Cost for 255 N Sierra St #UNIT 517
255 N Sierra Street #UNIT 517, Reno, NV 89501 (MLS# 260000798) is a Condo property with 0 bedrooms and 1 full bathroom. 255 N Sierra Street #UNIT 517 is currently listed for $269,000 and was received on September 24, 2026. Want to learn more about 255 N Sierra Street #UNIT 517? Do you have questions about finding other Condo real estate for sale in Reno? You can browse all Reno real estate or contact a Coldwell Banker agent to request more information.