This is a carousel with tiles that activate property listing cards. Use the previous and next buttons to navigate.
1/51
$750,000
This is a carousel with tiles that activate property listing cards. Use the previous and next buttons to navigate.
1/51
Property Description
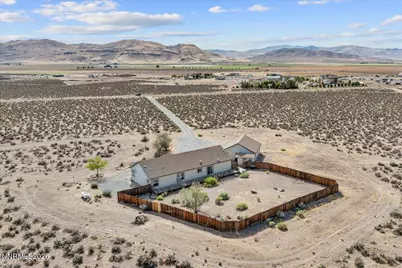
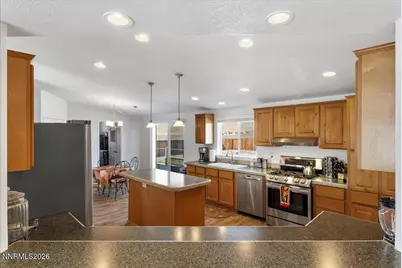
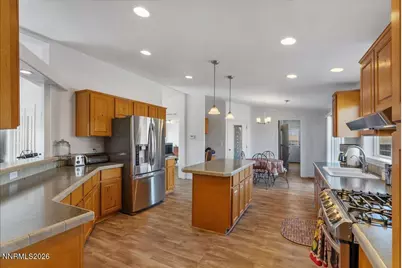
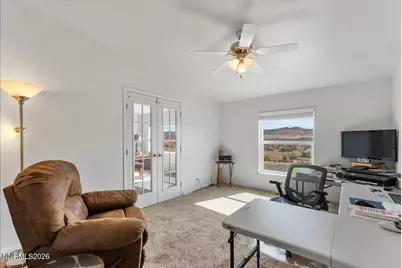
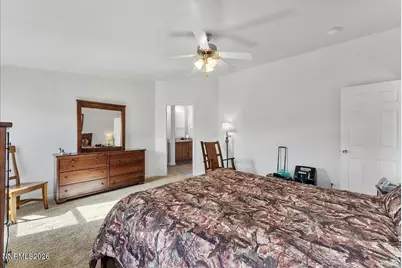
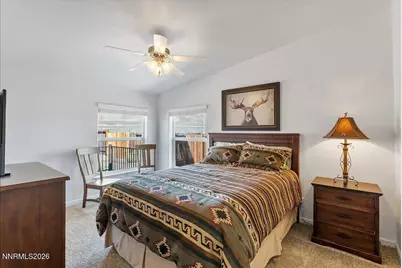
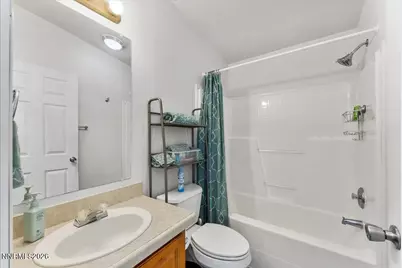
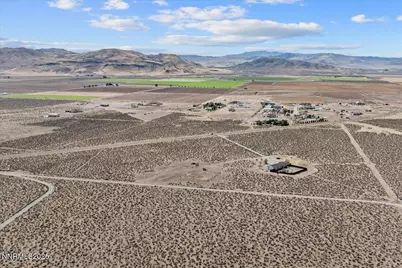
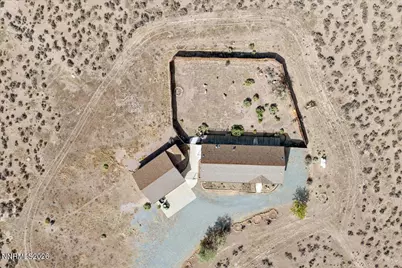
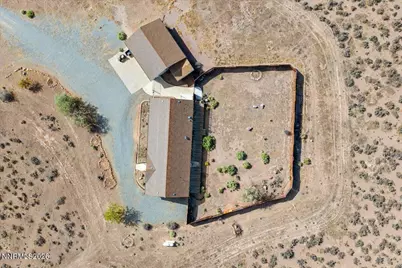
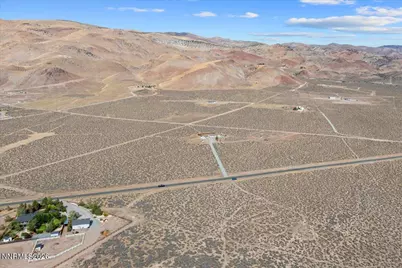
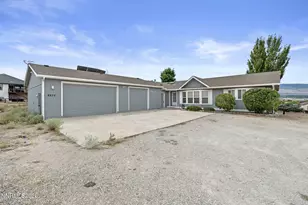
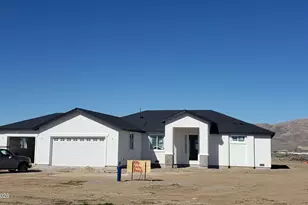
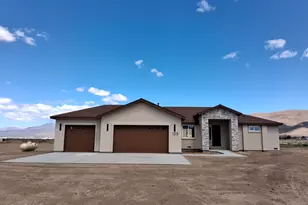
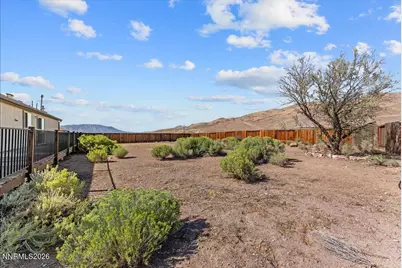
SELLER OFFERS FLEXIBLE INCENTIVES UP TO $20,000 - Mortgage Rate Buydown - Closing Costs - Property Additions, buyers discretion to use. Discover wide open Nevada living on this exceptional 40 acre Palomino Valley property featuring a well maintained 3 bedroom, 2 bathroom, 2,108 sq ft home with an oversized 3 car garage and separate tool shed. Located on a paved, easily accessible road, the property offers a rare combination of usable land, privacy, and panoramic high desert mountain views. Very easy access year-round. The home sits on a level lot with a fenced backyard and a large view deck perfect for outdoor living, entertaining, or simply enjoying the quiet desert landscape. Inside, the spacious single level open floorplan provides large kitchen with pantry and eating area, as well as a formal dining room. There is a separate office or family room just off the formal living room. Large primary bedroom and bathroom, walk in closet, dual sinks, soaking tub and separate shower. Good size secondary bedrooms are on the other side of the home. A standout feature of this property is its sub dividable potential - the 40 acres can be split into 5 acre parcels, offering future flexibility for investment, family compound possibilities, or additional development. A unique opportunity to own acreage, views, and versatility in one of Northern Nevada's most iconic rural settings.
Full Property Details
Full Property Details for 5850 Whiskey Springs Rd
General
- Price: $750,000
- Taxes: $3,231
- Status: Active
- Type: Mobile Home
- Source: 2502
- MLS ID: 260011700
- Updated: 10/8/2026
- Added to Site: 31 day(s) ago
Interior
- Interior Features: Breakfast Bar, Cathedral Ceiling(s), Ceiling Fan(s), High Ceilings, Kitchen Island, No Interior Steps, Pantry, Primary Downstairs, Walk-In Closet(s)
- Appliances: Dishwasher, Gas Range, Water Softener Owned
- Flooring: Carpet, Vinyl
Rooms
Bathrooms
- Total Bathrooms: 2
- Full Bathrooms: 2
Bedrooms
- Total Bedrooms: 3
Other Rooms
- Laundry: Laundry Room, Shelves, Washer Hookup
Additional Information
- Security/Safety: Smoke Detector(s)
Exterior
- Exterior Features: None
- Porch/Patio/Deck: Uncovered, Deck
Parking
- Garage: Yes
- Garage Spaces: 3
- Total Spaces: 3
- Parking Features: Detached, Garage, Garage Door Opener, RV Access/Parking
Location
- County: Washoe
- Driving Directions: Pyramid Lake / Whiskey Springs
School Information
- Elementary School: Taylor
- Middle School: Shaw Middle School
- High School: Spanish Springs
Heating & Cooling
- Air Conditioning: Yes
- Cooling Type: Evaporative Cooling, Wall/Window Unit(s)
- Heating Type: Forced Air, Propane
Utilities
- Sewer: Septic Tank
- Water: Private, Well
- Well: Yes
- Utility Description: Electricity Available, Electricity Connected, Internet Available, Phone Available, Cellular Coverage
Structural Information
- Property Detached: Yes
- Structure Type: Manufactured House
- Roof: Composition, Pitched, Shingle
- Common Walls: No Common Walls
- Windows: Blinds, Double Pane Windows, Vinyl Frames
- Stories/Levels: 1
- Building Size: 2108
- Square Feet: 2,108
- Living Area: 2,108 Sq. Ft.
- Year Built: 2004
Additional Structures
- Other Structures: Shed(s)
Lot Features
- Property View: Mountain(s), Valley
- Mountain views: Yes
- Lot Size (Acres): 40.26
- Lot Size (Sq. Ft.): 1,753,726
- Frontage: Public, Other
- Road Maintenance: Public Maintained Road
- Lot Features: Landscaped, Level
- Zoning: MDR
- Fencing (Description): Back Yard
Horse Property
- Horse Property: Yes
Financial Considerations
- Price Per Sq. Ft.: $355.79
- Tax Amount: $3,231.3
- Terms: 1031 Exchange, Cash, Conventional, FHA, VA Loan
Disclosures and Reports
- Special Conditions: Standard
- APN: 077-560-06
Listed by eXp Realty, Phil Welch (775) 527-5339

Get Pre-Approved Today
Get a Great Insurance Rate
Schools
Schools serving 5850 Whiskey Springs Rd
School District:Washoe County School District
| Name | Grades | Distance |
|---|---|---|
Alyce Savage Taylor Elementary School 252 Egyptian Drive, Sparks, NV 89441 | K-5 | 11.3 mi |
Yvonne Shaw Middle School 600 Eagle Canyon Drive, Sparks, NV 89441 | 6-8 | 12 mi |
Spanish Springs High School 1065 Eagle Canyon Drive, Sparks, NV 89441 | 9-12 | 12 mi |
Disclaimer:
School attendance boundaries provided by ATTOM Data Solutions and are for reference only. Contact the school directly to verify enrollment eligibility.
Price & Sales History for 5850 Whiskey Springs Rd
Date
Details
Price
Change
Source
9/10/2026
Listed
$750,000
128.66%
MLS
10/12/2017
Sold
$328,000
—
Public Record
Disclaimer: Historical sales information is derived from public records provided by the county offices. Information is not guaranteed and should be independently verified.
Tax History
Tax History for 5850 Whiskey Springs Rd
Year
Property Taxes
Change
Tax Assessment
Change
2025
$2,423
-25%
$117,766
5%
2025
$3,231
7%
$112,651
6%
2024
$3,011
-6%
$105,935
11%
2023
$3,194
8%
$95,838
9%
2022
$2,957
8%
$87,639
6%
2021
$2,738
—
$82,491
9%
2021
$2,738
12%
$75,927
13%
2019
$2,453
2%
$67,025
2%
2018
$2,404
—
$65,686
-7%
2017
$2,410
3%
$70,727
-1%
2016
$2,349
—
$71,164
—
2015
$2,345
3%
$71,066
14%
2014
$2,276
—
$62,196
—
Disclaimer: Historical tax information is derived from public records provided by the county offices. Information is not guaranteed and should be independently verified.
Estimate the Cost
Estimate the Cost for 5850 Whiskey Springs Rd
5850 Whiskey Springs Road, Reno, NV 89510 (MLS# 260011700) is a Mobile Home property with 3 bedrooms and 2 full bathrooms. 5850 Whiskey Springs Road is currently listed for $750,000 and was received on September 10, 2026. Want to learn more about 5850 Whiskey Springs Road? Do you have questions about finding other Mobile Home real estate for sale in Reno? You can browse all Reno real estate or contact a Coldwell Banker agent to request more information.