This is a carousel with tiles that activate property listing cards. Use the previous and next buttons to navigate.
1/1
$3,500
This is a carousel with tiles that activate property listing cards. Use the previous and next buttons to navigate.
1/1
Property Description
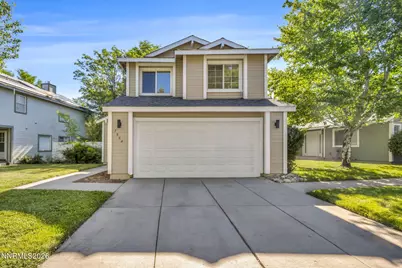
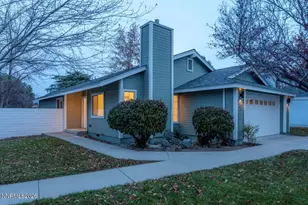
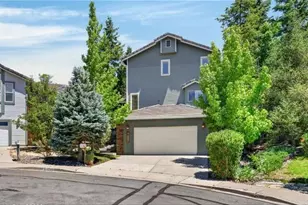
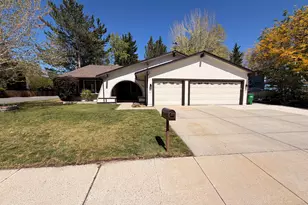
Step into this SUPER FRESH, BRIGHT, and MODERN home that is truly MOVE-IN READY! From the STUNNING NEW CABINETS, DESIGNER BACKSPLASH, and BEAUTIFUL COUNTERTOPS to the stylish modern lighting throughout, every detail has been thoughtfully updated to create a light, welcoming space you'll love coming home to. The flexible floor plan offers 2 BEDROOMS PLUS A DEDICATED OFFICE that can easily serve as a third bedroom if needed. The spacious primary suite features TWO CLOSETS, a LUXURIOUS WALK-IN SHOWER, and a relaxing retreat you'll appreciate every day. Enjoy your own private backyard with LUSH LANDSCAPING, a rare find in this desirable neighborhood, plus a BUILT-IN PET DOOR and plenty of room for pets to play. This home is packed with extras, including an ELECTRIC VEHICLE CHARGING STATION, WASHER AND DRYER, TWO WALL-MOUNTED TELEVISIONS (living room and primary bedroom), BBQ GRILL, PATIO COUCH, and even an OUTDOOR CAT HOUSE, making your move effortless. Enjoy resort-style amenities including a COMMUNITY POOL, TENNIS COURTS, PICKLEBALL COURTS, scenic CREEK-SIDE WALKING TRAILS, a nearby LAKE, and beautifully maintained greenbelts throughout the neighborhood. CRYSTAL LAKES is truly a HIDDEN GEM with a strong sense of community and a welcoming neighborhood feel. Located just 2 MINUTES FROM THE FREEWAY and within walking distance to shopping, grocery stores, restaurants, and even IN-N-OUT, this home offers the PERFECT COMBINATION OF PRIVACY, LIFESTYLE, AND UNBEATABLE SOUTH RENO CONVENIENCE. PETS CONSIDERED UPON APPROVAL. MUST SEE TO APPRECIATE! Tenant is responsible for putting power and water into there name. Security deposit equals one month's rent. Approved pets require a 1,000 refundable deposit and 50/month per animal. A 250 non-refundable administration fee is due at lease signing, along with a 50 non-refundable application fee per applicant.
Full Property Details
Full Property Details for 7554 Wheeldale Cir
General
- Rent: $3,500
- Status: Closed
- Type: Single Family
- Source: 2502
- MLS ID: 260008843
- Added to Site: 93 day(s) ago
Rental Information
- Lease/Rent Term: 12 Months
Interior
- Interior Features: Breakfast Bar, Ceiling Fan(s), High Ceilings, Pantry, Vaulted Ceiling(s)
- Fireplace: Yes
- Number of Fireplaces: 1
- Fireplace(s): Gas Log
- Appliances: Washer, Dryer, Gas Cooktop, Dishwasher, Disposal, Gas Range, Self Cleaning Oven
- Flooring: Carpet, Luxury Vinyl
Rooms
Bathrooms
- Total Bathrooms: 3
- Full Bathrooms: 2
- Half Bathrooms: 1
Bedrooms
- Total Bedrooms: 3
Other Rooms
- Laundry: In Hall, In Unit, Laundry Area
Additional Information
- Shared Amenities: Parking, Tennis Court(s), Pool, Maintenance, Landscaping, Fitness Center
- Security/Safety: Smoke Detector(s)
Exterior
- Exterior Features: Barbecue Stubbed In, None
- Porch/Patio/Deck: Patio
Parking
- Garage: Yes
- Attached garage: Yes
- Garage Spaces: 2
- Total Spaces: 4
- Parking Features: Garage Door Opener, Additional Parking, Attached, Electric Vehicle Charging Station(s), Garage
Location
- County: Washoe
- Subdivision: Country Estates 5
School Information
- Elementary School: Huffaker
- Middle School: Marce Herz
- High School: Galena
Community
- Association: Yes
Heating & Cooling
- Central air: Yes
- Air Conditioning: Yes
- Cooling Type: Central Air
- Heating Type: Fireplace(s), Forced Air, Natural Gas
Utilities
- Sewer: Public Sewer
- Water: Public
- Utility Description: Electricity Connected, Internet Available, Natural Gas Connected, Phone Available, Sewer Connected, Water Connected, Cellular Coverage, Underground Utilities, Water Meter Installed
Structural Information
- Common Walls: No Common Walls
- Windows: Drapes, Blinds, Double Pane Windows, Vinyl Frames, Window Coverings
- Stories/Levels: 2
- Building Size: 1498
- Square Feet: 1,498
- Living Area: 1,498 Sq. Ft.
Lot Features
- Property View: Trees/Woods
- Lot Size (Acres): 0.06
- Lot Size (Sq. Ft.): 2,613.6
- Lot Features: Landscaped, Level, Sprinklers In Front, Sprinklers In Rear
- Fencing (Description): Back Yard
Financial Considerations
- Owner Pays: Trash Collection, Sewer, Association Fees
Disclosures and Reports
- APN: 043-213-26
Listed by Blue Sierra Realty, Penny Johnson (775) 770-0029 and Blue Sierra Realty, Philip Arroyo (562) 787-5533
Sold by Blue Sierra Realty, Cameron Meals

Schools
Schools serving 7554 Wheeldale Cir
School District:Washoe County School District
| Name | Grades | Distance |
|---|---|---|
Huffaker Elementary School 980 Wheatland Road, Reno, NV 89511 | K-5 | 1.3 mi |
Edward L Pine Middle School 4800 Neil Road, Reno, NV 89502 | 6-8 | 1.6 mi |
Reno High School 395 Booth Street, Reno, NV 89509 | 9-12 | 4.7 mi |
Disclaimer:
School attendance boundaries provided by ATTOM Data Solutions and are for reference only. Contact the school directly to verify enrollment eligibility.
Price History for 7554 Wheeldale Cir
Date
Details
Price
Change
Source
8/04/2026
Sold
$3,500
—
MLS
7/10/2026
Listed
$3,500
—
MLS
Disclaimer: Historical sales information is derived from public records provided by the county offices. Information is not guaranteed and should be independently verified.
7554 Wheeldale Circle, Reno, NV 89511 (MLS# 260008843) is a Single Family property that was sold at $3,500 on August 04, 2026. Want to learn more about 7554 Wheeldale Circle? Do you have questions about finding other real estate for sale or rent in Reno? You can browse all Reno rentals or contact a Coldwell Banker agent to request more information.