This is a carousel with tiles that activate property listing cards. Use the previous and next buttons to navigate.
1/1
$4,950
This is a carousel with tiles that activate property listing cards. Use the previous and next buttons to navigate.
1/1
Property Description
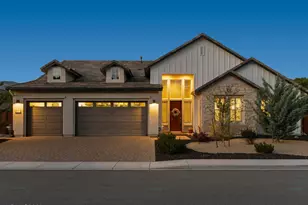
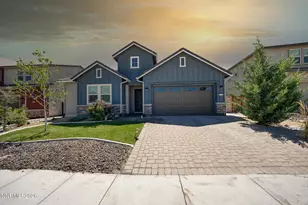
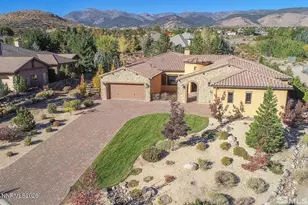
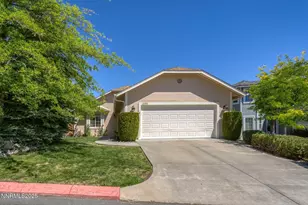
Located in one of Somersett's premier golf course settings, this single-story residence offers 3,168 square feet with 4 bedrooms, 2.5 bathrooms, a separate office with built-in cabinetry, and a 3-car garage. Large windows bring in plenty of natural light, while the open floor plan creates a comfortable flow between the living spaces. The great room features a stone fireplace and opens to the kitchen, which includes generous cabinet space, double ovens, a refrigerator for tenant use, and access to the back patio. The spacious primary suite overlooks the landscaped backyard and includes dual vanities, a jetted tub, and a walk-in shower. A washer and dryer are also provided for tenant use. Residents enjoy access to Somersett's clubhouse, pool, spa, fitness center, tennis and pickleball courts, and golf amenities. Conveniently located in Northwest Reno, with easy access to shopping, dining, outdoor recreation, Truckee, and downtown Reno. Pets welcome with owner approval. Experience all that this exceptional home has to offer - schedule your tour today! Please note: This home is currently occupied by tenants. Kindly do not disturb them. The property is being offered unfurnished. Tenant Responsibilities & Fees Utilities: Tenants are responsible for all utilities. Garbage and Sewer: 89 Water and Power: tenants are responsible Landscaping: INCLUDED Rent: 4,950 Security Deposit: 5,050 One Time Administrative Fee: 195 **For properties that allow pets, the additional fees below may apply: Additional Deposit - 500 minimum per pet Pet Rent - 35.00 per pet per month One Time Pet Onboarding Fee - 150.00 per pet Owners typically accept applicants with a 650+ credit score and a combined monthly income of at least 3x rent.
Full Property Details
Full Property Details for 8645 Tom Kite Trail
General
- Rent: $4,950
- Status: Closed
- Type: Single Family
- Source: 2502
- MLS ID: 260007934
- Added to Site: 79 day(s) ago
Rental Information
- Lease/Rent Term: 12 Months
Interior
- Interior Features: Breakfast Bar, Ceiling Fan(s), Entrance Foyer, High Ceilings, Kitchen Island, Pantry, Primary Downstairs, Walk-In Closet(s)
- Fireplace: Yes
- Number of Fireplaces: 1
- Fireplace(s): Gas
- Appliances: Gas Cooktop, Dishwasher, Disposal, Double Oven
- Flooring: Carpet, Ceramic Tile, Wood
Rooms
Bathrooms
- Total Bathrooms: 3
- Full Bathrooms: 2
- Half Bathrooms: 1
Bedrooms
- Total Bedrooms: 4
Other Rooms
- Laundry: Cabinets, In Unit, Laundry Room, Sink, Washer Hookup
Additional Information
- Spa: Yes
- Spa Description: Private
- Security/Safety: Carbon Monoxide Detector(s), Fire Alarm, Keyless Entry, Smoke Detector(s)
Exterior
- Exterior Features: Rain Gutters
- Porch/Patio/Deck: Patio
Parking
- Garage: Yes
- Attached garage: Yes
- Garage Spaces: 3
- Total Spaces: 3
- Parking Features: Garage Door Opener, Attached, Garage
Location
- County: Washoe
- Subdivision: Area 2 Phase 1 @ Somersett
- Cross Streets: Somersett Parkway
School Information
- Elementary School: Westergard
- Middle School: Billinghurst
- High School: McQueen
Community
- Association: Yes
- Assoc. Fees Include: Snow Removal
Heating & Cooling
- Central air: Yes
- Air Conditioning: Yes
- Cooling Type: Central Air
- Heating Type: Fireplace(s), Forced Air, Natural Gas
Utilities
- Sewer: Public Sewer
- Water: Public
- Cable Available: Yes
- Utility Description: Cable Available, Electricity Connected, Internet Available, Natural Gas Connected, Phone Available, Sewer Available, Sewer Connected, Water Available, Water Connected, Cellular Coverage, Underground Utilities, W
Structural Information
- Exterior Const.: Stone Veneer, Stucco
- Roof: Pitched, Tile
- Common Walls: No Common Walls
- Windows: Double Pane Windows, Vinyl Frames
- Stories/Levels: 1
- Building Size: 3167
- Square Feet: 3,167
- Living Area: 3,167 Sq. Ft.
- Year Built: 2005
Additional Structures
- Other Structures: None
Lot Features
- Property View: Desert, Golf Course, Mountain(s), Park/Greenbelt, Trees/Woods
- Mountain views: Yes
- Lot Size (Acres): 0.4
- Lot Size (Sq. Ft.): 17,410
- Frontage: Public
- Road Maintenance: Public Maintained Road
- Lot Features: Landscaped, Level, On Golf Course, Sprinklers In Front, Sprinklers In Rear
- Fencing (Description): Back Yard, Full
Financial Considerations
- Owner Pays: Association Fees
Disclosures and Reports
- APN: 232-411-07
Listed and Sold by Dickson Realty - Sparks, David Martin (775) 284-4401

Schools
Schools serving 8645 Tom Kite Trail
School District:Washoe County School District
| Name | Grades | Distance |
|---|---|---|
George Westergard Elementary School 1785 Ambassador Drive, Reno, NV 89523 | K-5 | 2.3 mi |
B D Billinghurst Middle School 6685 Chesterfield Lane, Reno, NV 89523 | 6-8 | 2.3 mi |
Robert Mc Queen High School 6055 Lancer Street, Reno, NV 89523 | 9-12 | 2.7 mi |
Disclaimer:
School attendance boundaries provided by ATTOM Data Solutions and are for reference only. Contact the school directly to verify enrollment eligibility.
Price History for 8645 Tom Kite Trail
Date
Details
Price
Change
Source
7/08/2026
Sold
$4,950
—
MLS
6/19/2026
Listed
$4,950
—
MLS
Disclaimer: Historical sales information is derived from public records provided by the county offices. Information is not guaranteed and should be independently verified.
8645 Tom Kite Trail, Reno, NV 89523 (MLS# 260007934) is a Single Family property that was sold at $4,950 on July 08, 2026. Want to learn more about 8645 Tom Kite Trail? Do you have questions about finding other real estate for sale or rent in Reno? You can browse all Reno rentals or contact a Coldwell Banker agent to request more information.