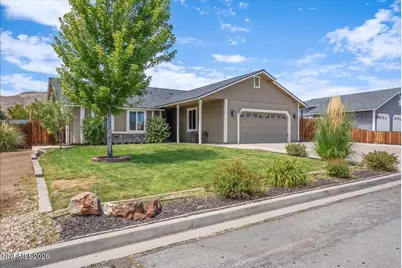
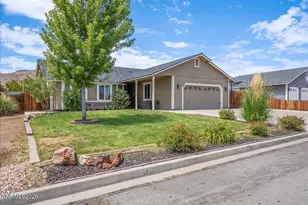
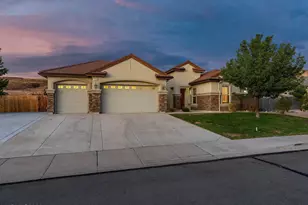
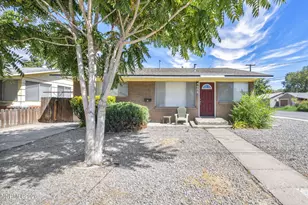
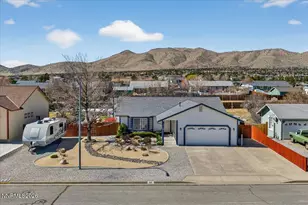
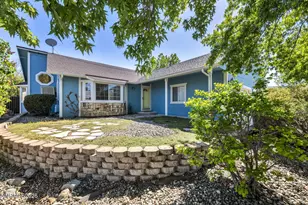
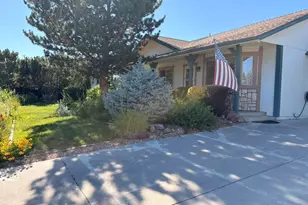
This is a carousel with tiles that activate property listing cards. Use the previous and next buttons to navigate.
1/1
$575,000
This is a carousel with tiles that activate property listing cards. Use the previous and next buttons to navigate.
1/1
Property Description
OPEN HOUSE: SAT & SUN 11AM-1PM: Picture yourself stepping out of the home you've known for years and into something that feels like the natural next chapter-not bigger just for the sake of being bigger, but better suited to the life you're beginning to imagine. You've found it! Maybe you're a young couple who has outgrown an older neighborhood and wants a home where the next few years can unfold naturally. There's room for a nursery someday, a playroom when the kids arrive, and the everyday space to grow without immediately feeling like you need to move again. Being within walking distance of schools means you can already picture those future mornings, neighborhood walks, and the independence that comes as your children grow. And because so much has already been thoughtfully completed, your weekends can remain yours. Instead of renovating, repairing, and constantly improving, you can enjoy the backyard, gather around the fire, watch the fruit trees produce, or simply relax together. For those entering a different season of life, that same simplicity becomes freedom. You can lock the doors, take the RV, travel for weeks, and return knowing home is ready for you. Whether you're growing into your next chapter or simplifying into it, this is a place that lets you spend less time maintaining life-and more time living it.
Full Property Details
Full Property Details for 457 Meagan Dr
General
- Sold For: $575,000
- HOA FEE: $8/month
- HOA FEE FREQ.: Annually
- Taxes: $2,449
- Status: Closed
- Type: Single Family
- Source: 2502
- MLS ID: 260010332
- Added to Site: 61 day(s) ago
Interior
- Interior Features: Cathedral Ceiling(s), Ceiling Fan(s), High Ceilings, Kitchen Island, Smart Thermostat, Walk-In Closet(s)
- Fireplace: Yes
- Number of Fireplaces: 1
- Fireplace(s): Electric
- Appliances: Dishwasher, Electric Oven, Electric Range, Microwave
- Flooring: Carpet
Rooms
Bathrooms
- Total Bathrooms: 3
- Full Bathrooms: 2
- Half Bathrooms: 1
Bedrooms
- Total Bedrooms: 3
Other Rooms
- Laundry: Cabinets, Laundry Room
Additional Information
- Shared Amenities: None
- Security/Safety: Smoke Detector(s)
Exterior
- Exterior Features: RV Hookup
- Porch/Patio/Deck: Uncovered, Covered, Patio
Parking
- Garage: Yes
- Attached garage: Yes
- Garage Spaces: 3
- Total Spaces: 3
- Parking Features: Attached, Garage, Garage Door Opener, RV Access/Parking
Location
- County: Washoe
- Subdivision: Spanish Springs Village 7
- Driving Directions: Eagle Canyon-Alena-Meagan
School Information
- Elementary School: Hall
- Middle School: Shaw Middle School
- High School: Spanish Springs
Community
- Association: Yes
- Assoc. Name: Eagle Canyon
Heating & Cooling
- Air Conditioning: Yes
- Cooling Type: Evaporative Cooling
- Heating Type: Fireplace(s), Natural Gas
Utilities
- Sewer: Public Sewer
- Water: Public
- Utility Description: Cable Connected, Electricity Connected, Internet Connected, Natural Gas Connected, Phone Connected, Sewer Connected, Water Connected, Cellular Coverage, Water Meter Installed
Structural Information
- Property Detached: Yes
- Roof: Composition, Pitched, Shingle
- Common Walls: No Common Walls
- Windows: Double Pane Windows, Low-Emissivity Windows, Vinyl Frames
- Stories/Levels: 1
- Building Size: 1573
- Square Feet: 1,573
- Living Area: 1,573 Sq. Ft.
- Year Built: 1996
Lot Features
- Property View: Mountain(s)
- Mountain views: Yes
- Lot Size (Acres): 0.39
- Lot Size (Sq. Ft.): 16,988
- Frontage: Public
- Road Maintenance: Public Maintained Road
- Lot Features: Landscaped, Level, Sloped Up, Sprinklers In Front, Sprinklers In Rear
- Zoning: MDS
- Fencing (Description): Back Yard, Full
Financial Considerations
- Price Per Sq. Ft.: $365.54
- Association Fee: Yes
- Association Fee: $100
- Assoc Fee Freq.: Annually
- Tax Amount: $2,449.46
- Terms: 1031 Exchange, Cash, Conventional, FHA, VA Loan
Disclosures and Reports
- Special Conditions: Standard
- APN: 530-051-02
Listed by Chase International-Damonte, Gregg Moore (775) 338-0073
Sold by HomeGate Realty of Nevada, Jennifer Smith

Get Pre-Approved Today
Schools
Schools serving 457 Meagan Dr
School District:Washoe County School District
| Name | Grades | Distance |
|---|---|---|
Jesse Hall Elementery School 185 Shelby Drive, Sparks, NV 89436 | K-5 | 0.9 mi |
Yvonne Shaw Middle School 600 Eagle Canyon Drive, Sparks, NV 89441 | 6-8 | 0.4 mi |
Spanish Springs High School 1065 Eagle Canyon Drive, Sparks, NV 89441 | 9-12 | 0.2 mi |
Disclaimer:
School attendance boundaries provided by ATTOM Data Solutions and are for reference only. Contact the school directly to verify enrollment eligibility.
Price & Sales History for 457 Meagan Dr
Date
Details
Price
Change
Source
9/18/2026
Sold
$575,000
—
MLS
8/18/2026
Price Increased
$575,000
4.74%
MLS
8/11/2026
Listed
$549,000
—
MLS
Disclaimer: Historical sales information is derived from public records provided by the county offices. Information is not guaranteed and should be independently verified.
457 Meagan Drive, Spanish Springs, NV 89436 (MLS# 260010332) is a Single Family property that was sold at $575,000 on September 18, 2026. Want to learn more about 457 Meagan Drive? Do you have questions about finding other Single Family real estate for sale in Spanish Springs? You can browse all Spanish Springs real estate or contact a Coldwell Banker agent to request more information.