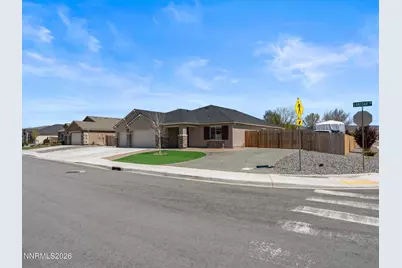
Full Property Details for 1980 Lanstar Dr
General
- Sold For: $760,777
- HOA FEE: $32/month
- Taxes: $5,648
- Status: Closed
- Type: Single Family
- Source: 2502
- MLS ID: 260004527
- Added to Site: 190 day(s) ago
Interior
- Interior Features: High Ceilings, Kitchen Island, No Interior Steps, Pantry, Smart Thermostat, Walk-In Closet(s)
- Appliances: Dishwasher, Disposal, Dryer, ENERGY STAR Qualified Appliances, Gas Cooktop, Gas Range, Microwave, Oven, Refrigerator, Washer
- Flooring: Carpet, Ceramic Tile
Rooms
- Total Bathrooms: 3
- Full Bathrooms: 3
- Laundry: Cabinets, Laundry Room, Shelves
Additional Information
- Shared Amenities: None
- Security/Safety: Security System, Security System Owned, Smoke Detector(s)
Exterior
- Exterior Features: Fire Pit, Multiple Entry Flat or Ramped, Rain Gutters, RV Hookup
- Porch/Patio/Deck: Patio
Parking
- Garage: Yes
- Attached garage: Yes
- Garage Spaces: 3
- Total Spaces: 6
- Parking Features: Additional Parking, Attached, Detached, Electric Vehicle Charging Station(s), Garage, Garage Door Opener, RV Access/Parking
Location
- County: Washoe
- Subdivision: Eagle Canyon Iv Unit 4A
School Information
- Elementary School: Taylor
- Middle School: Shaw Middle School
- High School: Spanish Springs
Community
- Association: Yes
- Assoc. Name: Silver Ridge 2 @ Eagle Canyon
- Assoc. Fees Include: Snow Removal
Heating & Cooling
- Central air: Yes
- Air Conditioning: Yes
- Cooling Type: Central Air
- Heating Type: Natural Gas
Utilities
- Sewer: Public Sewer
- Water: Public
- Cable Available: Yes
- Utility Description: Cable Available, Electricity Available, Electricity Connected, Internet Connected, Water Connected, Cellular Coverage
Structural Information
- Exterior Const.: Stucco
- Roof: Asphalt, Shingle
- Common Walls: No Common Walls
- Windows: Double Pane Windows, Window Coverings
- Stories/Levels: 1
- Building Size: 2402
- Square Feet: 2,402
- Living Area: 2,402 Sq. Ft.
- Year Built: 2022
Additional Structures
Lot Features
- Property View: Desert, Mountain(s)
- Mountain views: Yes
- Lot Size (Acres): 0.45
- Lot Size (Sq. Ft.): 19,602
- Frontage: Public
- Road Maintenance: Public Maintained Road
- Lot Features: Artificial Turf, Corner Lot, Landscaped, Level, Sprinklers In Front
- Zoning: MDS
- Fencing (Description): Back Yard
Financial Considerations
- Price Per Sq. Ft.: $316.31
- Association Fee: Yes
- Association Fee: $32
- Assoc Fee Freq.: Monthly
- Tax Amount: $5,648
- Terms: Cash, Conventional, FHA, VA Loan
Disclosures and Reports
- Special Conditions: Standard
- APN: 532-382-01
Listed by Sierra Nevada Properties-Reno, Michael Codman (775) 544-3672
Sold by LPT Realty, LLC, Travis Lange