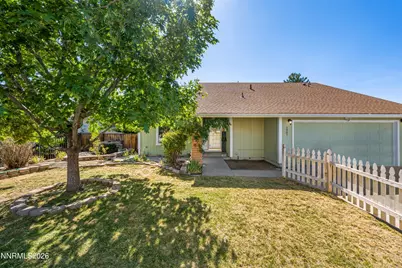
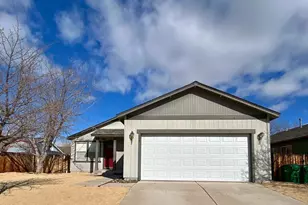
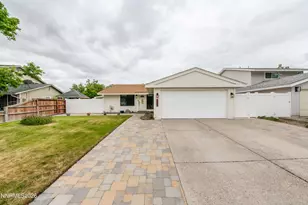
This is a carousel with tiles that activate property listing cards. Use the previous and next buttons to navigate.
1/1
$520,000
This is a carousel with tiles that activate property listing cards. Use the previous and next buttons to navigate.
1/1
Property Description
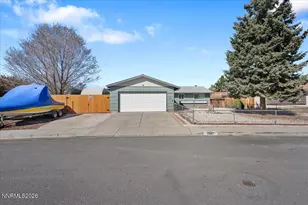
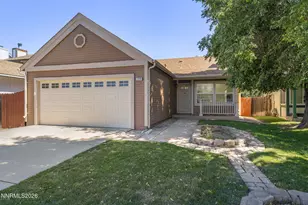
Welcome to this beautiful two-story home in Sparks offering 4 bedrooms, 2 bathrooms, and 1,984 square feet of comfortable living space filled with abundant natural light. Step inside to a spacious sunken living room featuring an updated ceiling fan, creating a warm and inviting atmosphere. The formal dining room is accented with a charming barn door, adding character and style. The beautifully renovated kitchen features quartz countertops, a stylish tile backsplash, premium KitchenAid stainless steel appliances, white cabinetry, a stainless steel sink, and generous counter space. A large picture window above the sink overlooks the backyard, making meal prep a pleasure. Adjacent to the kitchen, you'll find a cozy family room complete with a classic brick fireplace, a wood mantel, and a pellet stove insert, perfect for relaxing on cooler evenings. The downstairs primary suite offers convenience and comfort with a shared bathroom and private access to an enclosed atrium, providing a versatile space to enjoy year-round. Upstairs, you'll find three additional bedrooms, a full bathroom with a walk-in shower, and a loft that makes an ideal office, playroom, or additional living space. This home offers an abundance of storage throughout and features neutral paint tones, providing a clean, move-in-ready canvas while leaving plenty of opportunity to make it your own. Step outside to a spacious covered patio, perfect for summer BBQs, outdoor dining, or simply relaxing. The backyard is landscaped with decomposed granite, providing an attractive, low-maintenance outdoor space. Outside, you'll also enjoy approximately 60 feet of gated RV parking, offering ample room for your RV, boat, trailers, and all your recreational toys. **Please note:** The stated square footage does not include the added loft, playroom, or atrium, offering even more usable space than reflected in the recorded square footage.
Full Property Details
Full Property Details for 1987 Bonita Vista Dr
General
- Sold For: $520,000
- Taxes: $2,106
- Status: Closed
- Type: Single Family
- Source: 2502
- MLS ID: 260008239
- Added to Site: 107 day(s) ago
Interior
- Interior Features: Ceiling Fan(s), Entrance Foyer, Kitchen Island, Loft, Pantry, Primary Downstairs
- Fireplace: Yes
- Number of Fireplaces: 1
- Fireplace(s): Wood Burning
- Appliances: Dishwasher, Disposal, Dryer, Microwave, Refrigerator, Smart Appliance(s), Washer
- Flooring: Ceramic Tile, Laminate, Vinyl
Rooms
Bathrooms
- Total Bathrooms: 2
- Full Bathrooms: 2
Bedrooms
- Total Bedrooms: 4
Other Rooms
- Laundry: Cabinets, Laundry Room
Additional Information
- Security/Safety: Smoke Detector(s)
Exterior
- Exterior Features: Rain Gutters
- Porch/Patio/Deck: Awning(s), Covered, Patio
Parking
- Garage: Yes
- Attached garage: Yes
- Garage Spaces: 2
- Total Spaces: 2
- Parking Features: Attached, Garage, RV Access/Parking
Location
- County: Washoe
- Subdivision: Century Glen 4
School Information
- Elementary School: Dunn
- Middle School: Dilworth
- High School: Reed
Heating & Cooling
- Air Conditioning: Yes
- Cooling Type: Evaporative Cooling
- Heating Type: Forced Air, Natural Gas
Utilities
- Sewer: Public Sewer
- Water: Public
- Utility Description: Electricity Connected, Internet Available, Natural Gas Connected, Sewer Connected, Water Connected, Cellular Coverage
Structural Information
- Roof: Composition
- Common Walls: No Common Walls
- Windows: Double Pane Windows, Vinyl Frames
- Stories/Levels: 2
- Building Size: 1984
- Square Feet: 1,984
- Living Area: 1,984 Sq. Ft.
- Year Built: 1973
Additional Structures
- Other Structures: None
Lot Features
- Lot Size (Acres): 0.16
- Lot Size (Sq. Ft.): 6,752
- Frontage: Public
- Road Maintenance: Public Maintained Road
- Lot Features: Level
- Zoning: SF-6
- Fencing (Description): Back Yard, Partial
Financial Considerations
- Price Per Sq. Ft.: $264.62
- Tax Amount: $2,106.32
- Terms: 1031 Exchange, Cash, Conventional, FHA, USDA Loan, VA Loan
Disclosures and Reports
- Special Conditions: Standard
- APN: 036-272-04
Listed by Real Broker LLC, Brittany Smith (209) 304-5610
Sold by BHG Drakulich Realty, Sally Roberts

Get Pre-Approved Today
Schools
Schools serving 1987 Bonita Vista Dr
School District:Washoe County School District
| Name | Grades | Distance |
|---|---|---|
Katherine Dunn Elementary School 1135 O'Callaghan Drive, Sparks, NV 89434 | K-5 | 0.2 mi |
George L Dilworth Middle School 255 Prater Way, Sparks, NV 89431 | 6-8 | 1.2 mi |
Edward C Reed High School 1350 Baring Boulevard, Sparks, NV 89434 | 9-12 | 0.7 mi |
Disclaimer:
School attendance boundaries provided by ATTOM Data Solutions and are for reference only. Contact the school directly to verify enrollment eligibility.
Price & Sales History for 1987 Bonita Vista Dr
Date
Details
Price
Change
Source
8/25/2026
Sold
$520,000
-0.95%
MLS
6/26/2026
Listed
$525,000
—
MLS
Disclaimer: Historical sales information is derived from public records provided by the county offices. Information is not guaranteed and should be independently verified.
1987 Bonita Vista Drive, Sparks, NV 89434 (MLS# 260008239) is a Single Family property that was sold at $520,000 on August 25, 2026. Want to learn more about 1987 Bonita Vista Drive? Do you have questions about finding other Single Family real estate for sale in Sparks Village Green? You can browse all Sparks Village Green real estate or contact a Coldwell Banker agent to request more information.