This is a carousel with tiles that activate property listing cards. Use the previous and next buttons to navigate.
1/1
$471,000
This is a carousel with tiles that activate property listing cards. Use the previous and next buttons to navigate.
1/1
Property Description
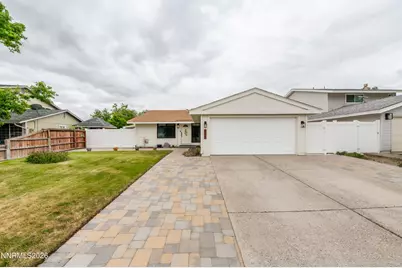
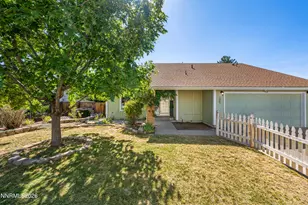
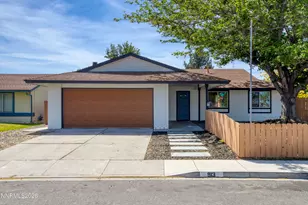
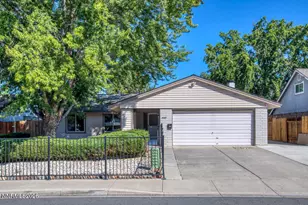
Welcome to 2353 William Morby Drive, a beautifully updated single story home offering modern finishes, thoughtful upgrades, and exceptional outdoor living in an established Sparks neighborhood. From the moment you arrive, the freshly enhanced curb appeal stands out with an expansive paver driveway, updated exterior lighting, and a welcoming front entry. Inside, you'll find a bright and refreshed interior featuring updated flooring, fresh paint, modern fixtures, and abundant natural light throughout. The remodeled kitchen showcases custom wood cabinetry, sleek black appliances, generous counter space, and a functional layout that opens seamlessly to the dining area, creating an ideal space for everyday living and entertaining. The spacious bedrooms provide comfortable retreats, while the updated finishes throughout the home offer a clean, contemporary feel. Step outside to discover a private backyard designed for year round enjoyment. Extensive paver patios create multiple outdoor living spaces, complemented by a covered patio, hot tub, storage shed, and fully fenced yard with plenty of room for gatherings, pets, or play. Side yard access and additional concrete work provide flexibility for storage and functionality. With its blend of interior updates, low maintenance outdoor spaces, and move in ready condition, this home offers the perfect opportunity to enjoy comfortable living in a convenient Sparks location close to shopping, dining, parks, and everyday amenities.
Full Property Details
Full Property Details for 2353 William Morby Dr
General
- Sold For: $471,000
- Taxes: $1,197
- Status: Closed
- Type: Single Family
- Source: 2502
- MLS ID: 260006998
- Added to Site: 49 day(s) ago
Interior
- Interior Features: Walk-In Closet(s)
- Appliances: Dishwasher, Disposal, Dryer, Electric Cooktop, Microwave, Oven, Refrigerator, Washer
- Flooring: Carpet, Luxury Vinyl, Tile
Rooms
Bathrooms
- Total Bathrooms: 2
- Full Bathrooms: 2
Bedrooms
- Total Bedrooms: 3
Other Rooms
- Laundry: In Kitchen, Washer Hookup
Additional Information
- Spa: Yes
- Spa Description: Above Ground
- Security/Safety: Smoke Detector(s)
Exterior
- Exterior Features: None
- Porch/Patio/Deck: Uncovered, Awning(s), Covered, Patio
Parking
- Garage: Yes
- Attached garage: Yes
- Garage Spaces: 2
- Total Spaces: 2
- Parking Features: Attached, Garage, Garage Door Opener
Location
- County: Washoe
- Subdivision: Century Glen 3
- Driving Directions: Howard Drive to William Morby Drive.
School Information
- Elementary School: Dunn
- Middle School: Dilworth
- High School: Reed
Heating & Cooling
- Central air: Yes
- Air Conditioning: Yes
- Cooling Type: Central Air
- Heating Type: Forced Air, Natural Gas
Utilities
- Sewer: Public Sewer
- Water: Public
- Cable Available: Yes
- Utility Description: Cable Available, Electricity Available, Internet Available, Natural Gas Available, Phone Available, Sewer Available, Water Available, Cellular Coverage, Water Meter Installed
Structural Information
- Exterior Const.: Masonite
- Roof: Composition, Pitched, Shingle
- Common Walls: No Common Walls
- Windows: Blinds, Double Pane Windows, Window Coverings
- Stories/Levels: 1
- Building Size: 1172
- Square Feet: 1,172
- Living Area: 1,172 Sq. Ft.
- Year Built: 1972
Additional Structures
- Other Structures: Shed(s)
Lot Features
- Property View: Mountain(s)
- Mountain views: Yes
- Lot Size (Acres): 0.14
- Lot Size (Sq. Ft.): 6,186
- Frontage: City Street, Public
- Road Maintenance: Public Maintained Road
- Lot Features: Level, Sprinklers In Front, Sprinklers In Rear
- Zoning: SF-6
- Fencing (Description): Back Yard
Financial Considerations
- Price Per Sq. Ft.: $392.49
- Tax Amount: $1,197.96
- Terms: 1031 Exchange, Cash, Conventional, FHA, VA Loan
Disclosures and Reports
- Special Conditions: Standard
- APN: 036-081-05
Listed by RE/MAX Professionals-Reno, Michael Wood (775) 250-2007
Sold by Solid Source Realty, Offir Murillo

Get Pre-Approved Today
Schools
Schools serving 2353 William Morby Dr
School District:Washoe County School District
| Name | Grades | Distance |
|---|---|---|
Katherine Dunn Elementary School 1135 O'Callaghan Drive, Sparks, NV 89434 | K-5 | 0.3 mi |
George L Dilworth Middle School 255 Prater Way, Sparks, NV 89431 | 6-8 | 1.3 mi |
Edward C Reed High School 1350 Baring Boulevard, Sparks, NV 89434 | 9-12 | 0.6 mi |
Disclaimer:
School attendance boundaries provided by ATTOM Data Solutions and are for reference only. Contact the school directly to verify enrollment eligibility.
Price & Sales History for 2353 William Morby Dr
Date
Details
Price
Change
Source
7/07/2026
Sold
$460,000
—
MLS
6/02/2026
Listed
$460,000
—
MLS
Disclaimer: Historical sales information is derived from public records provided by the county offices. Information is not guaranteed and should be independently verified.
2353 William Morby Drive, Sparks, NV 89434 (MLS# 260006998) is a Single Family property that was sold at $471,000 on July 07, 2026. Want to learn more about 2353 William Morby Drive? Do you have questions about finding other Single Family real estate for sale in Sparks? You can browse all Sparks real estate or contact a Coldwell Banker agent to request more information.