This is a carousel with tiles that activate property listing cards. Use the previous and next buttons to navigate.
1/51
$550,000
This is a carousel with tiles that activate property listing cards. Use the previous and next buttons to navigate.
1/51
Property Description
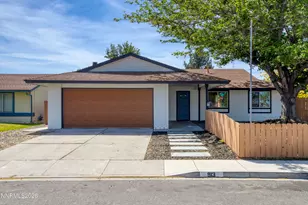
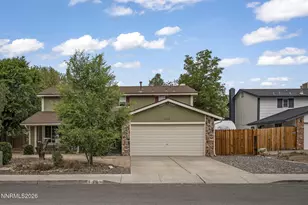
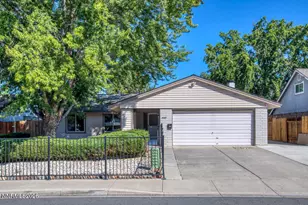
OPEN HOUSE SATURDAY 5/23 11AM-1PM!!! Welcome home to this beautifully remodeled 4 bedroom, 2 bathroom gem perfectly situated on a desirable corner lot. From the moment you arrive, you'll appreciate the inviting curb appeal, mature shade tree, and modern exterior updates that make this home truly stand out. Step inside to an open and airy floor plan featuring vaulted ceilings, luxury flooring, fresh paint, updated lighting, and a stunning kitchen with quartz countertops, custom cabinetry, stainless steel appliances, and a large breakfast bar perfect for entertaining. Both bathrooms have been fully renovated with stylish vanities, upgraded fixtures, and custom tile surrounds. The spacious living area features a cozy fireplace and abundant natural light, while the oversized backyard offers plenty of room to relax, entertain, or create your dream outdoor space under the covered patio. Additional upgrades include owned solar for energy efficiency and lower utility costs, updated exterior finishes, fresh landscaping, and an attached 2-car garage. Conveniently located near parks, schools, shopping, and dining, this turnkey home combines comfort, style, and functionality all in one package.
Full Property Details
Full Property Details for 913 Glen Molly Dr
General
- Price: $550,000
- Taxes: $2,507
- Status: Under Contract
- Type: Single Family
- Source: 2502
- MLS ID: 260006437
- Updated: 6/26/2026
- Added to Site: 51 day(s) ago
Interior
- Interior Features: Ceiling Fan(s), High Ceilings, Primary Downstairs
- Fireplace: Yes
- Number of Fireplaces: 1
- Fireplace(s): Wood Burning
- Appliances: Dishwasher, Microwave, None
- Flooring: Luxury Vinyl
Rooms
Bathrooms
- Total Bathrooms: 2
- Full Bathrooms: 2
Bedrooms
- Total Bedrooms: 4
Other Rooms
- Laundry: Laundry Room
Additional Information
- Security/Safety: Smoke Detector(s)
Exterior
- Exterior Features: None
- Porch/Patio/Deck: Covered, Patio
Parking
- Garage: Yes
- Attached garage: Yes
- Garage Spaces: 2
- Total Spaces: 2
- Parking Features: Attached, Garage, RV Access/Parking
Location
- County: Washoe
- Subdivision: Lewis Homes Sparks 1
School Information
- Elementary School: Dunn
- Middle School: Dilworth
- High School: Reed
Heating & Cooling
- Central air: Yes
- Air Conditioning: Yes
- Cooling Type: Central Air
- Heating Type: Forced Air, Natural Gas
Utilities
- Sewer: Public Sewer
- Water: Public
- Cable Available: Yes
- Utility Description: Cable Available, Electricity Connected, Internet Available, Natural Gas Connected, Phone Available, Sewer Connected, Water Connected, Cellular Coverage
Structural Information
- Roof: Composition, Pitched, Shingle
- Common Walls: No Common Walls
- Windows: Double Pane Windows, Vinyl Frames
- Stories/Levels: 1
- Building Size: 1786
- Square Feet: 1,786
- Living Area: 1,786 Sq. Ft.
- Year Built: 1973
Additional Structures
- Other Structures: None
Lot Features
- Property View: Mountain(s)
- Mountain views: Yes
- Lot Size (Acres): 0.18
- Lot Size (Sq. Ft.): 7,754
- Frontage: City Street, Public
- Road Maintenance: Public Maintained Road
- Lot Features: Corner Lot, Landscaped, Level
- Zoning: SF-6
- Fencing (Description): Back Yard, Front Yard
Green Features
- Energy Generation: Solar
Financial Considerations
- Price Per Sq. Ft.: $307.95
- Tax Amount: $2,507.88
- Terms: 1031 Exchange, Cash, Conventional, VA Loan
Disclosures and Reports
- Special Conditions: Agent Owned
- APN: 036-172-03
Listed by Real Broker LLC, Brittany Smith (209) 304-5610
Get Pre-Approved Today
Get a Great Insurance Rate
Schools
Schools serving 913 Glen Molly Dr
School District:Washoe County School District
| Name | Grades | Distance |
|---|---|---|
Katherine Dunn Elementary School 1135 O'Callaghan Drive, Sparks, NV 89434 | K-5 | 0.5 mi |
George L Dilworth Middle School 255 Prater Way, Sparks, NV 89431 | 6-8 | 1.3 mi |
Edward C Reed High School 1350 Baring Boulevard, Sparks, NV 89434 | 9-12 | 0.5 mi |
Disclaimer:
School attendance boundaries provided by ATTOM Data Solutions and are for reference only. Contact the school directly to verify enrollment eligibility.
Price & Sales History for 913 Glen Molly Dr
Date
Details
Price
Change
Source
5/21/2026
Listed
$550,000
71.88%
MLS
3/23/2026
Sold
$320,000
—
Public Record
Disclaimer: Historical sales information is derived from public records provided by the county offices. Information is not guaranteed and should be independently verified.
Tax History
Tax History for 913 Glen Molly Dr
Year
Property Taxes
Change
Tax Assessment
Change
2025
$1,164
-58%
$63,386
—
2025
$2,799
16%
$63,526
9%
2024
$2,420
-7%
$58,466
5%
2023
$2,603
19%
$55,655
16%
2022
$2,186
50%
$48,157
13%
2021
$1,462
—
$42,468
—
2021
$1,462
12%
$42,523
4%
2019
$1,306
5%
$40,777
15%
2018
$1,247
4%
$35,454
—
2017
$1,197
3%
$35,428
-2%
2016
$1,166
—
$36,006
5%
2015
$1,165
3%
$34,153
6%
2014
$1,128
—
$32,365
—
Disclaimer: Historical tax information is derived from public records provided by the county offices. Information is not guaranteed and should be independently verified.
Estimate the Cost
Estimate the Cost for 913 Glen Molly Dr
913 Glen Molly Drive, Sparks, NV 89434 (MLS# 260006437) is a Single Family property with 4 bedrooms and 2 full bathrooms. 913 Glen Molly Drive is currently listed for $550,000 and was received on May 21, 2026. Want to learn more about 913 Glen Molly Drive? Do you have questions about finding other Single Family real estate for sale in Sparks? You can browse all Sparks real estate or contact a Coldwell Banker agent to request more information.