This is a carousel with tiles that activate property listing cards. Use the previous and next buttons to navigate.
1/1
$752,000
This is a carousel with tiles that activate property listing cards. Use the previous and next buttons to navigate.
1/1
Property Description
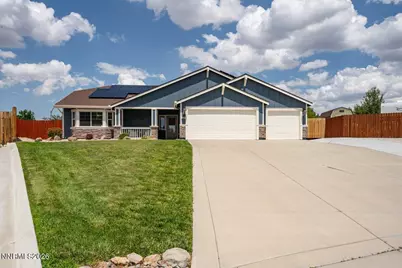
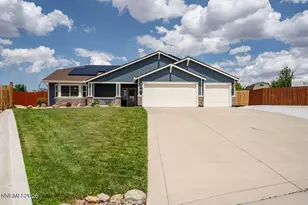
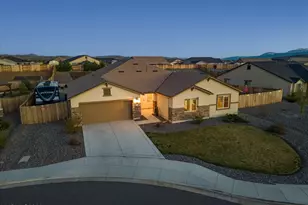
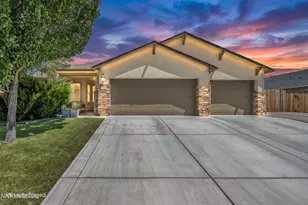
OPEN HOUSE SUNDAY AUG 2 10-12! Beautiful Single Story Home on almost 1/2 Acre Culdesac location with huge RV Parking Pad & RV Gate with an expansive driveway for lots of additional parking space! The Sellers have invested well over One Hundred Thousand Dollars in upgrades to this home over the last 6 years including A FULLY PAID SOLAR SYSTEM (crazy low electric bills!) Two Storage sheds, a relaxing almost new Hot Tub, a GI-NORMUS Covered patio, easy care artificial Turf, Raised Flower Beds, Horse Shoe Pit, Gas Stub for BBQ, plus a Swing Set and Trampoline just waiting for the kids to come play. Most of the Interior was just painted, the exterior was completely painted about a year ago. Full gutter and downspout system. The Finished garage has a 2 car with a third car side that the sellers walled off for a workshop/office. The wall can be removed or used as a single car garage as is. The large open kitchen features a huge breakfast bar, pantry, Gas Range with a double Oven, Refrigerator, loads of granite counters and maple cabinetry, all in a great room setting perfect for entertaining! Large Primary Bedroom, three more good size secondary bedrooms, Family Room and BR's have ceiling fans. THREE FULL BATHS! Front bedroom could be a great in law set up, Check this out- the Refrigerator in the Kitchen and Garage stay, the Washer and Dryer in Laundry room and Three installed TV's in the bedrooms are all included!! ( no warranty express or implied). Listing Period Home Warranty is in effect, Home Warranty can be purchased by Buyers. This was a super popular floor plan, lots of space and storage inside and out! Plumbed for Water Softener.
Full Property Details
Full Property Details for 2298 Cygnus Way
General
- Sold For: $752,000
- HOA FEE: $30/month
- Taxes: $3,561
- Status: Closed
- Type: Single Family
- Source: 2502
- MLS ID: 260009092
- Added to Site: 52 day(s) ago
Interior
- Interior Features: Breakfast Bar, Ceiling Fan(s), Entrance Foyer, High Ceilings, Kitchen Island, No Interior Steps, Pantry, Primary Downstairs, Smart Thermostat, Walk-In Closet(s)
- Appliances: Additional Refrigerator(s), Dishwasher, Disposal, Dryer, Gas Cooktop, Gas Range, Microwave, Refrigerator, Self Cleaning Oven, Washer
- Flooring: Carpet, Ceramic Tile, Luxury Vinyl
Rooms
Bathrooms
- Total Bathrooms: 3
- Full Bathrooms: 3
Bedrooms
- Total Bedrooms: 4
Other Rooms
- Laundry: Cabinets, Laundry Room, Washer Hookup
Additional Information
- Shared Amenities: None
- Spa: Yes
- Spa Description: Above Ground
- Security/Safety: Carbon Monoxide Detector(s), Keyless Entry, Smoke Detector(s)
Exterior
- Exterior Features: Rain Gutters
- Porch/Patio/Deck: Uncovered, Porch, Covered, Patio
Parking
- Garage: Yes
- Attached garage: Yes
- Garage Spaces: 3
- Total Spaces: 10
- Parking Features: Additional Parking, Attached, Garage, Garage Door Opener, Parking Pad, RV Access/Parking
Location
- County: Washoe
- Subdivision: Eagle Canyon 4 Unit 2
- Driving Directions: Pyramid
School Information
- Elementary School: Taylor
- Middle School: Shaw Middle School
- High School: Spanish Springs
Community
- Association: Yes
- Assoc. Name: Associa Sierra North
Heating & Cooling
- Central air: Yes
- Air Conditioning: Yes
- Cooling Type: Central Air
- Heating Type: Forced Air, Natural Gas
Utilities
- Sewer: Public Sewer
- Water: Public
- Cable Available: Yes
- Utility Description: Cable Available, Electricity Connected, Internet Available, Natural Gas Connected, Phone Available, Sewer Connected, Water Connected, Cellular Coverage, Underground Utilities, Water Meter Installed
Structural Information
- Property Detached: Yes
- Exterior Const.: Insulation - Batts, Insulation - Blown-In, Frame, Masonite
- Roof: Composition, Pitched, Shingle
- Common Walls: No Common Walls
- Windows: Blinds, Double Pane Windows, Vinyl Frames
- Stories/Levels: 1
- Building Size: 2364
- Square Feet: 2,364
- Living Area: 2,364 Sq. Ft.
- Year Built: 2008
Additional Structures
- Other Structures: Shed(s)
Lot Features
- Property View: Mountain(s)
- Mountain views: Yes
- Lot Size (Acres): 0.44
- Lot Size (Sq. Ft.): 19,078
- Frontage: City Street
- Road Maintenance: Public Maintained Road
- Lot Features: Artificial Turf, Cul-De-Sac, Landscaped, Level, Sprinklers In Front, Sprinklers In Rear
- Zoning: MDS
- Fencing (Description): Back Yard
Green Features
- Energy Generation: Solar
Financial Considerations
- Price Per Sq. Ft.: $321.07
- Association Fee: Yes
- Association Fee: $30
- Assoc Fee Freq.: Monthly
- Tax Amount: $3,561.23
- Terms: 1031 Exchange, Cash, Conventional, FHA, Relocation Property, VA Loan
Disclosures and Reports
- Special Conditions: Standard
- APN: 532-112-07
Listed by LPT Realty, LLC, Diane Heaton (775) 750-2409
Sold by Amre, Jasson Mendoza

Get Pre-Approved Today
Schools
Schools serving 2298 Cygnus Way
School District:Washoe County School District
| Name | Grades | Distance |
|---|---|---|
Alyce Savage Taylor Elementary School 252 Egyptian Drive, Sparks, NV 89441 | K-5 | 1.1 mi |
Yvonne Shaw Middle School 600 Eagle Canyon Drive, Sparks, NV 89441 | 6-8 | 1.7 mi |
Spanish Springs High School 1065 Eagle Canyon Drive, Sparks, NV 89441 | 9-12 | 1.7 mi |
Disclaimer:
School attendance boundaries provided by ATTOM Data Solutions and are for reference only. Contact the school directly to verify enrollment eligibility.
Price & Sales History for 2298 Cygnus Way
Date
Details
Price
Change
Source
8/19/2026
Sold
$752,000
-0.92%
MLS
7/16/2026
Listed
$759,000
—
MLS
Disclaimer: Historical sales information is derived from public records provided by the county offices. Information is not guaranteed and should be independently verified.
2298 Cygnus Way, Sparks, NV 89441 (MLS# 260009092) is a Single Family property that was sold at $752,000 on August 19, 2026. Want to learn more about 2298 Cygnus Way? Do you have questions about finding other Single Family real estate for sale in Sparks? You can browse all Sparks real estate or contact a Coldwell Banker agent to request more information.