This is a carousel with tiles that activate property listing cards. Use the previous and next buttons to navigate.
1/1
$648,999
This is a carousel with tiles that activate property listing cards. Use the previous and next buttons to navigate.
1/1
Property Description
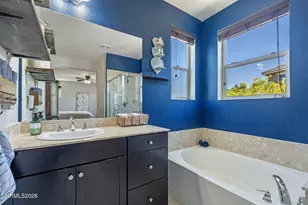
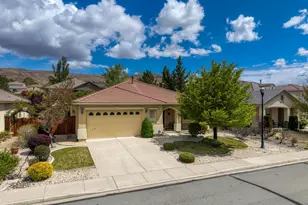
Welcome home to the desirable D'andrea Community of Sparks! Situated on a quiet cul-de-sac with no rear neighbors, this stunning 4 bedroom, 2.5 bathroom home features 2183 Square Feet of comfortable living space with a spacious and functional layout throughout. The large kitchen boasts ample cabinetry, stainless steel appliances, a tremendous island with generous counter space, a large pantry, & a seamless flow into both the dining and living area. The open-concept living room is exceptionally comfortable; where the large windows showcase abundant natural light and you can cozy up next to the electric fireplace & mantle. The primary bedroom offers a walk-in closet, and a tremendous ensuite bathroom- complete with dual sinks, a standing shower, and a large garden tub perfect for relaxing. This floor-plan also features a formal dining area, a full laundry room, an additional full bathroom, one half bathroom, & 3 bonus bedrooms offering plenty of space for family, guests, or a home office! Outside you'll enjoy the private backyard with no rear facing neighbors, and peaceful mountain & desert views where you can watch the sunset from your own patio. This yard is beautifully landscaped featuring a luscious lawn, expansive concrete & pavers, and a peaceful pergola sitting area with a fire pit. The front yard is thoughtfully xeriscaped with artificial turf and with low maintenance features. Conveniently located just moments away from dining, shopping, golfing, and proximity to Golden Eagle park to access BLM trails! This location also offers ease of access to I-80, less than 4 miles away! Don't miss your opportunity to own this gorgeous D'andrea home!
Full Property Details
Full Property Details for 2568 Piero Ct
General
- Sold For: $648,999
- HOA FEE: $80/month
- Taxes: $5,507
- Status: Closed
- Type: Single Family
- Source: 2502
- MLS ID: 260005106
- Added to Site: 110 day(s) ago
Interior
- Interior Features: Breakfast Bar, Kitchen Island, Pantry, Walk-In Closet(s)
- Fireplace: Yes
- Number of Fireplaces: 1
- Fireplace(s): Electric
- Appliances: Dishwasher, Disposal, Dryer, Gas Range, Microwave, Oven, Refrigerator, Washer
- Flooring: Carpet, Laminate, Tile
Rooms
Bathrooms
- Total Bathrooms: 3
- Full Bathrooms: 2
- Half Bathrooms: 1
Bedrooms
- Total Bedrooms: 4
Other Rooms
- Laundry: Cabinets, Laundry Room
Additional Information
- Shared Amenities: None
- Security/Safety: Smoke Detector(s)
Exterior
- Exterior Features: Fire Pit, Rain Gutters
- Porch/Patio/Deck: Other, Patio
Parking
- Garage: Yes
- Attached garage: Yes
- Garage Spaces: 2
- Total Spaces: 2
- Parking Features: Attached, Garage, Garage Door Opener
Location
- County: Washoe
- Subdivision: Trento @ D'Andrea
- Driving Directions: From Vista, turn R onto N D'andrea Parkway, Left on Isabella Drive, Right on Culpepper, Left on Piero.
School Information
- Elementary School: Moss
- Middle School: Mendive
- High School: Reed
Community
- Association: Yes
- Assoc. Name: D'andrea Ranch Phase III
Heating & Cooling
- Central air: Yes
- Air Conditioning: Yes
- Cooling Type: Central Air
- Heating Type: Forced Air, Natural Gas
Utilities
- Sewer: Public Sewer
- Water: Public
- Cable Available: Yes
- Utility Description: Cable Available, Electricity Available, Internet Available, Natural Gas Connected, Phone Available, Sewer Connected, Water Connected, Water Meter Installed
Structural Information
- Property Detached: Yes
- Exterior Const.: Frame, Stucco
- Roof: Pitched, Tile
- Common Walls: No Common Walls
- Windows: Double Pane Windows, Low-Emissivity Windows, Vinyl Frames, Window Coverings
- Stories/Levels: 1
- Building Size: 2183
- Square Feet: 2,183
- Living Area: 2,183 Sq. Ft.
- Year Built: 2016
Lot Features
- Property View: Mountain(s)
- Mountain views: Yes
- Lot Size (Acres): 0.15
- Lot Size (Sq. Ft.): 6,678
- Frontage: City Street, Public
- Road Maintenance: Public Maintained Road
- Lot Features: Landscaped, Level
- Zoning: PD
- Fencing (Description): Back Yard
Financial Considerations
- Price Per Sq. Ft.: $297.3
- Association Fee: Yes
- Association Fee: $80
- Assoc Fee Freq.: Monthly
- Tax Amount: $5,507.51
- Terms: 1031 Exchange, Cash, Conventional, FHA, VA Loan
Disclosures and Reports
- Special Conditions: Agent Owned
- APN: 402-582-02
Listed by Berkshire Hathaway HomeService, Trista Bailey (775) 560-8877
Sold by Real Broker LLC, Megan Hong

Get Pre-Approved Today
Schools
Schools serving 2568 Piero Ct
School District:Washoe County School District
| Name | Grades | Distance |
|---|---|---|
Marvin Moss Elementary School 2200 Primio Way, Sparks, NV 89434 | K-5 | 0.9 mi |
Lou Mendive Middle School 1900 Whitewood Drive, Sparks, NV 89434 | 6-8 | 1.1 mi |
Edward C Reed High School 1350 Baring Boulevard, Sparks, NV 89434 | 9-12 | 1.4 mi |
Disclaimer:
School attendance boundaries provided by ATTOM Data Solutions and are for reference only. Contact the school directly to verify enrollment eligibility.
Price & Sales History for 2568 Piero Ct
Date
Details
Price
Change
Source
6/15/2026
Sold
$648,999
—
MLS
4/27/2026
Listed
$648,999
—
MLS
Disclaimer: Historical sales information is derived from public records provided by the county offices. Information is not guaranteed and should be independently verified.
2568 Piero Court, Sparks, NV 89434 (MLS# 260005106) is a Single Family property that was sold at $648,999 on June 15, 2026. Want to learn more about 2568 Piero Court? Do you have questions about finding other Single Family real estate for sale in Sparks? You can browse all Sparks real estate or contact a Coldwell Banker agent to request more information.