This is a carousel with tiles that activate property listing cards. Use the previous and next buttons to navigate.
1/1
$683,000
This is a carousel with tiles that activate property listing cards. Use the previous and next buttons to navigate.
1/1
Property Description
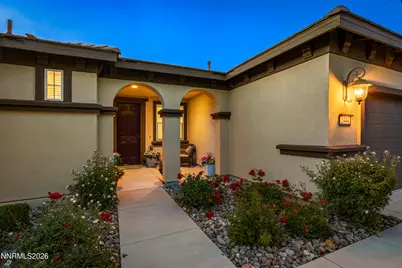
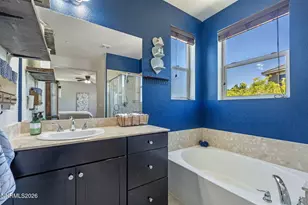
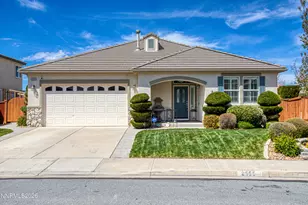
Welcome to the highly sought-after D'Andrea Community, where lifestyle, views, and convenience come together! This beautifully refreshed single-level home offers brand-new carpet, fresh interior paint, and a flexible open-concept layout designed for modern living. Expansive living and dining spaces flow seamlessly from the gourmet kitchen to the inviting outdoor terrace and pergola-covered patio, creating the perfect indoor/outdoor lifestyle for entertaining, relaxing, or simply enjoying Northern Nevada evenings under the stars. Thoughtfully designed with comfort and functionality in mind, the spacious primary suite features dual walk-in closets and a spa-inspired bath, while both secondary bedrooms also include walk-in closets, offering exceptional storage throughout. Large windows fill the home with natural light and frame the peaceful hillside setting. Equipped with Nexia Home Intelligence, this smart home allows you to personalize your living experience with convenience and ease. Located near the end of a cul-de-sac with sweeping City of Reno and mountain views nearby, this hidden gem is surrounded by the rolling hills of east Sparks and offers direct access to scenic walking trails, multiple neighborhood parks, and the nearby D'Andrea Golf Course. With approximately 5 parks woven throughout the community, outdoor recreation and an active lifestyle are truly right outside your door. Conveniently located just minutes from shopping, dining, and approximately 2 miles from I-80 for easy access to Reno, Tahoe, and beyond. This exceptional home combines comfort, style, technology, and lifestyle in one incredible package - and truly looks and feels like a new home!
Full Property Details
Full Property Details for 2444 Strozzi Court
General
- Sold For: $683,000
- HOA FEE: $80/month
- Taxes: $5,553
- Status: Closed
- Type: Single Family
- Source: 2502
- MLS ID: 260006757
- Added to Site: 47 day(s) ago
Interior
- Interior Features: Breakfast Bar, Entrance Foyer, High Ceilings, No Interior Steps, Primary Downstairs, Smart Thermostat, Walk-In Closet(s)
- Appliances: Dishwasher, Disposal, Dryer, Gas Cooktop, Microwave, Oven, Refrigerator, Washer
- Flooring: Carpet, Ceramic Tile
Rooms
Bathrooms
- Total Bathrooms: 2
- Full Bathrooms: 2
Bedrooms
- Total Bedrooms: 3
Other Rooms
- Laundry: Cabinets, Laundry Room, Shelves, Sink
Additional Information
- Shared Amenities: None
- Security/Safety: Carbon Monoxide Detector(s), Fire Alarm, Fire Sprinkler System, Keyless Entry, Security System, Security System Owned, Smoke Detector(s)
Exterior
- Porch/Patio/Deck: Uncovered, Covered, Patio
Parking
- Garage: Yes
- Attached garage: Yes
- Garage Spaces: 3
- Total Spaces: 3
- Parking Features: Attached, Garage, Garage Door Opener, Tandem
Location
- County: Washoe
- Subdivision: Carrera @ D`Andrea
School Information
- Elementary School: Moss
- Middle School: Mendive
- High School: Reed
Community
- Association: Yes
- Assoc. Name: Homeowners Association D'Andrea Ranch
Heating & Cooling
- Central air: Yes
- Air Conditioning: Yes
- Cooling Type: Central Air
- Heating Type: Forced Air, Natural Gas
Utilities
- Sewer: Public Sewer
- Water: Public
- Cable Available: Yes
- Utility Description: Cable Available, Cable Connected, Electricity Connected, Internet Available, Internet Connected, Natural Gas Available, Natural Gas Connected, Phone Available, Sewer Connected, Water Connected, Cellular Coverag
Structural Information
- Builder: Lennar
- Exterior Const.: Stucco
- Roof: Pitched, Tile
- Common Walls: No Common Walls
- Windows: Blinds, Double Pane Windows, Vinyl Frames, Window Coverings
- Stories/Levels: 1
- Building Size: 2420
- Square Feet: 2,420
- Living Area: 2,420 Sq. Ft.
- Year Built: 2015
Lot Features
- Property View: Mountain(s)
- Mountain views: Yes
- Lot Size (Acres): 0.16
- Lot Size (Sq. Ft.): 7,000
- Frontage: City Street, Public
- Road Maintenance: Public Maintained Road
- Lot Features: Cul-De-Sac, Landscaped, Level, Sprinklers In Front, Sprinklers In Rear
- Zoning: PD
- Fencing (Description): Back Yard, Full
Financial Considerations
- Price Per Sq. Ft.: $285.08
- Association Fee: Yes
- Association Fee: $80
- Assoc Fee Freq.: Monthly
- Tax Amount: $5,553.58
- Terms: Cash, Conventional, FHA, VA Loan
Disclosures and Reports
- Special Conditions: Standard
- APN: 402-461-04
Listed by Chase International-Damonte, Liza Bradley (775) 742-0838
Sold by Dickson Realty - Sparks, Wayne Marken

Get Pre-Approved Today
Schools
Schools serving 2444 Strozzi Court
School District:Washoe County School District
| Name | Grades | Distance |
|---|---|---|
Marvin Moss Elementary School 2200 Primio Way, Sparks, NV 89434 | K-5 | 0.7 mi |
Lou Mendive Middle School 1900 Whitewood Drive, Sparks, NV 89434 | 6-8 | 0.9 mi |
Edward C Reed High School 1350 Baring Boulevard, Sparks, NV 89434 | 9-12 | 1.2 mi |
Disclaimer:
School attendance boundaries provided by ATTOM Data Solutions and are for reference only. Contact the school directly to verify enrollment eligibility.
Price & Sales History for 2444 Strozzi Court
Date
Details
Price
Change
Source
6/12/2026
Sold
$683,000
-1%
MLS
5/28/2026
Listed
$689,900
—
MLS
Disclaimer: Historical sales information is derived from public records provided by the county offices. Information is not guaranteed and should be independently verified.
2444 Strozzi Court, Sparks, NV 89434 (MLS# 260006757) is a Single Family property that was sold at $683,000 on June 12, 2026. Want to learn more about 2444 Strozzi Court? Do you have questions about finding other Single Family real estate for sale in Sparks? You can browse all Sparks real estate or contact a Coldwell Banker agent to request more information.